

Save
Ask
Tour
Hide
$2,250
5 Days On Site
2663 Morgan Creek DriveBuford, GA 30519
For Rent|Townhouse|Active
3
Beds
3
Total Baths
2
Full Baths
1
Partial Bath
1,891
SqFt
$1
/SqFt
2020
Built
Subdivision:
Morgan Landing
County:
Gwinnett
Listing Courtesy Of: GRACE GIL of 1004 Realty, Inc.
Broker: 770-335-5359
Prefer Ph#:1004realtyinc@gmail.com
Due to the health concerns created by Coronavirus we are offering personal 1-1 online video walkthough tours where possible.
Call Now: 404-205-8800
Is this the listing for you? We can help make it yours.
404-205-8800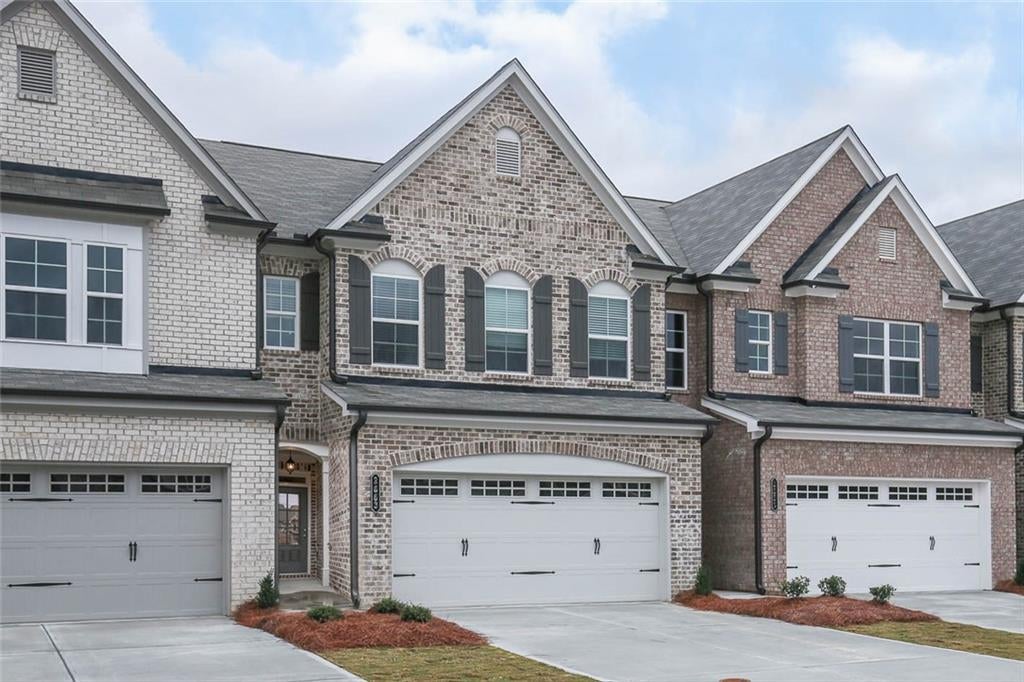
Save
Ask
Tour
Hide
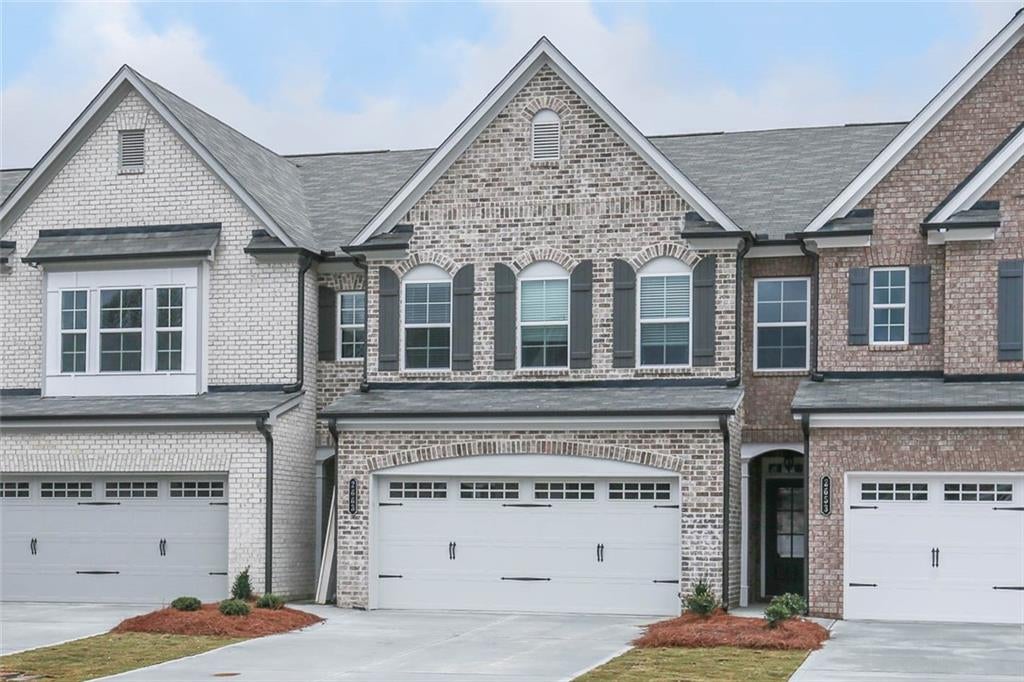
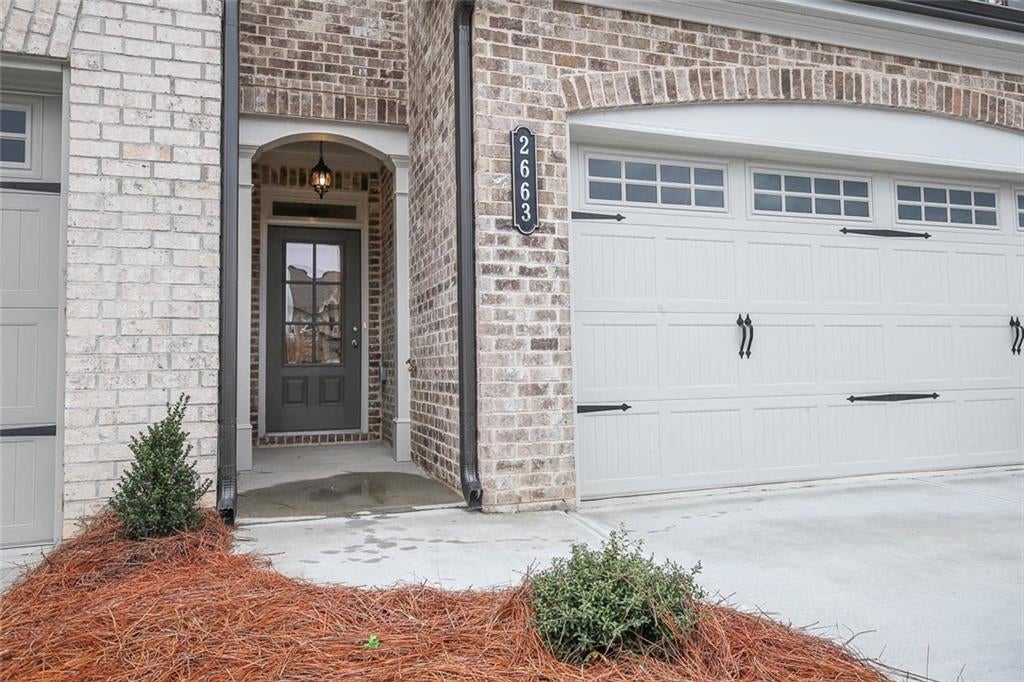
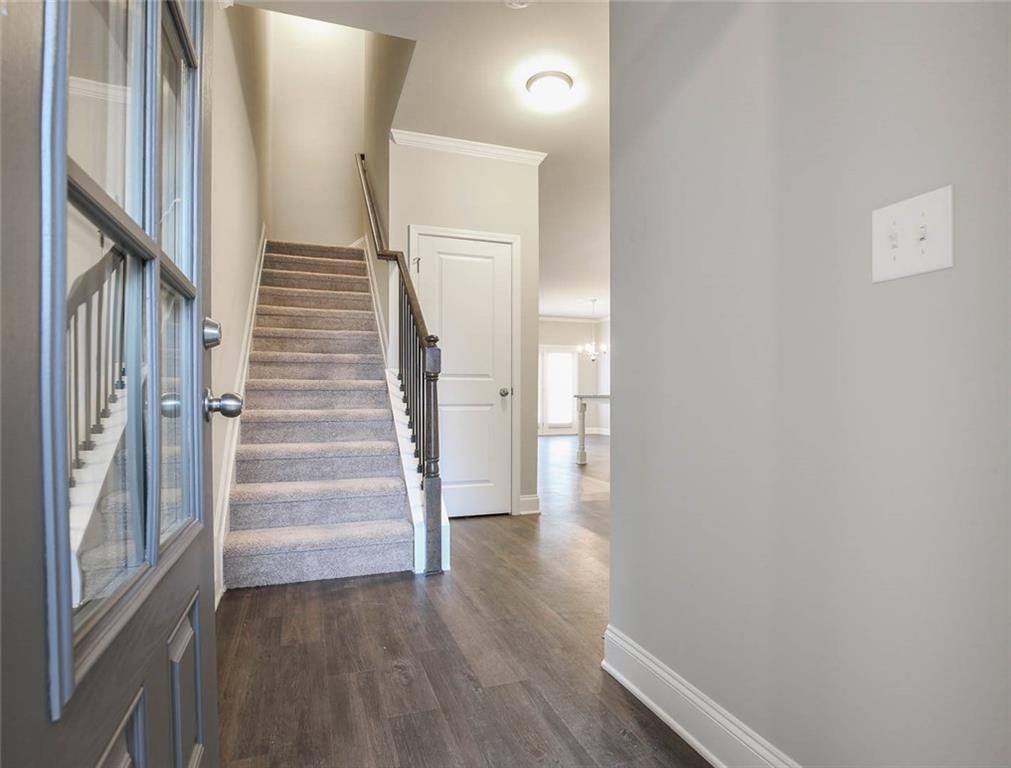
MUST SEE!!! Two minutes to I-85 exit 118, two level townhouse with 3 beds/2.5 bath. Kitchen with granite countertop, white cabinet view to family room. Two car garage. Refrigerator/Washer/Dryer included. No Pets Allowed.
Save
Ask
Tour
Hide
Listing Snapshot
Price
$2,250
Days On Site
5 Days
Bedrooms
3
Inside Area (SqFt)
1,891 sqft
Total Baths
3
Full Baths
2
Partial Baths
1
Lot Size
0.06 Acres
Year Built
2020
MLS Number
7863519
Status
Active
Property Tax
N/A
HOA/Condo/Coop Fees
N/A
Sq Ft Source
Public Records
Friends & Family
Recent Activity
| 6 days ago | Listing first seen on site | |
| 6 days ago | Listing updated with changes from the MLS |
General Features
Acres
0.06
Available on
2026-11-03
Garage
Yes
Garage Spaces
2
Lease Term
12 Months
Levels
Two
Parking
DrivewayGarageGarage Door OpenerKitchen Level
Pets
No
Property Sub Type
Townhouse
Security
Smoke Detector(s)
SqFt Total
1891
Style
Townhouse
Utilities
Cable AvailableElectricity AvailableNatural Gas AvailablePhone AvailableSewer AvailableUnderground UtilitiesWater Available
Interior Features
Appliances
DishwasherDisposalDryerElectric OvenGas CooktopGas Water HeaterMicrowaveRefrigeratorWasher
Basement
None
Cooling
Ceiling Fan(s)Electric
Fireplace
Yes
Fireplace Features
Decorative
Fireplaces
1
Flooring
Carpet
Furnished
Unfurnished
Heating
Natural Gas
Interior
Breakfast BarPantryEntrance Foyer
Laundry Features
Upper Level
Save
Ask
Tour
Hide
Exterior Features
Exterior
None
Fencing
None
Frontage
0
Lot Features
Back Yard
Other Structures
None
Patio And Porch
Patio
Pool Features
None
Road Frontage
None
Roof
Composition
Spa Features
None
View
Other
Waterfront Features
None
Waterview
Other
Community Features
Community Features
None
Roads
Paved
Schools
School District
Unknown
Elementary School
Freeman's Mill
Middle School
Twin Rivers
High School
Mountain View
Listing Courtesy Of: GRACE GIL of 1004 Realty, Inc.
Broker: 770-335-5359
Prefer Ph#:1004realtyinc@gmail.com
Listings identified with the FMLS IDX logo come from FMLS and are held by brokerage firms other than the owner of this website and the listing brokerage is identified in any listing details. Information is deemed reliable but is not guaranteed. If you believe any FMLS listing contains material that infringes your copyrighted work, please click here to review our DMCA policy and learn how to submit a takedown request.

© 2017-2026 First Multiple Listing Service, Inc.
Listings identified with the FMLS IDX logo come from FMLS and are held by brokerage firms other than the owner of this website and the listing brokerage is identified in any listing details. Information is deemed reliable but is not guaranteed. If you believe any FMLS listing contains material that infringes your copyrighted work, please click here to review our DMCA policy and learn how to submit a takedown request.
© 2017-2026 First Multiple Listing Service, Inc.
Neighborhood & Commute
Source: Walkscore
Disclosure: Community information and market data powered by Constellation Data Labs. Information is deemed reliable but not guaranteed.
Save
Ask
Tour
Hide
Did you know? You can invite friends and family to your search. They can join your search, rate and discuss listings with you.