

4015 Tivoli WayAlpharetta, GA 30004
Due to the health concerns created by Coronavirus we are offering personal 1-1 online video walkthough tours where possible.
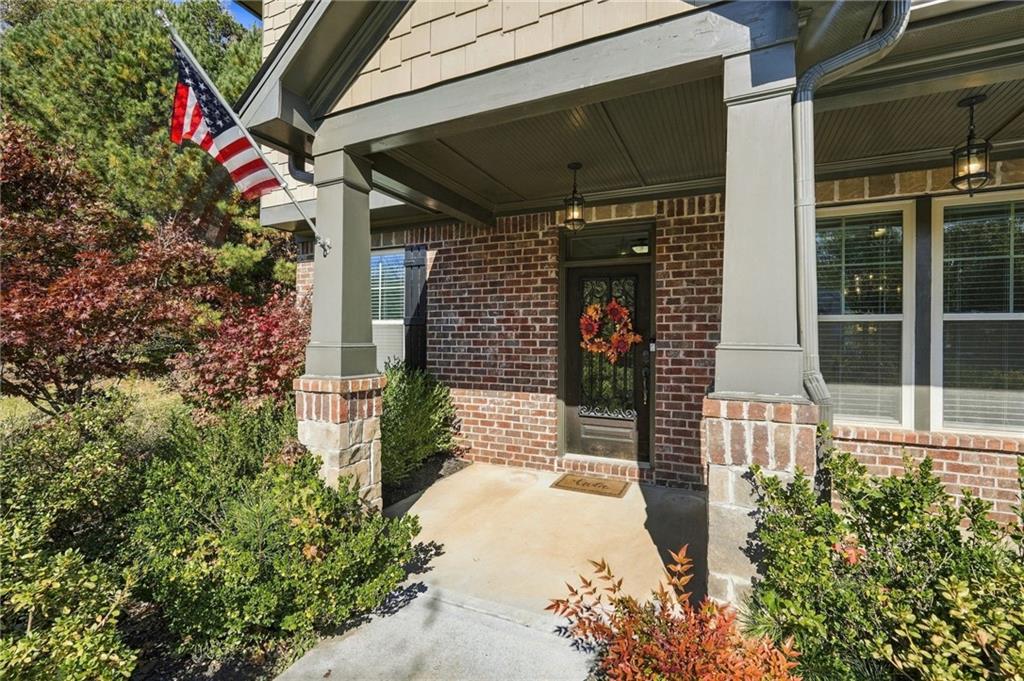
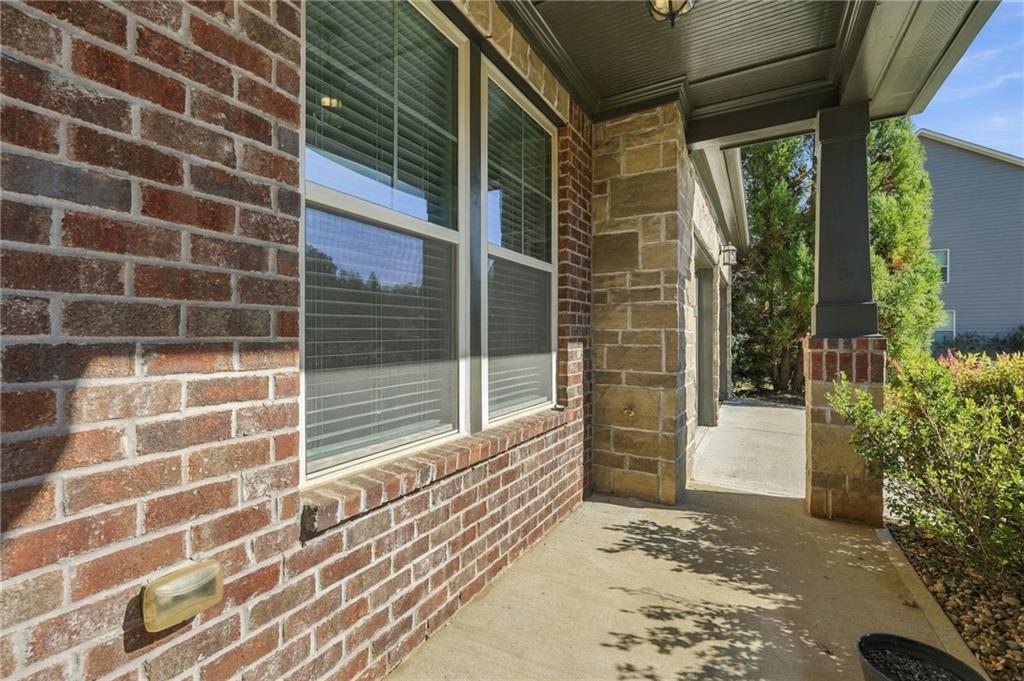
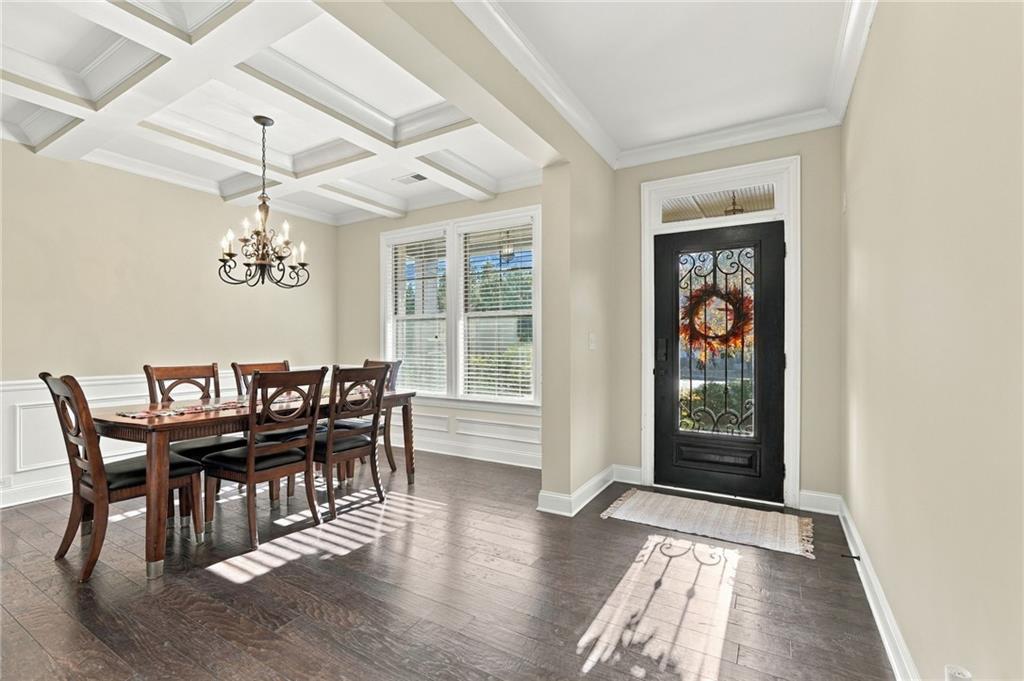
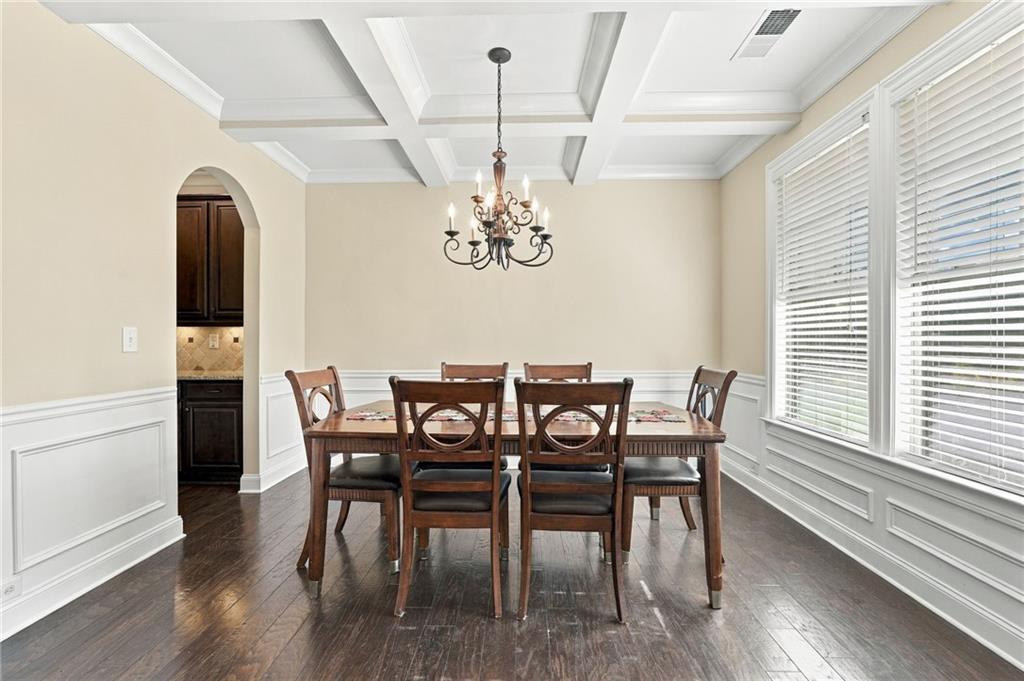
Nestled on a quiet cul-de-sac in the prestigious gated community of Castille, this beautifully updated Taditional/Craftsman style home offers the perfect blend of luxury, privacy, and convenience. Enjoy the highly sought-after combination of an Alpharetta address, low Forsyth County taxes, and top rated West Forsyth schools. Situated on one of the community's most desirable homesites, the large, flat lot offers a tree lined perimeter with exceptional privacy, no neighbors behind or on the left side and provides plenty of room for a future pool. Mature landscaping and an expansive patio create the ideal setting for outdoor entertaining, relaxing evenings, and year-round enjoyment. Inside, over 3,800 square feet of thoughtfully designed living space features fresh interior paint, beautiful new upgraded wood flooring, updated interior doors, granite countertops throughout, and stainless steel appliances. The oversized chef's kitchen is truly the heart of the home, showcasing a large center island, walk-in pantry, butler's pantry, double ovens, and abundant cabinetry, all flowing seamlessly into the breakfast area and inviting family room. The main level offers incredible versatility with a guest suite and full bath, formal living and dining rooms, a spacious family room, breakfast room, mudroom, and laundry room conveniently located off the garage entry. Upstairs, the oversized owner's retreat feels like a private sanctuary with vaulted ceilings, a sitting area, expansive walk-in closets, and a luxurious spa inspired bath featuring dual vanities, a garden tub, and separate glass-enclosed shower. Three additional secondary bedrooms, all with walk-in closets, share a well appointed hall bath with double vanities and a glass-enclosed tub/shower combination. A large bonus room/loft provides the perfect flex space for a media room, playroom, home office, or additional gathering area. Additional highlights include coffered ceilings, tiled bathrooms with upgraded glass enclosures, nearly all hard-surface flooring throughout the home, and exceptional storage. Private, spacious, and move-in ready, this is a rare opportunity to enjoy luxury living in one of West Forsyth's most desirable gated communities.
| 3 days ago | Status changed to Active | |
| 3 days ago | Listing updated with changes from the MLS | |
| 5 days ago | Price changed to $840,000 | |
| a week ago | Listing first seen on site |
Listings identified with the FMLS IDX logo come from FMLS and are held by brokerage firms other than the owner of this website and the listing brokerage is identified in any listing details. Information is deemed reliable but is not guaranteed. If you believe any FMLS listing contains material that infringes your copyrighted work, please click here to review our DMCA policy and learn how to submit a takedown request.

© 2017-2026 First Multiple Listing Service, Inc.
Did you know? You can invite friends and family to your search. They can join your search, rate and discuss listings with you.