

20 Mockingbird LaneOxford, GA 30054
Due to the health concerns created by Coronavirus we are offering personal 1-1 online video walkthough tours where possible.
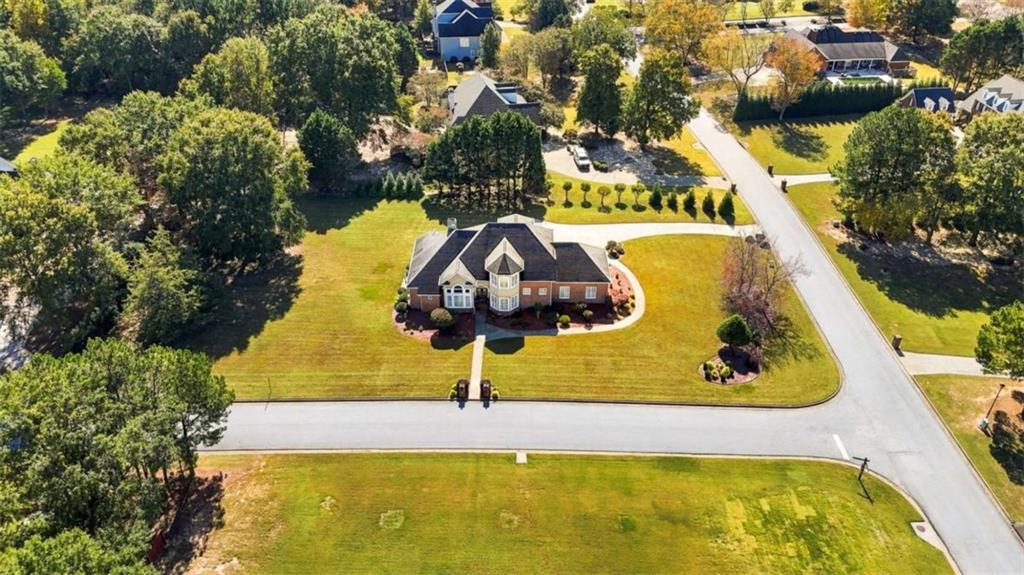
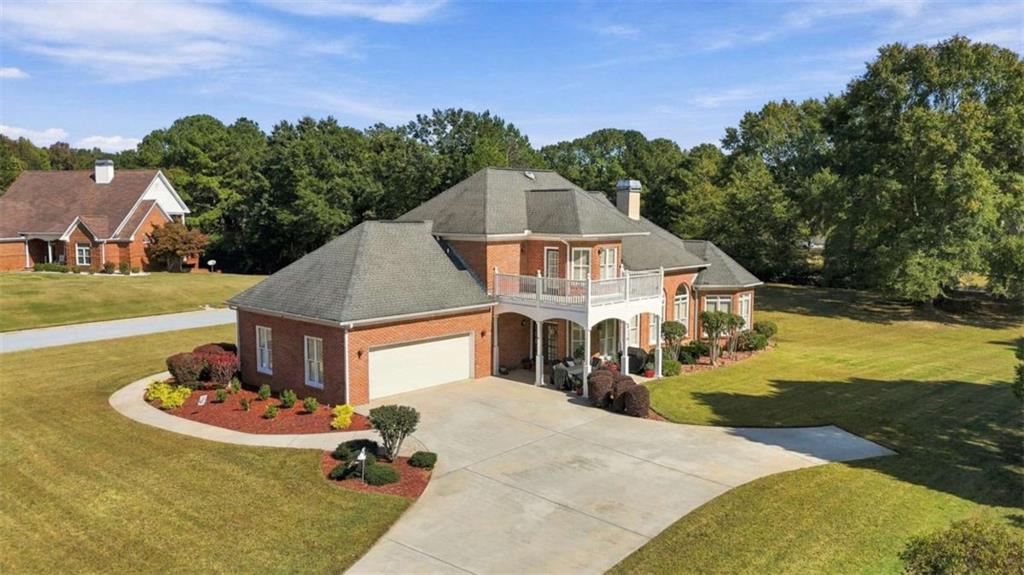
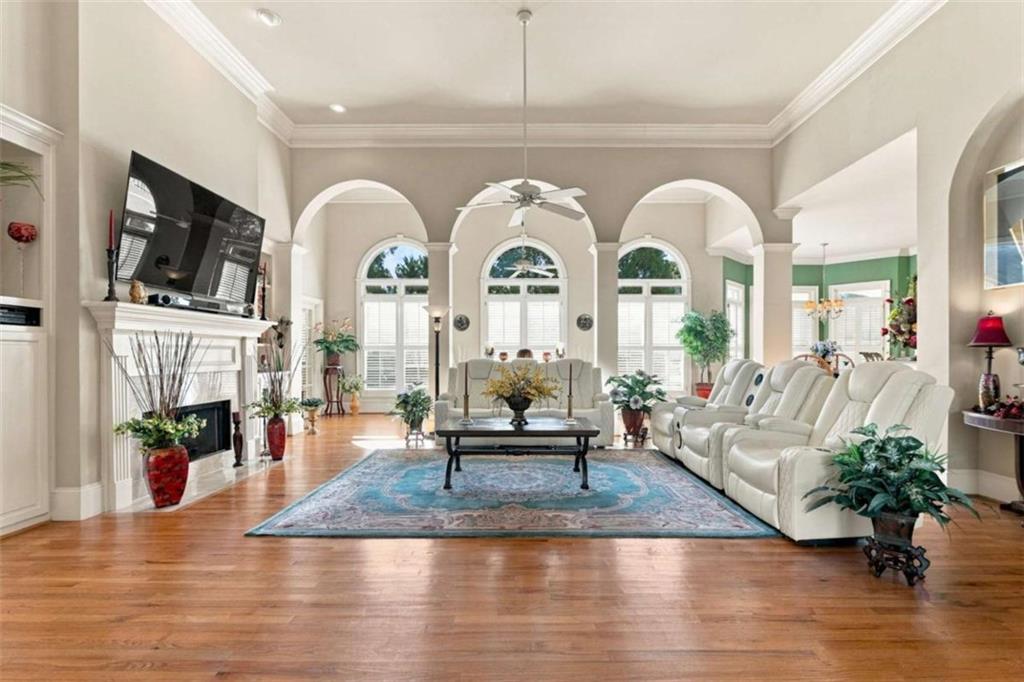
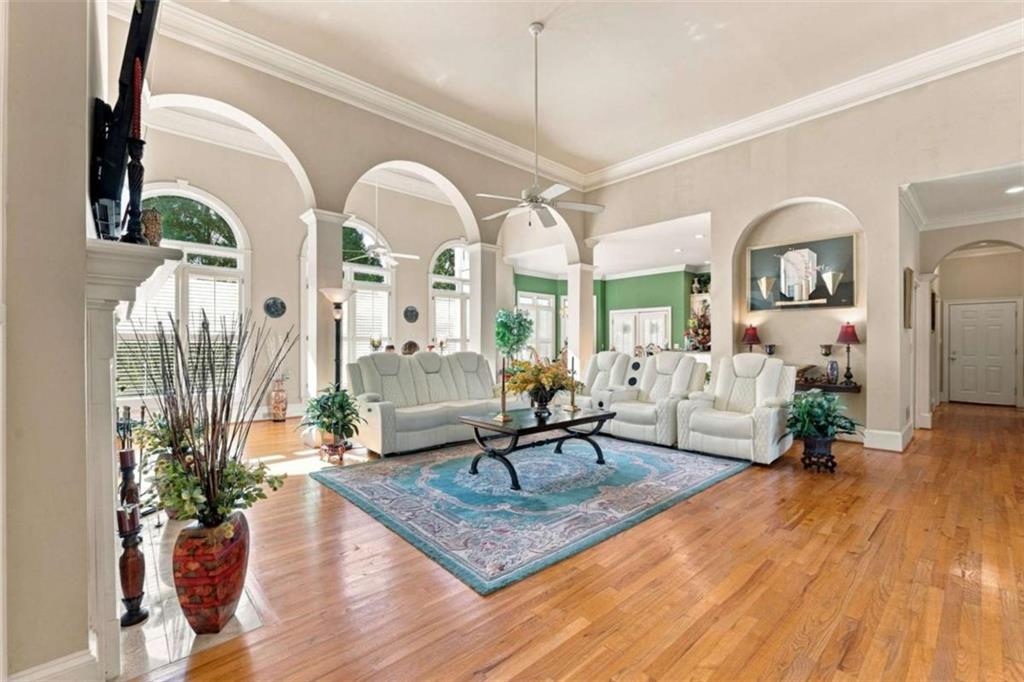
"THE CHANCE SELLS TEAM" presents....... Mr. and Mrs. Clean Live Here! And it shows in every detail of this absolutely immaculate, all-brick beauty! From the moment you step inside, you'll appreciate the quality, craftsmanship, and thoughtful design this gorgeous home has to offer. Situated on an oversized corner lot of nearly 1 and 1/4 acres, this property features extensive, meticulously maintained landscaping that creates beautiful curb appeal. Step through the front door and you'll be welcomed by an oversized great room with soaring ceilings and an expansive, open-concept floor plan designed for both comfortable everyday living and entertaining. The great room, kitchen, breakfast area, formal dining room, and sunroom all flow seamlessly together, creating an inviting space with plenty of room for family and friends and entertaining. The spacious kitchen is beautifully appointed with dual built-in ovens, a separate cooktop, microwave, and stylish backsplash. The main-level primary suite is a true retreat, featuring a luxurious two-person jetted soaking tub, separate shower, dual vanities, and his-and-hers walk-in closets. Upstairs, you'll find a second primary suite, with it's own private entry/access to the upper balcony/deck, where you can take in peaceful views overlooking this beautiful property. And the features don't stop there! You'll also appreciate the spacious laundry room, oversized half bath, abundant closets and storage throughout, and an extensive upgraded trim package that adds character and elegance to every room. The oversized side-entry two-car garage even includes an additional storage closet. Additional features include an irrigation system and beautifully maintained grounds that reflect the pride of ownership throughout this home. The quality, attention to detail, and exceptional care given to this property are hard to find at any price! Located in a quiet neighborhood with wonderful neighbors (according to the sellers!), this home offers the perfect combination of space, comfort, quality, and location. And let's not forget Oxford, Georgia, a charming community recognized among Georgia's desirable places to call home! (1 out of 20 top cities to live in Georgia.) Homes this well-built, this well-maintained, and this thoughtfully appointed don't come along every day. Don't miss your opportunity to make this one yours! Call us today to schedule your private showing of this absolutely gorgeous home. You won't be disappointed! Thanks, Chance
| 6 days ago | Status changed to Active | |
| 6 days ago | Price changed to $484,900 | |
| 6 days ago | Listing updated with changes from the MLS | |
| a week ago | Listing first seen on site |
Listings identified with the FMLS IDX logo come from FMLS and are held by brokerage firms other than the owner of this website and the listing brokerage is identified in any listing details. Information is deemed reliable but is not guaranteed. If you believe any FMLS listing contains material that infringes your copyrighted work, please click here to review our DMCA policy and learn how to submit a takedown request.

© 2017-2026 First Multiple Listing Service, Inc.
Did you know? You can invite friends and family to your search. They can join your search, rate and discuss listings with you.