

126 Meadows Walk DriveByron, GA 31008
Due to the health concerns created by Coronavirus we are offering personal 1-1 online video walkthough tours where possible.
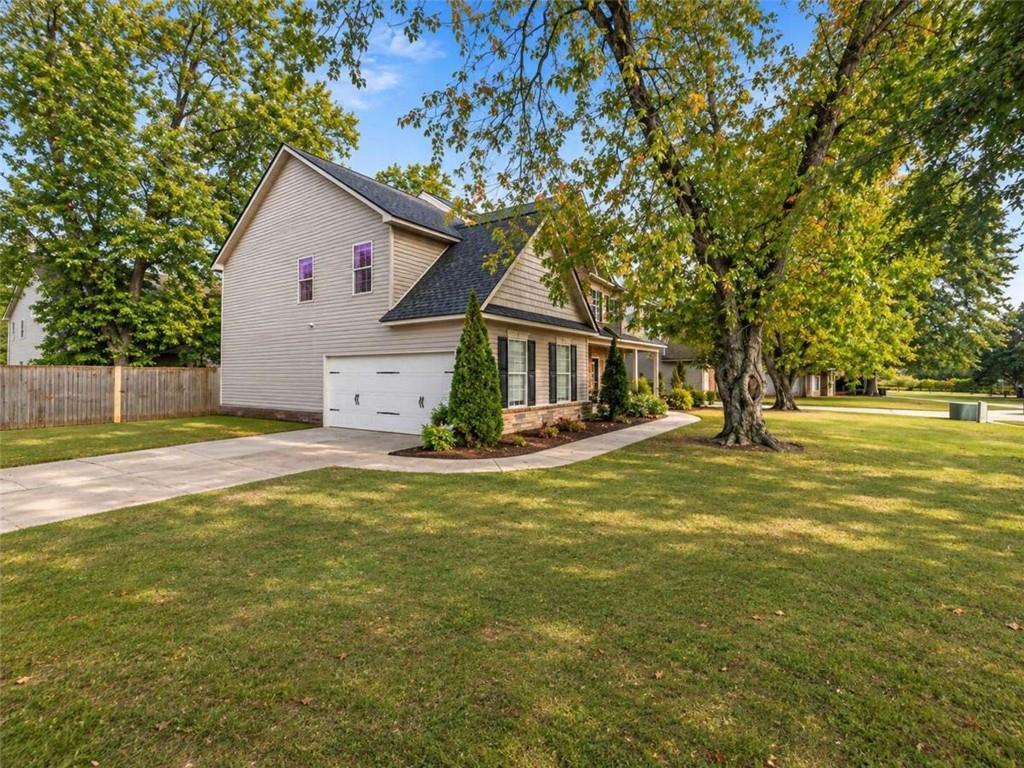
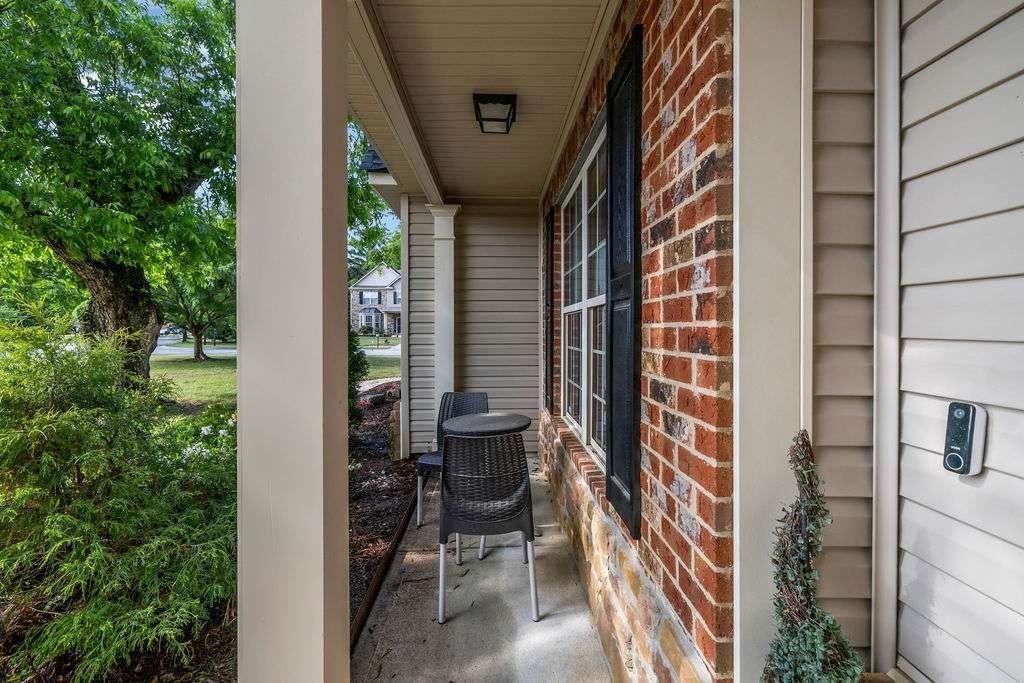
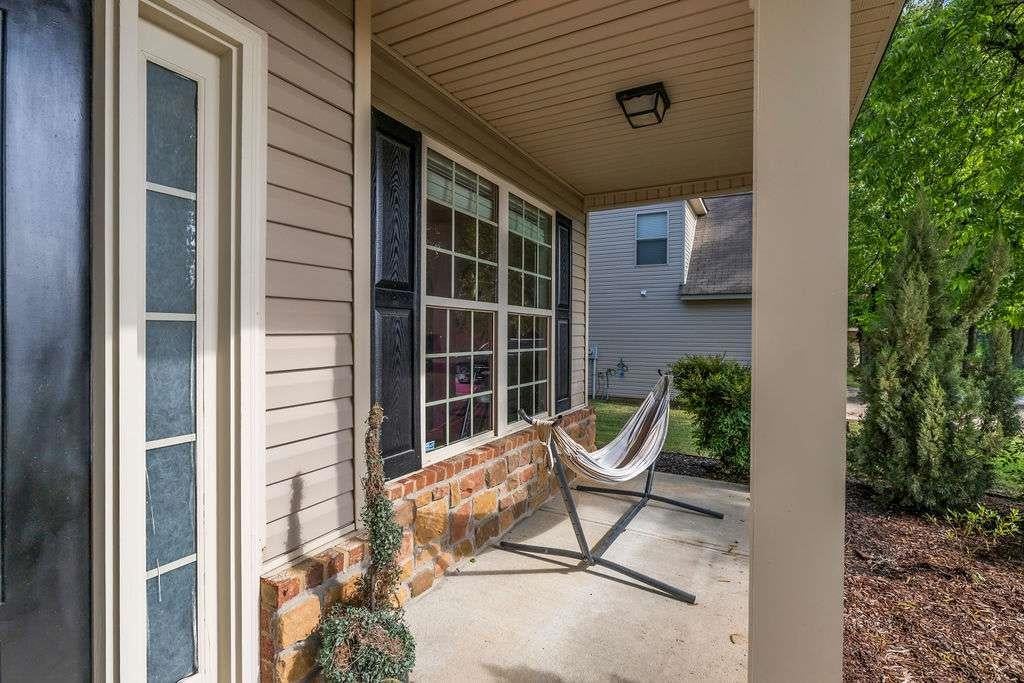
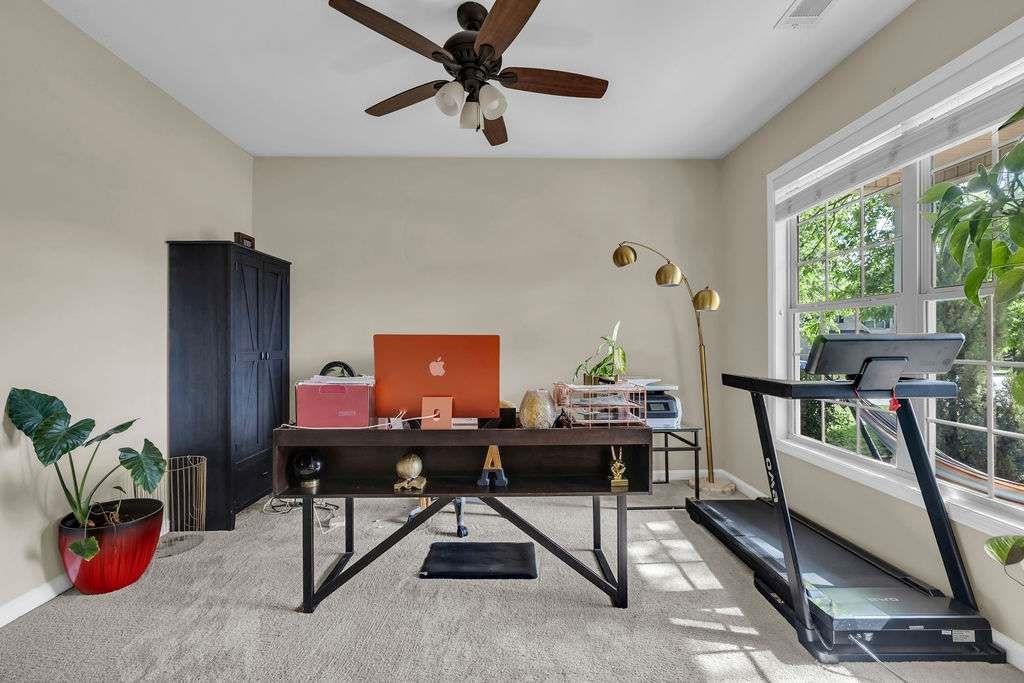
FOR LEASE VACANT, CLEAN & MOVE-IN READY! 5 BEDROOMS 3 FULL BATHS 3,478 SQ. FT. FENCED CORNER LOT! SPACE, COMFORT & CONVENIENCE AWAIT IN BYRON, GA! Welcome to 126 Meadows Walk Drive, a spacious two-story residence offering approximately 3,478 square feet of living space on a desirable 0.29-acre fenced corner lot. With five bedrooms, three full bathrooms, and immediate availability, this beautiful home offers the space and flexibility to accommodate a variety of living arrangements. SPACIOUS INTERIORS DESIGNED FOR EVERYDAY LIVING! Step inside to discover soaring ceilings, abundant natural light, and an inviting open-concept layout. The impressive two-story family room features a cozy fireplace, creating a welcoming space for relaxation and entertaining. The spacious kitchen includes a center island, breakfast area, and walk-in pantry, while additional living areas provide flexible options for a home office, formal dining room, sitting room, or creative workspace. FLEXIBLE TWO-STORY FLOOR PLAN! The main level includes a bedroom, full bathroom, and conveniently located laundry room. Upstairs, the generously sized primary suite is privately positioned on the opposite side of the second floor from three additional bedrooms. The primary retreat features a walk-in closet and private bathroom with a soaking tub, separate shower, and double vanity. ENJOY YOUR OWN FENCED OUTDOOR SPACE! Situated on approximately 0.29 acres, the property features a fenced backyard with room for outdoor relaxation and recreation. Enjoy a 180-square-foot patio, 150-square-foot open porch, and side-entry two-car garage providing approximately 400 square feet of parking and storage space. CONVENIENT BYRON LOCATION! Enjoy convenient access to Robins Air Force Base, Warner Robins, shopping, dining, and major roadways. Additional features include central heating and cooling, public water, and public sewer. AVAILABLE FOR IMMEDIATE OCCUPANCY! This vacant, clean, and spacious rental home is ready for its next residents. Rental application, screening, and lease approval required. Lease terms and applicable fees to be provided. YOUR CHAPTER NEXT STARTS HERE! SCHEDULE YOUR PRIVATE TOUR TODAY AND DISCOVER THE SPACE YOU'VE BEEN SEARCHING FOR!
| 6 days ago | Listing first seen on site | |
| 6 days ago | Listing updated with changes from the MLS |
Listings identified with the FMLS IDX logo come from FMLS and are held by brokerage firms other than the owner of this website and the listing brokerage is identified in any listing details. Information is deemed reliable but is not guaranteed. If you believe any FMLS listing contains material that infringes your copyrighted work, please click here to review our DMCA policy and learn how to submit a takedown request.

© 2017-2026 First Multiple Listing Service, Inc.
Did you know? You can invite friends and family to your search. They can join your search, rate and discuss listings with you.