Save
Ask
Tour
Hide
Share
$125,000
7 Days On Site

300 Johnson Ferry Road NE B201
Sandy Springs, GA 30328

For Sale|Condominium|Active
1
Bed
1
Total Bath
1
Full Bath
760
SqFt
$164
/SqFt
1986
Built
Subdivision:
Mount Vernon Towers
County:
Fulton
Listing Courtesy Of: JOHN POWELL of Keller Wms Re Atl Midtown Broker: 404-604-3100 Prefer Ph#:jp@justproperties.com

Due to the health concerns created by Coronavirus we are offering personal 1-1 online video walkthough tours where possible.
Call Now: 404-205-8800
Is this the listing for you? We can help make it yours.
404-205-8800
300 Johnson Ferry Road NE B201300 Johnson Ferry Road NE B201300 Johnson Ferry Road NE B201300 Johnson Ferry Road NE B201
Save
Ask
Tour
Hide
Share

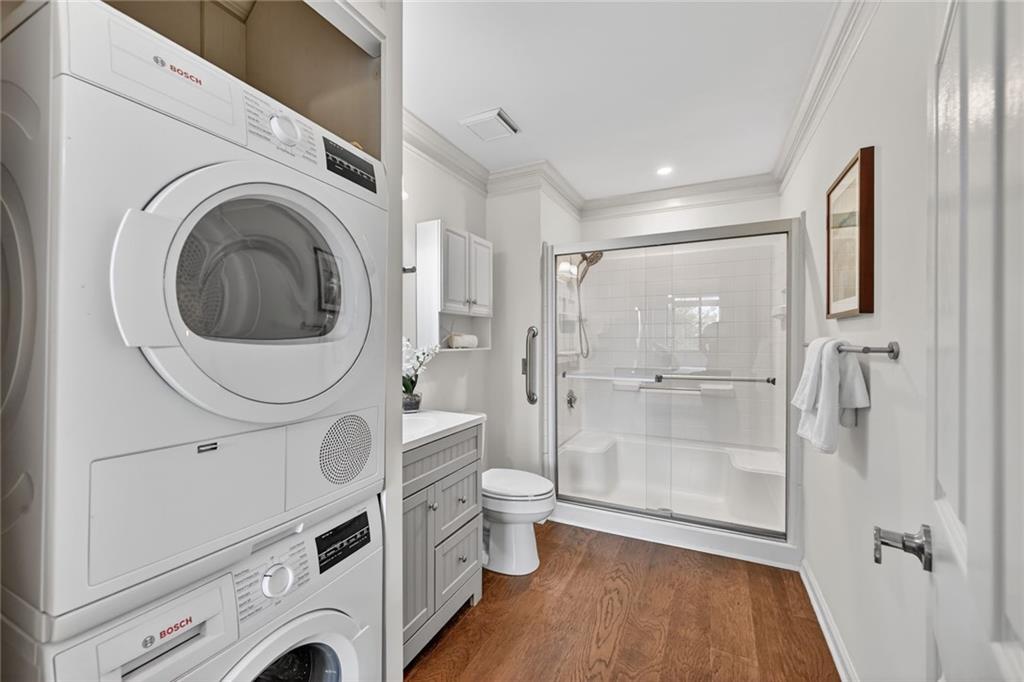
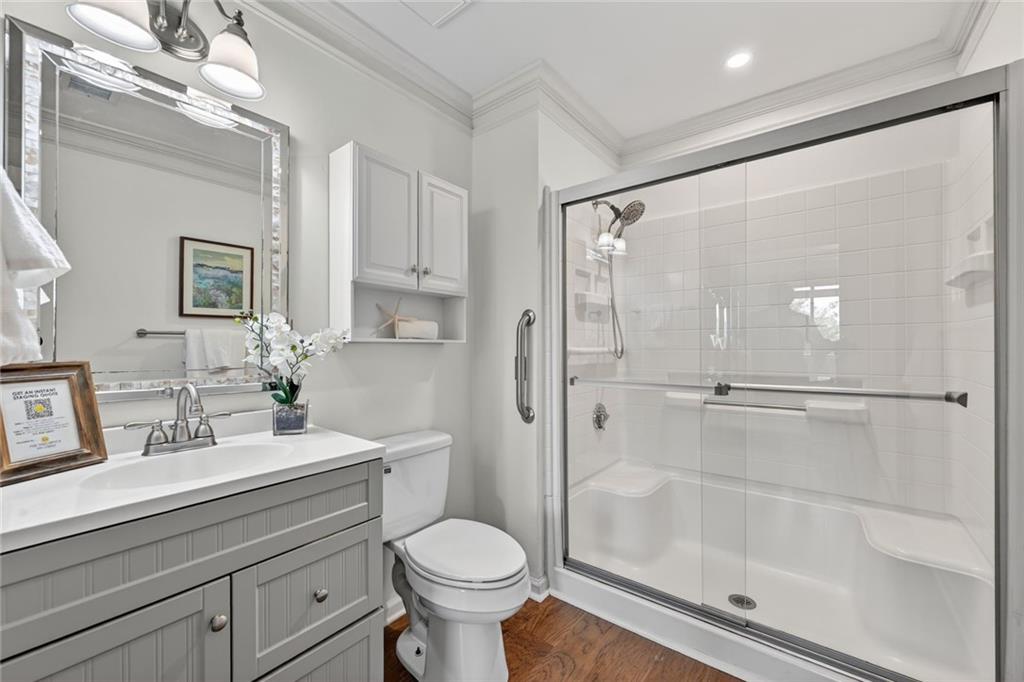
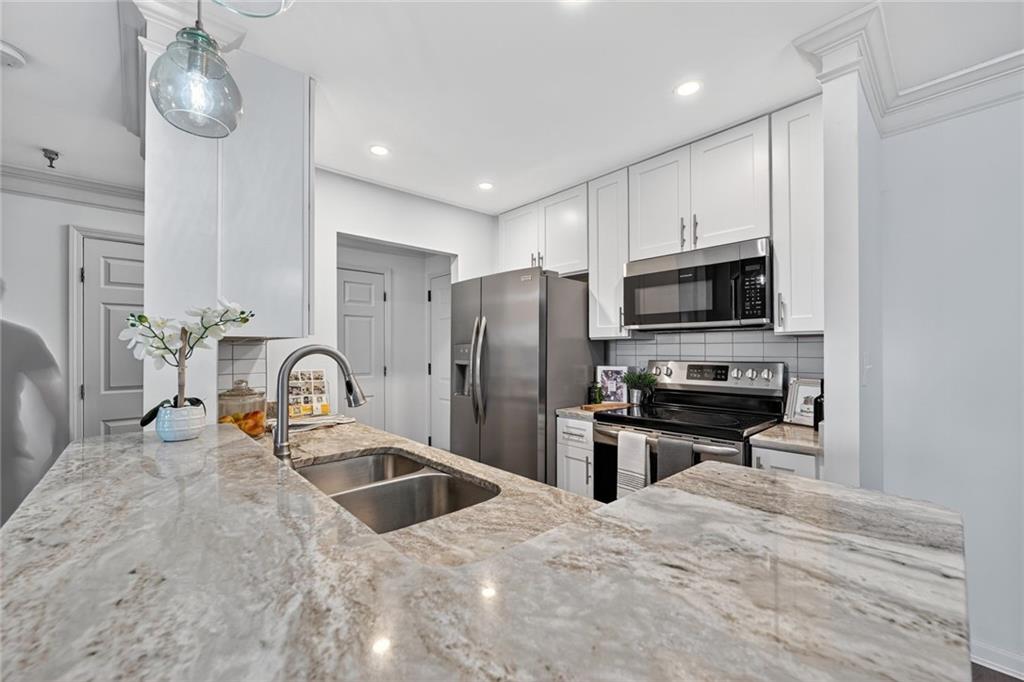
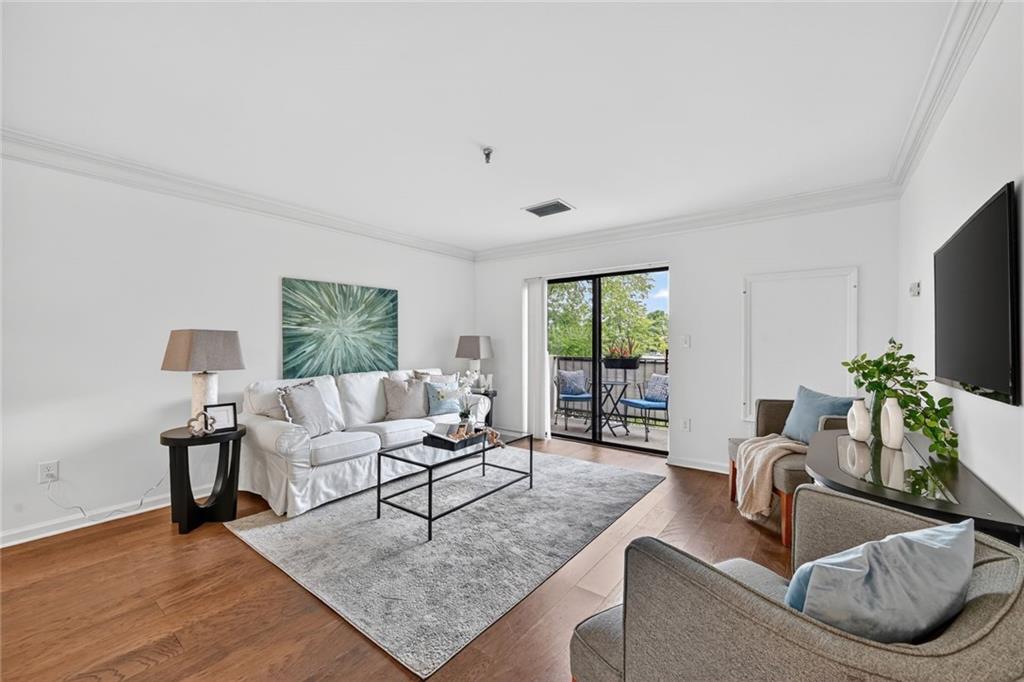
Open-concept renovation, rare in-unit laundry, and a spacious step-in shower distinguish this move-in-ready one-bedroom at Mount Vernon Towers, a 55+ independent-living community in the heart of Sandy Springs. The updated kitchen opens to the living and dining areas and features white cabinetry, granite countertops, stainless-steel appliances, and generous storage. Hardwood-style flooring and neutral finishes create a bright, cohesive interior, while the private balcony adds outdoor space. The bedroom offers excellent closet storage and direct access to the renovated bath, where a glass-enclosed walk-in shower with a built-in bench, quartz vanity, and Bosch stackable washer and dryer combine comfort with everyday convenience. Additional interior shelving provides valuable storage for a downsized lifestyle. The monthly HOA simplifies ownership by including electricity, water, sewer, trash, HVAC maintenance and replacement, on-site maintenance, security, transportation services, and a monthly dining allowance. Residents also enjoy the pool, fitness center, library, game room, social activities, and on-site dining. City Springs, the Sandy Springs Performing Arts Center, the library, restaurants, shopping, parks, and medical offices are nearby, with convenient access to GA-400, I-285, Perimeter Center, and Buckhead. B201 offers an uncommon combination of thoughtful updates, in-unit laundry, and low-maintenance living at a newly repositioned price

Save
Ask
Tour
Hide
Share
Listing Snapshot
Price 
$125,000
Days On Site 
7 Days
Bedrooms 
1
Inside Area (SqFt) 
760 sqft
Total Baths 
1
Full Baths 
1
Partial Baths 
N/A
Lot Size 
0.0174 Acres
Year Built 
1986
MLS Number 
7863399
Status 
Active
Property Tax 
$829
HOA/Condo/Coop Fees 
$1,448 monthly
Sq Ft Source 
Public Records
Friends & Family
Recent Activity
6 days agoStatus changed to Active
6 days agoListing updated with changes from the MLS
a week agoListing first seen on site
General Features
Acres 
0.0174
Foundation 
CombinationConcrete PerimeterSlab
Garage 
Yes
Garage Spaces 
1
Land Lease 
No
Levels 
One
Parking 
AssignedCoveredGarage
Parking Spaces 
1
Property Sub Type 
Condominium
Security 
Smoke Detector(s)Fire AlarmFire Sprinkler SystemKey Card EntrySecured Garage/ParkingSecurity Gate
Sewer 
Public Sewer
SqFt Total 
760
Style 
High Rise (6 or more stories)Traditional
Utilities 
Cable AvailableElectricity AvailableNatural Gas AvailablePhone AvailableSewer AvailableWater Available
Water Source 
Public
Interior Features
Appliances 
DishwasherDisposalDryerElectric OvenMicrowaveRefrigeratorWasher
Basement 
None
Cooling 
Central Air
Fireplace Features 
None
Flooring 
HardwoodLaminate
Heating 
CentralForced Air
Interior 
Breakfast BarCrown MoldingHigh Speed InternetHis and Hers ClosetsMaster Downstairs
Laundry Features 
In BathroomMain Level
Main Level Bedrooms 
1
Save
Ask
Tour
Hide
Share
Exterior Features
Exterior 
BalconyStorage
Fencing 
Chain LinkFencedWrought Iron
Frontage 
0
Lot Features 
Back YardFront YardLandscapedLevel
Other Structures 
Outdoor KitchenPergola
Patio And Porch 
Rear Porch
Pool Features 
GuniteHeatedIn Ground
Road Frontage 
City Street
Roof 
Tar/Gravel
Spa Features 
Community
View 
CityTrees/Woods
Waterfront Features 
None
Waterview 
CityTrees/Woods
Community Features
Accessibility Features 
Accessible EntranceAccessible Approach with RampAccessible BedroomAccessible ClosetsAccessible DoorsAccessible Elevator InstalledAccessible Full BathAccessible Hallway(s)
Association Fee 
$1448.0
Association Fee Frequency 
Monthly
Additional Association Fee Frequency 
Annually
Community Features 
ClubhouseFitness CenterGatedPoolRestaurant
Senior Community 
Yes
Horse Property 
None
Roads 
Asphalt
Schools
School District
Unknown
Elementary School
High Point
Middle School
Ridgeview Charter
High School
Riverwood International Charter
Listing Courtesy Of: JOHN POWELL of Keller Wms Re Atl Midtown Broker: 404-604-3100 Prefer Ph#:jp@justproperties.com

Listings identified with the FMLS IDX logo come from FMLS and are held by brokerage firms other than the owner of this website and the listing brokerage is identified in any listing details. Information is deemed reliable but is not guaranteed. If you believe any FMLS listing contains material that infringes your copyrighted work, please click here to review our DMCA policy and learn how to submit a takedown request.



© 2017-2026 First Multiple Listing Service, Inc.

Neighborhood & Commute
Source: Walkscore
Disclosure: Community information and market data powered by Constellation Data Labs. Information is deemed reliable but not guaranteed.
Save
Ask
Tour
Hide
Share
Scroll to Top