Save
Ask
Tour
Hide
Share
$739,900
5 Days On Site

8280 Riverbirch Drive
Roswell, GA 30076

For Sale|Single Family Residence|Active
4
Beds
3
Total Baths
2
Full Baths
1
Partial Bath
3,450
SqFt
$214
/SqFt
1980
Built
Subdivision:
HORSESHOE BEND
County:
Fulton
Listing Courtesy Of: CHRISTIANE ZEH of Harry Norman Realtors Broker: 770-394-2131 Prefer Ph#:christiane.zeh@harrynorman.com

Due to the health concerns created by Coronavirus we are offering personal 1-1 online video walkthough tours where possible.
Call Now: 404-205-8800
Is this the listing for you? We can help make it yours.
404-205-8800
8280 Riverbirch Drive8280 Riverbirch Drive8280 Riverbirch Drive8280 Riverbirch Drive
Save
Ask
Tour
Hide
Share

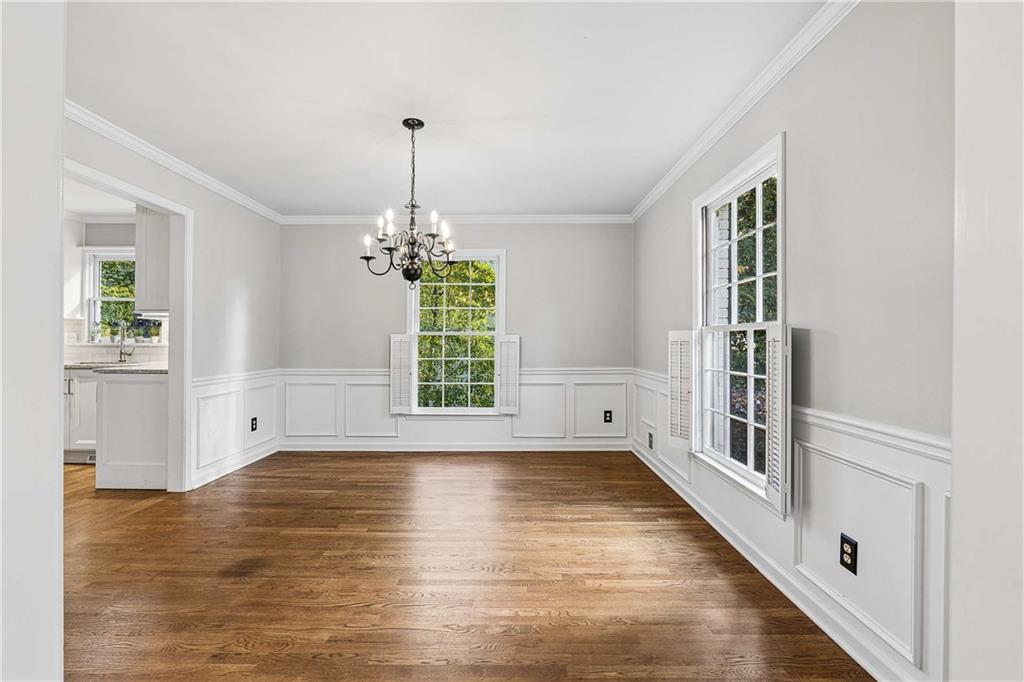
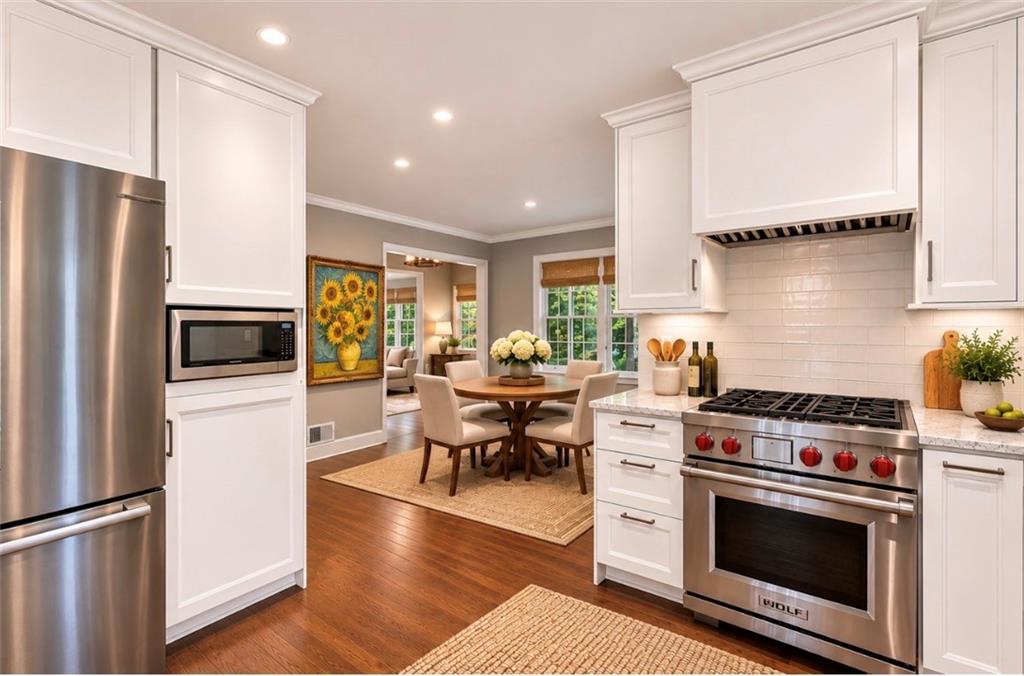
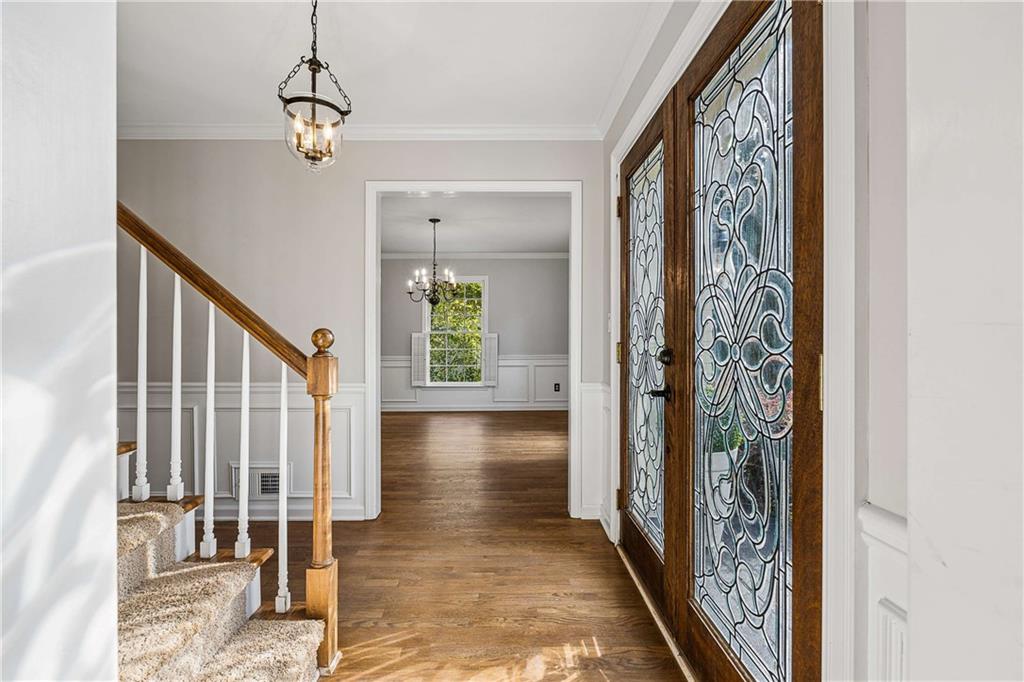
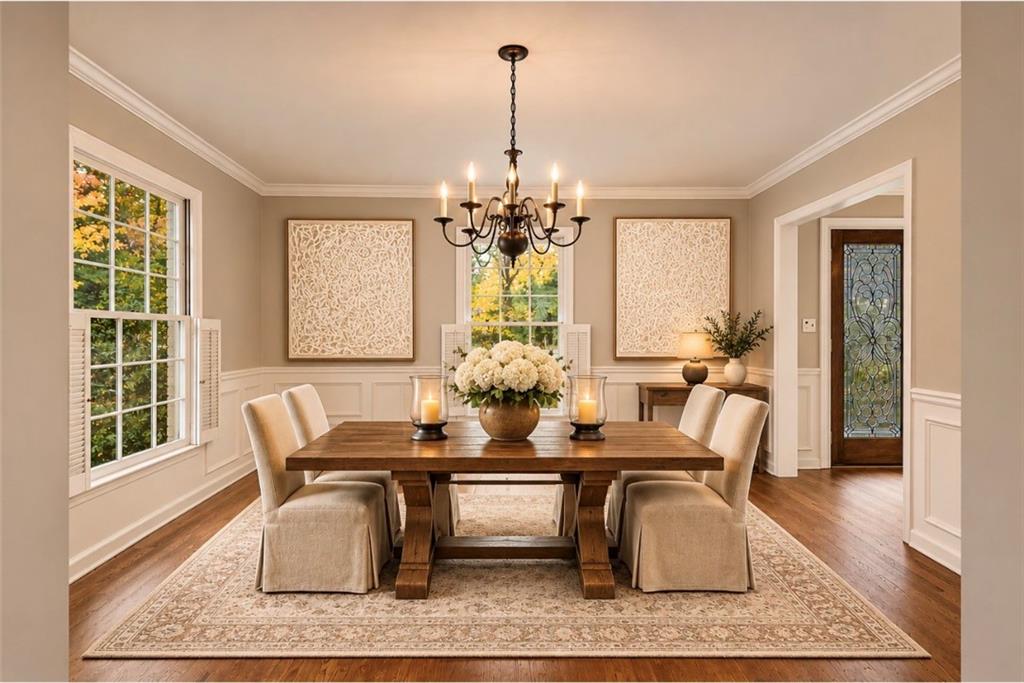
Set within one of Roswell’s premier golf course communities Horseshoe Bend, this beautifully updated home offers space, style, and flexibility for every chapter of life. From the moment you enter, the home’s thoughtful layout and soaring ceilings create a bright, open atmosphere. A formal dining room just off the entry sets the stage for dinner parties and holidays. The new remodel kitchen (2023) kitchen is a true centerpiece, featuring a large Wolf Gas Stove Cooktop, high-end appliances, Quartzite Countertop and white custom Cabinets and generous space for gathering. An additional seating area off the kitchen provides the perfect spot for casual mornings, and with direct access to the main-level deck, it’s ideal for effortless indoor-outdoor entertaining. From there you connect to large Den Area with high wooden ceilings. Next is a large Living room with a Fireplace. Upstairs, the primary suite feels like a private retreat with a bath and generous closets. Two additional bedrooms offer plenty of flexibility, including one that’s perfectly suited for a home office or study. The walk-up Attic features the fourth Bedroom. The terrace level has a Family Room with new LVP Flooring and a mud room. Outside, the lower-level deck extends your living space into the backyard, creating the perfect backdrop for dining al fresco or relaxing in peace. With new windows, upgraded lighting, new roof and freshly painted inside and out this home is move in ready. The seller is offering $7,500. towards the upstairs carpet. Another 1% of your loan amount will be contributed towards closing costs with Prosperity Mortgage or Rocket Mortgage. Located minutes from top-rated schools and GA 400. Living in Horseshoe Bend means lakes, walking trails and green space right in the neighborhood, along with optional membership at Horseshoe Bend Country Club for golf, swimming, tennis, pickleball, dining and social activities. Minutes from Historic Roswell, downtown Alpharetta, shopping, dining and GA 400, this is a move in ready home for you.

Save
Ask
Tour
Hide
Share
Listing Snapshot
Price 
$739,900
Days On Site 
5 Days
Bedrooms 
4
Inside Area (SqFt) 
3,450 sqft
Total Baths 
3
Full Baths 
2
Partial Baths 
1
Lot Size 
0.54 Acres
Year Built 
1980
MLS Number 
7863378
Status 
Active
Property Tax 
$4,648
HOA/Condo/Coop Fees 
$49.17 monthly
Sq Ft Source 
Appraiser
Friends & Family
Recent Activity
6 days agoListing first seen on site
6 days agoListing updated with changes from the MLS
General Features
Acres 
0.54
Foundation 
Block
Garage 
Yes
Garage Spaces 
2
Land Lease 
No
Levels 
Three Or More
Parking 
Garage
Parking Spaces 
2
Property Condition 
Updated/Remodeled
Property Sub Type 
Single Family Residence
Security 
Carbon Monoxide Detector(s)Secured Garage/ParkingSecurity LightsSmoke Detector(s)
Sewer 
Public Sewer
SqFt Above 
3054
SqFt Below 
396
SqFt Total 
3054
Style 
Colonial
Utilities 
Cable AvailableElectricity AvailableNatural Gas AvailablePhone AvailableSewer AvailableUnderground UtilitiesWater Available
Water Source 
Public
Interior Features
Appliances 
DishwasherGas CooktopGas OvenGas Water HeaterMicrowaveRefrigerator
Basement 
Full
Cooling 
Central Air
Electric 
220 Volts
Fireplace 
Yes
Fireplace Features 
Factory BuiltFamily RoomGas LogGas StarterLiving RoomMasonry
Fireplaces 
1
Flooring 
CarpetHardwood
Heating 
Forced Air
Interior 
Eat-in KitchenBeamed CeilingsCrown MoldingDouble VanityEntrance FoyerHigh Speed InternetHis and Hers Closets
Laundry Features 
Laundry RoomUpper Level
Window Features 
Double Pane WindowsENERGY STAR Qualified WindowsInsulated Windows
Save
Ask
Tour
Hide
Share
Exterior Features
Construction Details 
HardiPlank TypeBrick
Exterior 
GardenPrivate YardLighting
Fencing 
Back YardChain LinkFencedPrivacy
Lot Features 
Back YardLandscapedLevelPrivatePasture
Other Structures 
Shed(s)
Patio And Porch 
Deck
Pool Features 
None
Road Frontage 
Other
Roof 
Composition
Spa Features 
None
View 
Neighborhood
Waterfront Features 
None
Waterview 
Neighborhood
Windows/Doors 
Double Pane WindowsENERGY STAR Qualified WindowsInsulated Windows
Community Features
Additional Association Fee 
$590.0
Additional Association Fee Frequency 
Annually
Community Features 
ClubhouseGolfParkPlaygroundPoolRacquetballStreet Lights
Horse Property 
None
Financing Terms Available 
CashConventionalFHAVA LoanUSDA Loan
Roads 
Asphalt
Schools
School District
Unknown
Elementary School
River Eves
Middle School
Holcomb Bridge
High School
Centennial
Listing Courtesy Of: CHRISTIANE ZEH of Harry Norman Realtors Broker: 770-394-2131 Prefer Ph#:christiane.zeh@harrynorman.com

Listings identified with the FMLS IDX logo come from FMLS and are held by brokerage firms other than the owner of this website and the listing brokerage is identified in any listing details. Information is deemed reliable but is not guaranteed. If you believe any FMLS listing contains material that infringes your copyrighted work, please click here to review our DMCA policy and learn how to submit a takedown request.



© 2017-2026 First Multiple Listing Service, Inc.

Neighborhood & Commute
Source: Walkscore
Disclosure: Community information and market data powered by Constellation Data Labs. Information is deemed reliable but not guaranteed.
Save
Ask
Tour
Hide
Share
Scroll to Top