Save
Ask
Tour
Hide
Share
$379,900
7 Days On Site

5304 Briggs Street
Flowery Branch, GA 30542

For Sale|Townhouse|Active
3
Beds
3
Total Baths
2
Full Baths
1
Partial Bath
2,000
SqFt
$190
/SqFt
2023
Built
Subdivision:
Enclave at Park Haven
County:
Hall
Listing Courtesy Of: Elizabeth Bowen of Millard Bowen Realty Group Broker: 770-271-4414 Prefer Ph#:blakebowenrealestate@gmail.com

Due to the health concerns created by Coronavirus we are offering personal 1-1 online video walkthough tours where possible.
Call Now: 404-205-8800
Is this the listing for you? We can help make it yours.
404-205-8800
5304 Briggs Street5304 Briggs Street5304 Briggs Street5304 Briggs Street
Save
Ask
Tour
Hide
Share

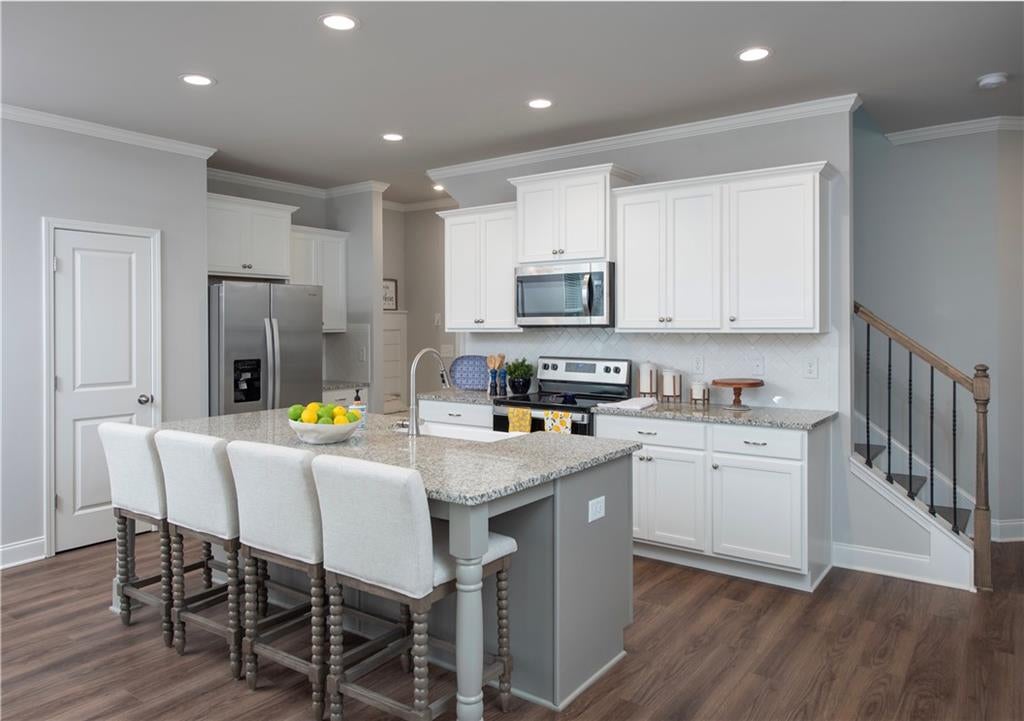
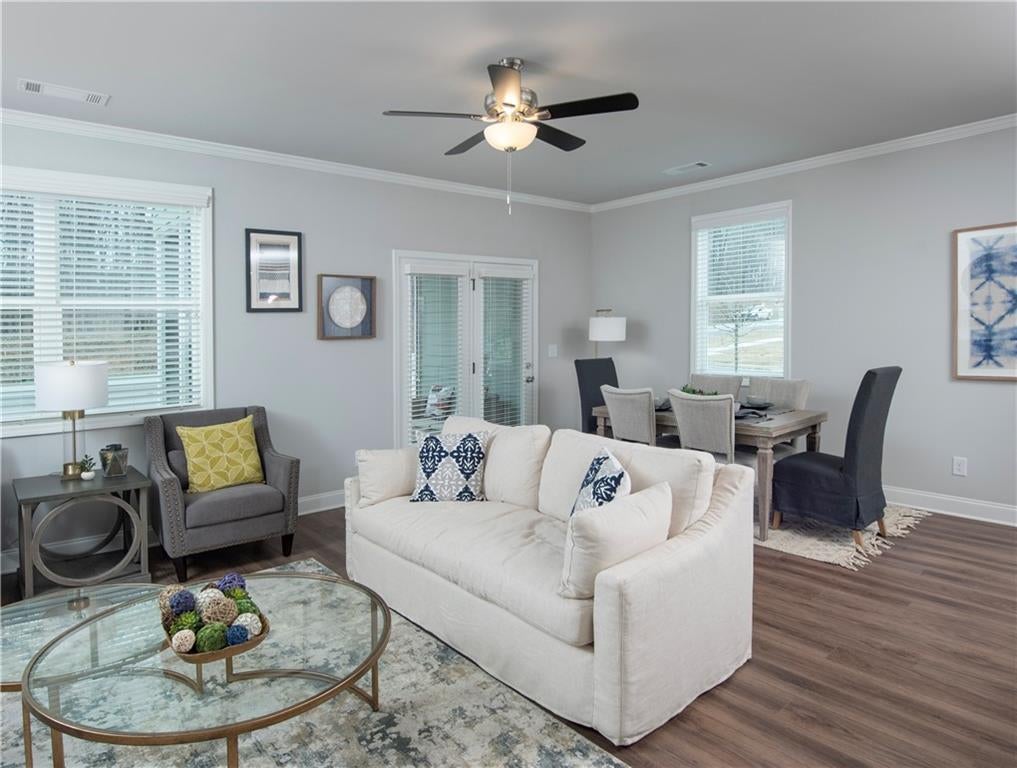
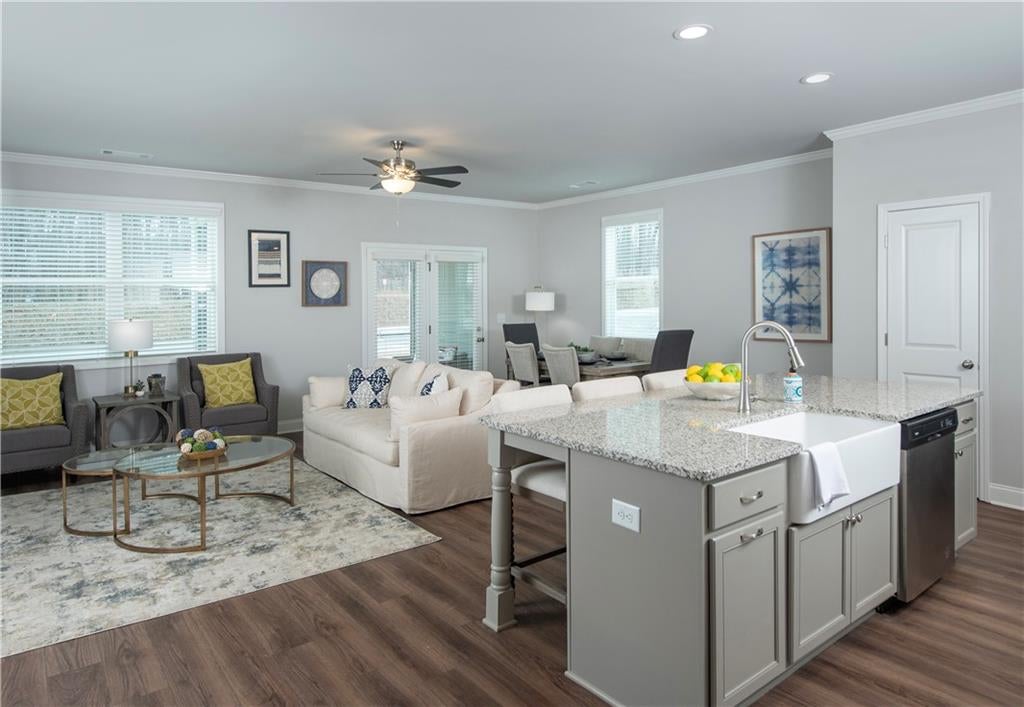
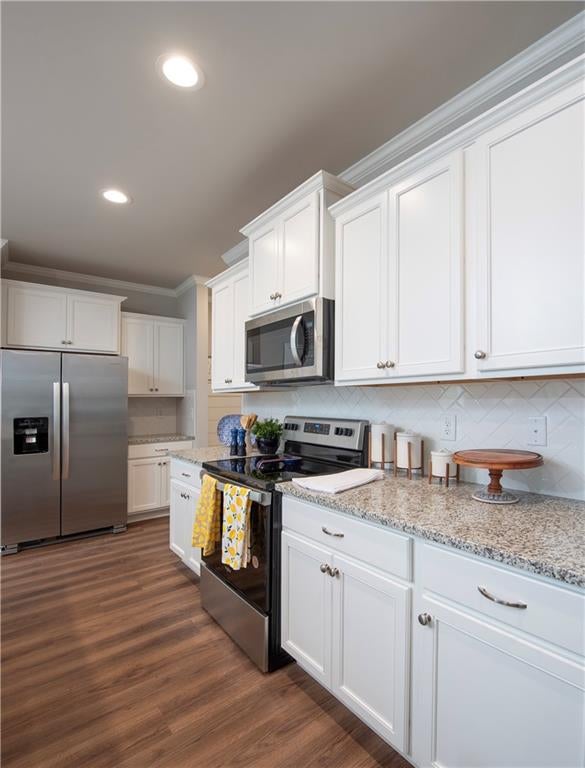
The model home is now your next move! Don’t miss the final opportunity to own a new townhome in this Flowery Branch community. This upgraded Elm plan end unit brings together thoughtful details, open living spaces, and a location close to lake life on Lake Lanier. The main level features an open-concept layout with a spacious kitchen centered around a large granite-topped island with seating for four. The kitchen flows into the living area, where a fireplace flanked by built-ins creates an inviting focal point. A convenient mud bench just inside the two-car garage entry provides a place to drop bags and shoes. Step outside to the screened back porch with ceiling fans—an ideal spot for morning coffee or unwinding at the end of the day. Upstairs, three bedrooms and two full baths include a primary suite with a tray ceiling and a spacious bath featuring an oversized, fully tiled shower with a frameless glass door. The upstairs laundry room adds everyday convenience with tile flooring and cabinets above the washer and dryer area. With model-home upgrades throughout, an end-unit setting, and easy access to the boating, recreation, and lakeside fun of Lake Lanier, this home is a standout final opportunity. Schedule your showing today and make your move before the new year! ***Builder Incentives include rates as low as 4.99% APR, fixed for 7 years ONLY with preferred lender Guaranty Mortgage Services (contact them for all rate and program details) Builder also offering $10,000 incentive towards closing costs when using preferred lender, Guaranty Mortgage Services. Contact our agent and mortgage lender now for more details for these incentives. Must close by 12/1/2026. Incentives subject to change at anytime without notice .***

Save
Ask
Tour
Hide
Share
Listing Snapshot
Price 
$379,900
Days On Site 
7 Days
Bedrooms 
3
Inside Area (SqFt) 
2,000 sqft
Total Baths 
3
Full Baths 
2
Partial Baths 
1
Lot Size 
0.05 Acres
Year Built 
2023
MLS Number 
7863351
Status 
Active
Property Tax 
$3,607
HOA/Condo/Coop Fees 
$140 monthly
Sq Ft Source 
Builder
Friends & Family
Recent Activity
5 days agoStatus changed to Active
5 days agoListing updated with changes from the MLS
a week agoListing first seen on site
General Features
Acres 
0.05
Attached Garage 
Yes
Foundation 
Slab
Garage 
Yes
Garage Spaces 
2
Home Warranty 
Yes
Land Lease 
No
Levels 
Two
Parking 
AttachedDrivewayGarageGarage Door OpenerGarage Faces FrontKitchen Level
Property Condition 
New Construction
Property Sub Type 
Townhouse
Security 
Carbon Monoxide Detector(s)
Sewer 
Public Sewer
SqFt Total 
2000
Style 
TownhouseTraditional
Utilities 
Cable AvailableElectricity AvailablePhone AvailableSewer AvailableWater Available
Water Source 
Public
Interior Features
Appliances 
DisposalElectric RangeElectric Water HeaterMicrowaveRefrigerator
Basement 
None
Cooling 
Ceiling Fan(s)Central AirElectric
Fireplace 
Yes
Fireplace Features 
ElectricFamily Room
Fireplaces 
1
Flooring 
CarpetTile
Heating 
CentralElectric
Interior 
Breakfast BarEat-in KitchenPantryKitchen IslandBookcasesCrown MoldingDouble VanityTray Ceiling(s)Walk-In Closet(s)
Laundry Features 
Electric Dryer HookupLaundry RoomUpper Level
Save
Ask
Tour
Hide
Share
Exterior Features
Exterior 
Rain Gutters
Fencing 
None
Lot Features 
Back YardLandscapedLevel
Other Structures 
None
Patio And Porch 
CoveredRear Porch
Pool Features 
None
Road Frontage 
Other
Roof 
Composition
Spa Features 
None
View 
Other
Waterfront Features 
None
Waterview 
Other
Community Features
Association Fee 
$140.0
Association Fee Frequency 
Monthly
Community Features 
SidewalksStreet Lights
Horse Property 
None
Financing Terms Available 
CashConventionalFHAVA Loan
Roads 
Asphalt
Schools
School District
Unknown
Elementary School
Flowery Branch
Middle School
West Hall
High School
West Hall
Listing Courtesy Of: Elizabeth Bowen of Millard Bowen Realty Group Broker: 770-271-4414 Prefer Ph#:blakebowenrealestate@gmail.com

Listings identified with the FMLS IDX logo come from FMLS and are held by brokerage firms other than the owner of this website and the listing brokerage is identified in any listing details. Information is deemed reliable but is not guaranteed. If you believe any FMLS listing contains material that infringes your copyrighted work, please click here to review our DMCA policy and learn how to submit a takedown request.



© 2017-2026 First Multiple Listing Service, Inc.

Neighborhood & Commute
Source: Walkscore
Disclosure: Community information and market data powered by Constellation Data Labs. Information is deemed reliable but not guaranteed.
Save
Ask
Tour
Hide
Share
Scroll to Top