

1227 Paces Forest Drive NWAtlanta, GA 30327
Due to the health concerns created by Coronavirus we are offering personal 1-1 online video walkthough tours where possible.
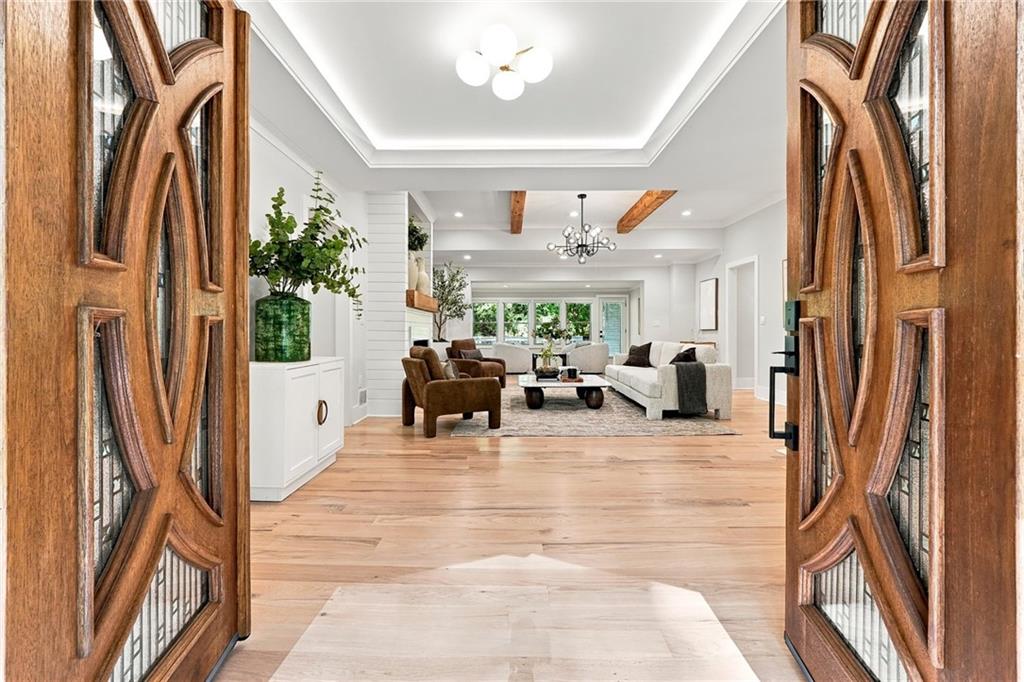
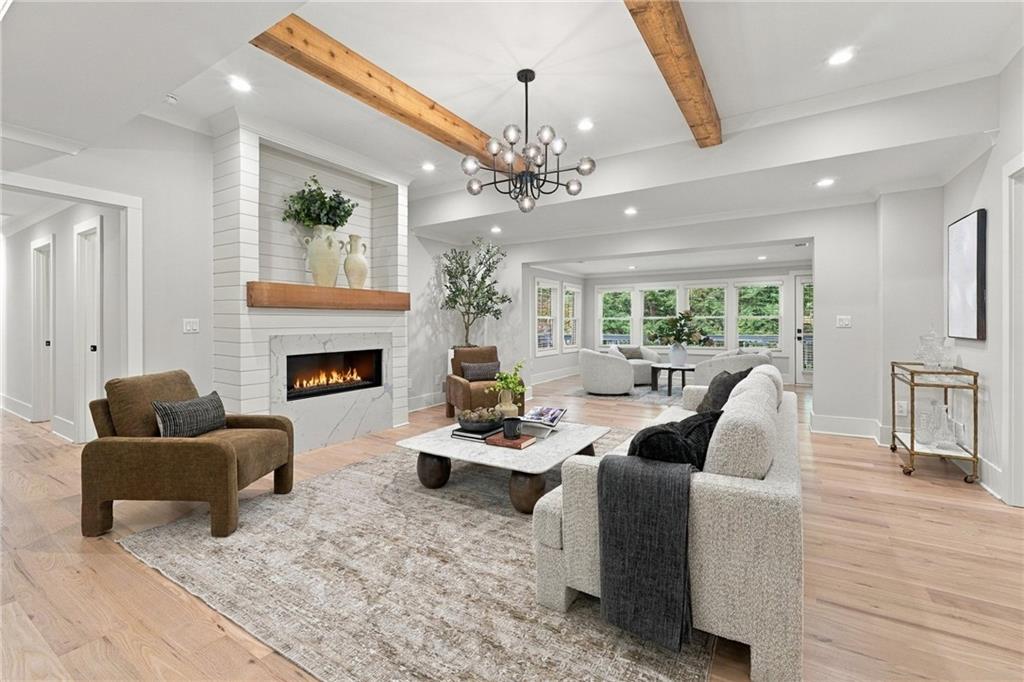
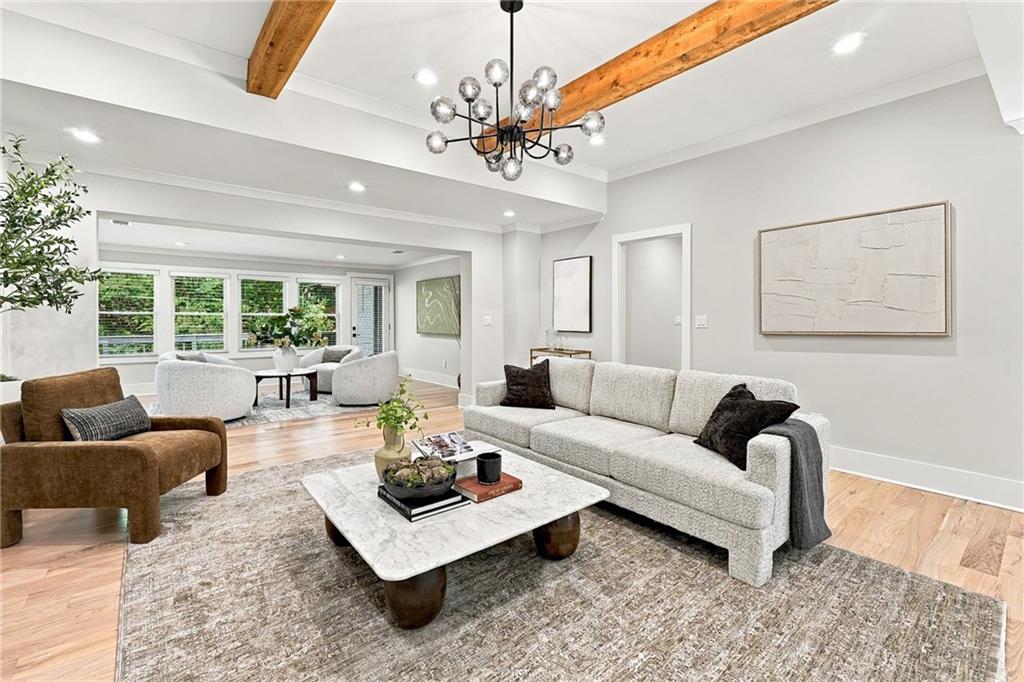
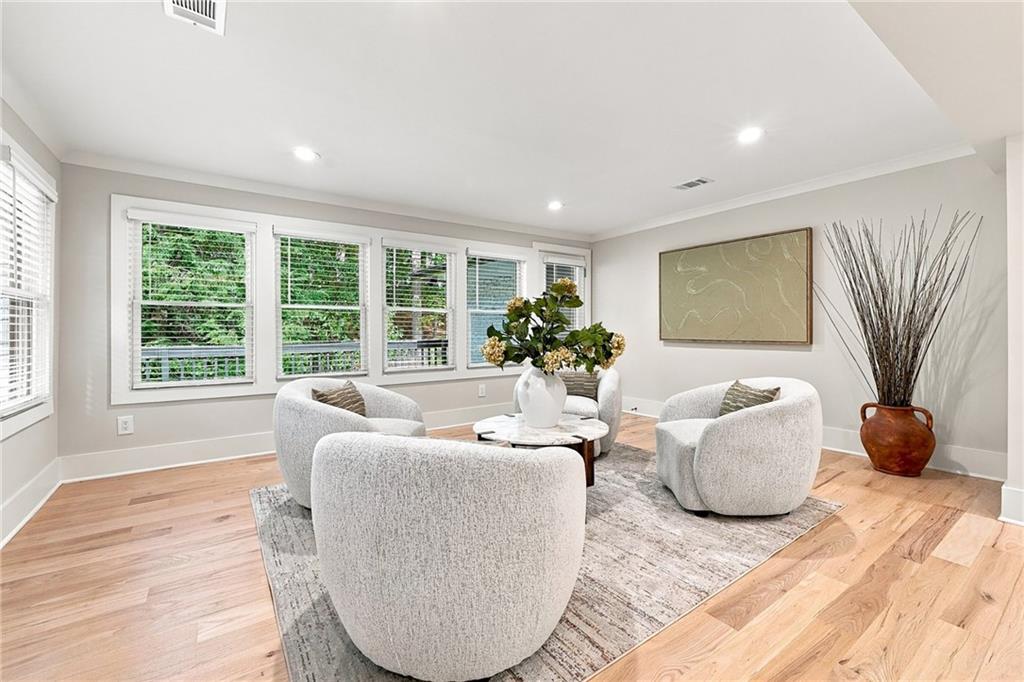
A masterful, down-to-the-studs transformation has reimagined this classic all-brick 1960 ranch into a sophisticated modern retreat, seamlessly blending timeless architecture with refined finishes and the conveniences of today's luxury lifestyle. Situated on approximately 0.84 acres in the heart of Buckhead, this exceptional residence enjoys a serene, park-like setting framed by mature trees, offering privacy, expansive living spaces, and effortless indoor-outdoor entertaining. A distinctive mahogany double-door entrance welcomes you into light-filled interiors featuring warm wood flooring, exposed ceiling beams, contemporary lighting, and thoughtfully selected finishes. Generous living and dining spaces flow naturally together, creating an inviting atmosphere for everyday living and memorable gatherings. Additional sitting areas and a dedicated home office provide flexibility for work, relaxation, and entertaining. At the heart of the home, a beautifully appointed kitchen features timeless cabinetry, elegant countertops, a substantial center island, stainless steel appliances, and abundant workspace. Open to the adjoining gathering areas, this welcoming space makes entertaining effortless while keeping everyone connected. The main-level primary suite offers a peaceful retreat with a beautifully renovated bathroom featuring a freestanding soaking tub, separate shower, elegant finishes, and thoughtfully designed storage. Additional bedrooms and bathrooms provide comfortable accommodations for family and guests. Outdoor living is equally inviting. An expansive elevated deck overlooking the property's mature trees creates an ideal setting for morning coffee, intimate dinners, or entertaining. A separate stone patio offers another peaceful destination for outdoor relaxation, while the generous lawn and established landscaping provide an exceptional sense of space and tranquility. The beautifully finished terrace level offers remarkable versatility with its own full kitchen, center island, dining area, spacious living room, bedroom, full bathroom, and pantry. Ideal for extended stays, guests, or multigenerational living, this thoughtfully designed second living area provides comfort, independence, and convenient interior and exterior access. The comprehensive renovation reflects an exceptional commitment to craftsmanship, modern functionality, and refined design. Significant improvements include a newer architectural roof, gutters, energy-efficient windows, HVAC system, tankless water heater, updated electrical and plumbing, spray foam insulation, and the conversion of the former carport into a three-car garage. Expansive parking accommodations and thoughtful landscaping further enhance the property's appeal. Located within the highly rated Jackson Elementary, Sutton Middle and North Atlanta High School districts, this distinctive residence offers convenient access to Buckhead's premier shopping, dining, parks, and major thoroughfares while preserving the peaceful atmosphere of a private residential retreat. An extraordinary opportunity to enjoy timeless architecture, modern efficiency, flexible living, and an exceptional natural setting—all in the heart of Buckhead.
| 5 days ago | Status changed to Active | |
| 5 days ago | Listing updated with changes from the MLS | |
| a week ago | Listing first seen on site |
Listings identified with the FMLS IDX logo come from FMLS and are held by brokerage firms other than the owner of this website and the listing brokerage is identified in any listing details. Information is deemed reliable but is not guaranteed. If you believe any FMLS listing contains material that infringes your copyrighted work, please click here to review our DMCA policy and learn how to submit a takedown request.

© 2017-2026 First Multiple Listing Service, Inc.
Did you know? You can invite friends and family to your search. They can join your search, rate and discuss listings with you.