

3842 Ernest W Barrett Parkway SWMarietta, GA 30064
Due to the health concerns created by Coronavirus we are offering personal 1-1 online video walkthough tours where possible.
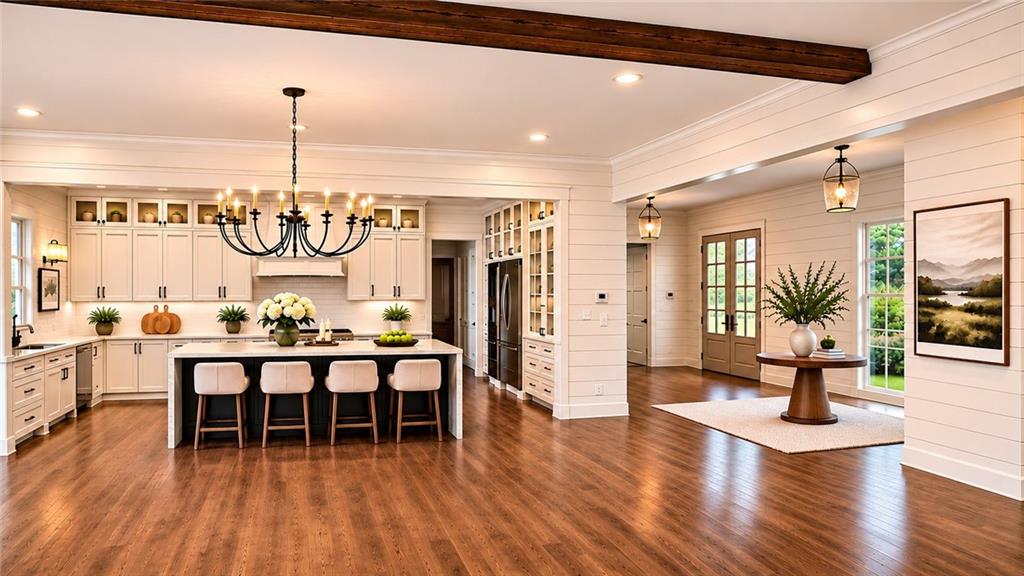
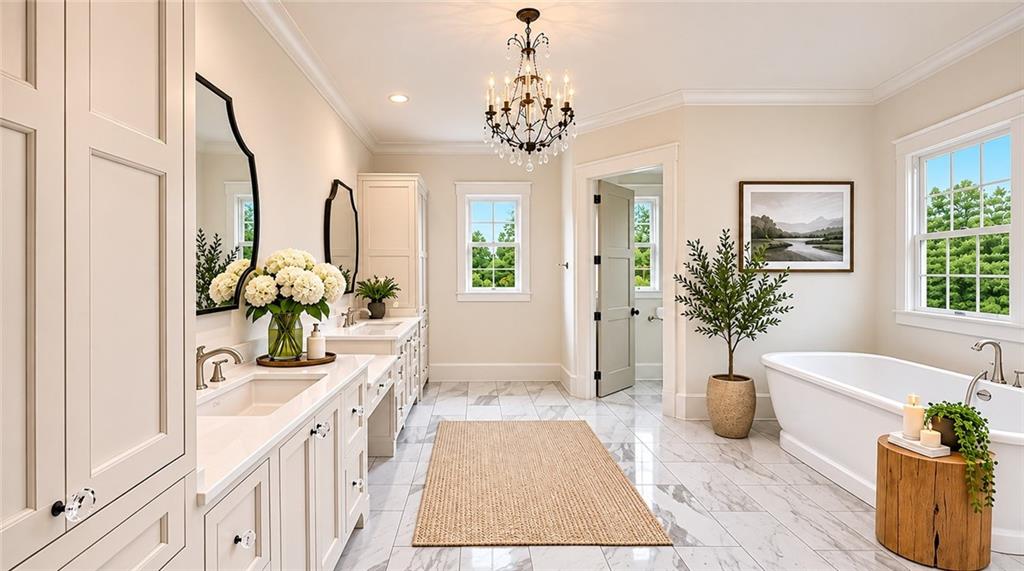
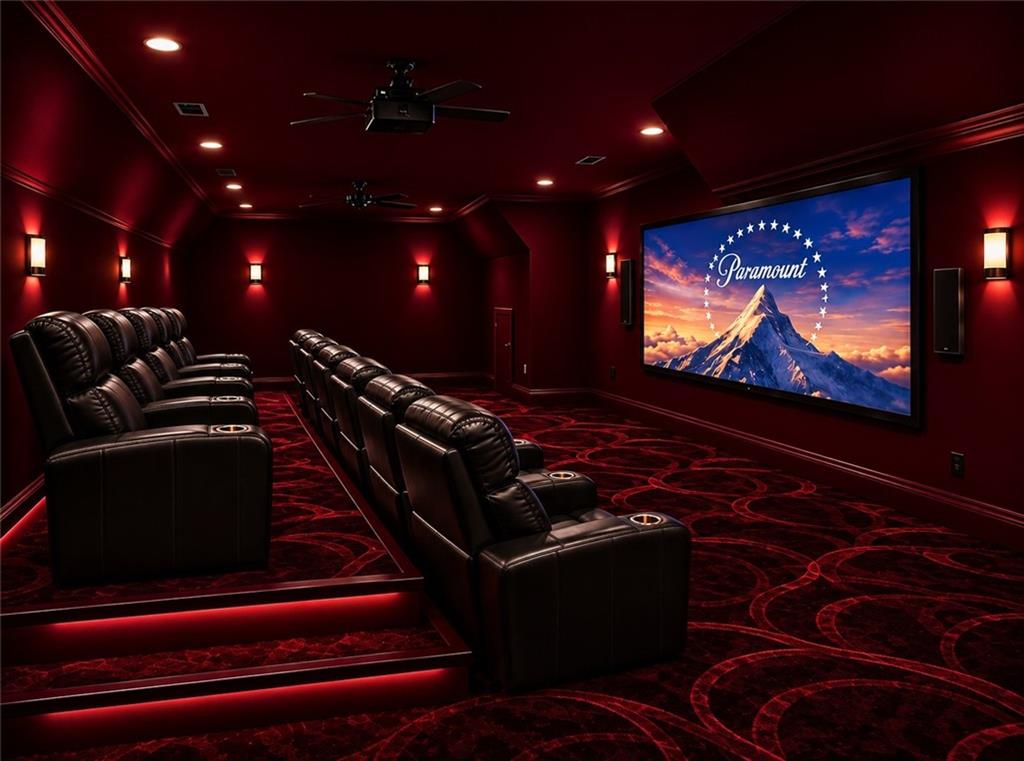
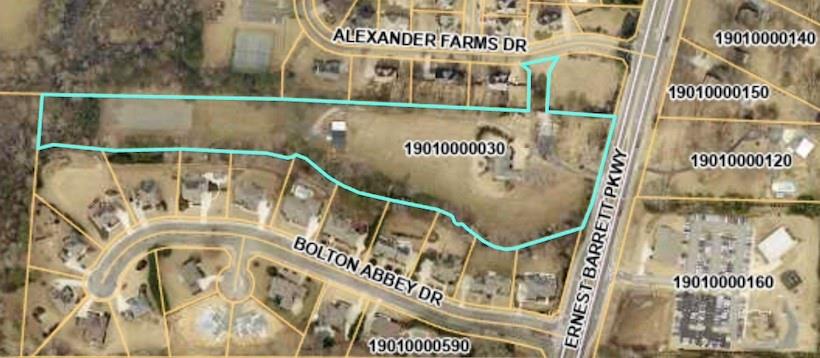
Welcome to this impressive 8 acre equestrian estate in West Cobb, featuring a custom-built luxury farmhouse, established horse facilities, fenced pastures, a custom home theater, and beautifully maintained grounds. Designed for those who appreciate refined living, exceptional entertaining spaces, and the equestrian lifestyle. The equestrian facilities are a standout feature of this exceptional property. The three-stall horse barn includes a dedicated tack room and wash station, providing convenient space for daily horse care, grooming, and equipment storage. An on-site riding arena offers an area for exercising and training horses, while multiple fenced paddocks and gently rolling pastures provide ample room for turnout and grazing. With established fencing, usable acreage, and thoughtfully arranged horse facilities, this estate is well suited for both recreational riders and dedicated equestrian enthusiasts. The custom-built farmhouse offers six bedrooms, six full bathrooms, and one half bath, with an expansive floor plan designed for comfortable everyday living and entertaining. The interior has been freshly repainted and enhanced with new custom built-ins, bringing additional functionality and architectural character throughout. Beautiful hardwood floors, detailed millwork, shiplap accents, exposed beams, and upgraded lighting complement the home's timeless farmhouse design. At the heart of the home, the beautifully appointed kitchen features floor-to-ceiling cabinetry, an oversized center island with a marble waterfall countertop, and premium appliances. An adjoining scullery provides a secondary preparation area, additional cabinetry, and generous pantry storage, making the kitchen ideal for everything from casual family meals to large gatherings and catered events. The main-level primary suite offers a private retreat, complete with newly installed custom his-and-hers closets featuring thoughtfully designed storage and dressing areas. A second primary suite upstairs provides additional flexibility for guests or multigenerational living. All six bedrooms feature private bathrooms, while two upper-level bedrooms include charming Juliet balconies overlooking the estate's picturesque grounds. A separate staircase leads to an additional bonus living area, offering possibilities for private guest accommodations, an in-law suite, or a secondary living space. Additional main-level conveniences include a dedicated home office, spacious laundry room, and a mudroom entrance featuring a built-in dog washing station and additional shower. A second upstairs laundry area provides added convenience for the upper-level bedrooms. Entertainment takes center stage with a custom-designed home theater, creating a private cinematic experience without ever leaving home. Perfect for movie nights, sporting events, and gatherings with family and friends, this dedicated entertainment space adds another exceptional feature to the estate's extensive list of amenities. The finished terrace level further expands the home's entertaining possibilities, a spacious family room, wet bar, game area, and studio space. With walk-out access to the lower patio and outdoor spa area, this level provides an inviting setting for relaxing, hosting guests, or enjoying recreational activities. Outdoor living is equally impressive, with a covered porch overlooking the rolling grounds and an outdoor fire feature ideal for gathering throughout the seasons. The estate's established pastures, mature landscaping, and scenic surroundings create a peaceful setting with beautiful views from multiple areas of the home. Additional amenities include a whole-house generator, electric vehicle charging in the garage, and energy-efficient mechanical systems. With a custom luxury farmhouse, private home theater, exceptional equestrian facilities, and 8 acres of rolling pastures, this remarkable estate offers the perfect blend of luxury, privacy, and country living.
| 4 days ago | Status changed to Coming Soon | |
| 4 days ago | Listing updated with changes from the MLS | |
| a week ago | Listing first seen on site |
Listings identified with the FMLS IDX logo come from FMLS and are held by brokerage firms other than the owner of this website and the listing brokerage is identified in any listing details. Information is deemed reliable but is not guaranteed. If you believe any FMLS listing contains material that infringes your copyrighted work, please click here to review our DMCA policy and learn how to submit a takedown request.

© 2017-2026 First Multiple Listing Service, Inc.
Did you know? You can invite friends and family to your search. They can join your search, rate and discuss listings with you.