Save
Ask
Tour
Hide
Share
$330,000
11 Days On Site

2086 Grant Avenue
Mcdonough, GA 30252

For Sale|Single Family Residence|Active
3
Beds
3
Total Baths
2
Full Baths
1
Partial Bath
2,608
SqFt
$127
/SqFt
2006
Built
Subdivision:
COLONIES AT WILLIAMSBURG
County:
Henry
Listing Courtesy Of: MYSTI KNOX of BHGRE Metro Brokers Broker: 404-843-2500 Prefer Ph#:mysti.knox@metrobrokers.com

Due to the health concerns created by Coronavirus we are offering personal 1-1 online video walkthough tours where possible.
Call Now: 404-205-8800
Is this the listing for you? We can help make it yours.
404-205-8800
2086 Grant Avenue2086 Grant Avenue2086 Grant Avenue2086 Grant Avenue
Save
Ask
Tour
Hide
Share

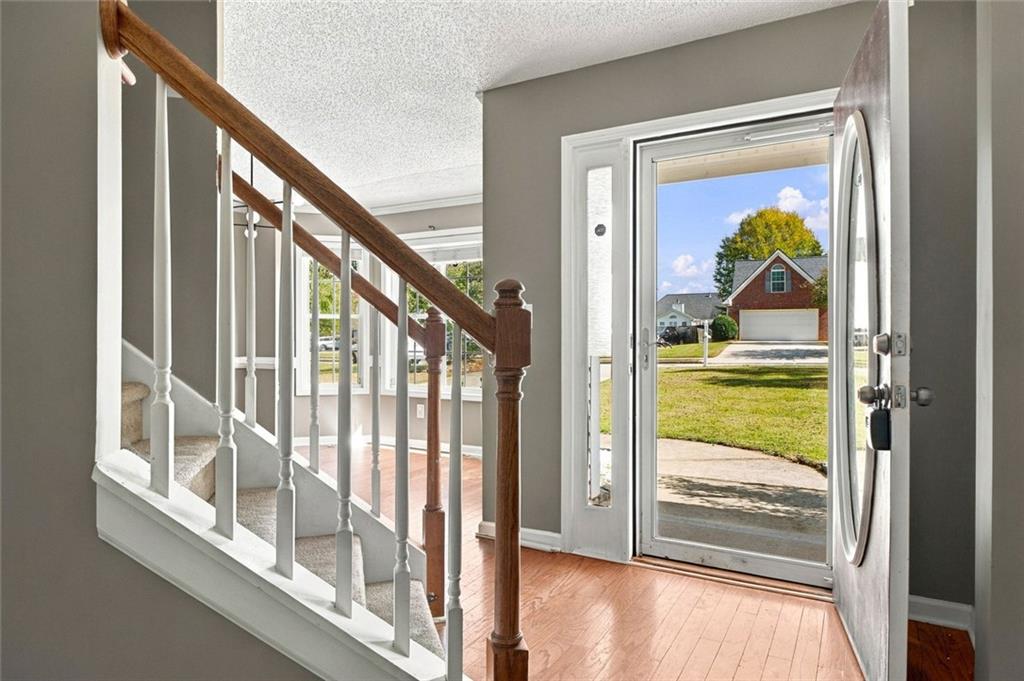
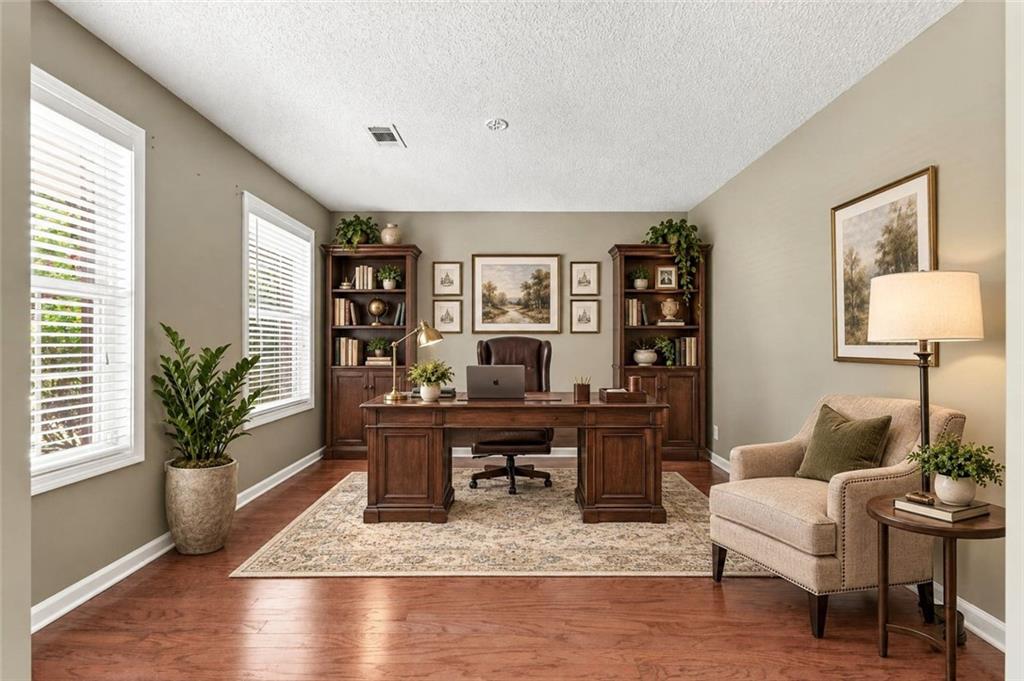
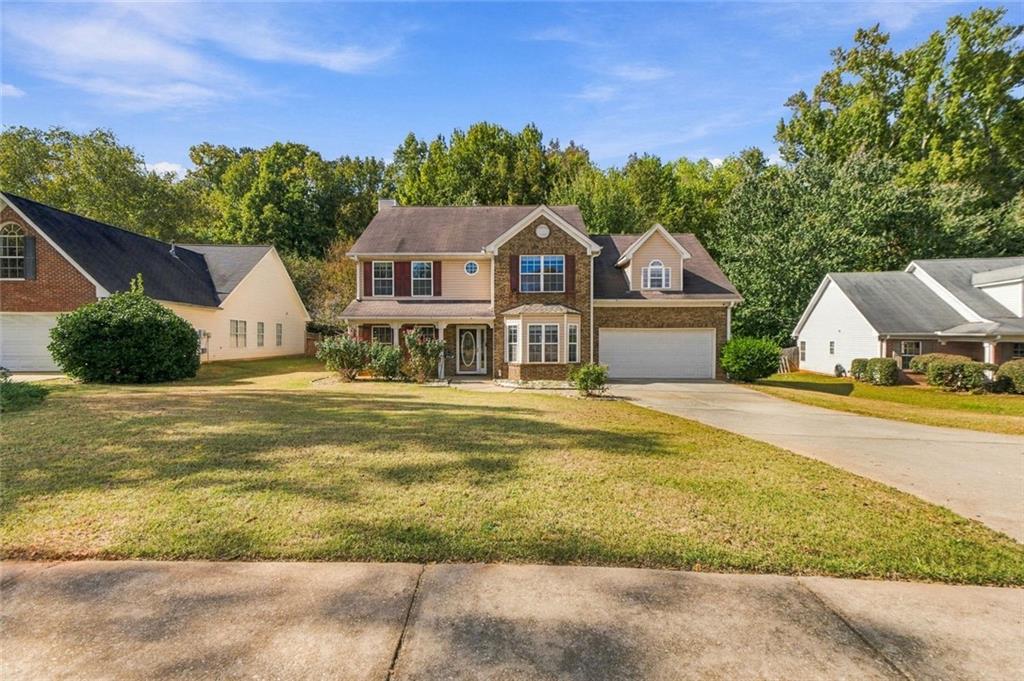
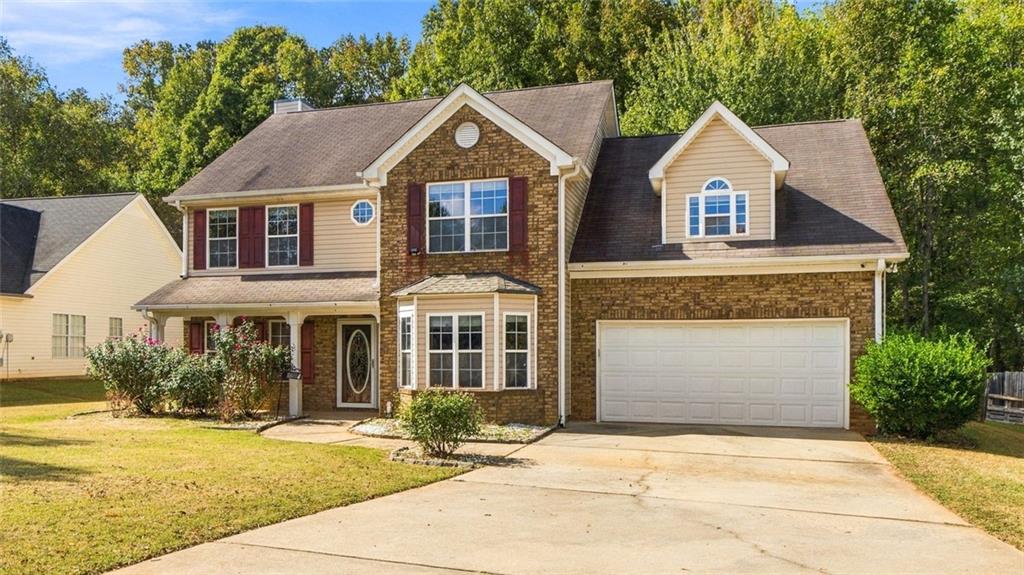
Step into this lovely two-story gem nestled in a desirable swim community with a charming pavilion, perfect for gatherings on warm summer days. This home has a lovely unique oversized primary suite, featuring a bonus flex room inside the bedroom that's perfect for a variety of uses, whether you need a peaceful home office, a cozy reading nook, a workout space, or a serence nursery-style area to keep your little one close. This adaptable space offers the comfort and convenience of separation while still being just steps away from the primary bedroom. The main level offers hardwood floors, a formal living room that can easily convert into an office or library, and a separate dining room with a bay window that fills the space with natural light. Cozy up during those winter nights to the gas fireplace in the inviting family room, which opens seamlessly into the kitchen featuring brand new quartz countertops and a sunny eat-in area, ideal for casual dining. Upstairs, you'll find generously sized bedrooms. One guest bedroom even includes a walk-in closet! Outside, enjoy a large, fenced-in backyard, ideal for pets, play, and entertaining. Located just minutes from I-75, Walmart, shopping, and tons of dining options. This home blends comfort, space, and convenience. Don't miss out and schedule your showing today, before it's gone tomorrow!

Save
Ask
Tour
Hide
Share
Listing Snapshot
Price 
$330,000
Days On Site 
11 Days
Bedrooms 
3
Inside Area (SqFt) 
2,608 sqft
Total Baths 
3
Full Baths 
2
Partial Baths 
1
Lot Size 
0.325 Acres
Year Built 
2006
MLS Number 
7863308
Status 
Active
Property Tax 
$5,552
HOA/Condo/Coop Fees 
$41.67 monthly
Sq Ft Source 
Builder
Friends & Family
Recent Activity
6 days agoStatus changed to Active
6 days agoPrice changed to $330,000
6 days agoListing updated with changes from the MLS
2 weeks agoListing first seen on site
General Features
Acres 
0.325
Attached Garage 
Yes
Foundation 
Slab
Garage 
Yes
Garage Spaces 
2
Land Lease 
No
Levels 
Two
Parking 
AttachedGarage Door OpenerDrivewayGarageGarage Faces FrontKitchen Level
Parking Spaces 
2
Property Sub Type 
Single Family Residence
Security 
Smoke Detector(s)
Sewer 
Public Sewer
Special Circumstances 
Real Estate Owned
SqFt Above 
2608
SqFt Total 
2608
Style 
Traditional
Utilities 
Cable AvailableElectricity AvailableNatural Gas AvailablePhone AvailableSewer AvailableUnderground UtilitiesWater Available
Water Source 
Public
Interior Features
Appliances 
DishwasherMicrowave
Basement 
None
Cooling 
Ceiling Fan(s)Central AirZoned
Fireplace 
Yes
Fireplace Features 
Family RoomFactory BuiltGas Starter
Fireplaces 
1
Flooring 
Hardwood
Heating 
Forced Air
Interior 
Eat-in KitchenDouble VanityEntrance FoyerHigh Speed InternetWalk-In Closet(s)
Window Features 
Bay Window(s)
Save
Ask
Tour
Hide
Share
Exterior Features
Construction Details 
Vinyl Siding
Exterior 
Private Yard
Fencing 
Back YardWood
Lot Features 
Level
Other Structures 
Garage(s)
Patio And Porch 
Patio
Pool Features 
None
Road Frontage 
Other
Roof 
Composition
Spa Features 
None
View 
OtherNeighborhood
Waterfront Features 
None
Waterview 
OtherNeighborhood
Windows/Doors 
Bay Window(s)
Community Features
Association Fee 
$500.0
Association Fee Frequency 
Annually
Community Features 
Pool
Horse Property 
None
Financing Terms Available 
CashConventionalFHAVA Loan
Roads 
Paved
Schools
School District
Unknown
Elementary School
Tussahaw
Middle School
Locust Grove
High School
Locust Grove
Listing Courtesy Of: MYSTI KNOX of BHGRE Metro Brokers Broker: 404-843-2500 Prefer Ph#:mysti.knox@metrobrokers.com

Listings identified with the FMLS IDX logo come from FMLS and are held by brokerage firms other than the owner of this website and the listing brokerage is identified in any listing details. Information is deemed reliable but is not guaranteed. If you believe any FMLS listing contains material that infringes your copyrighted work, please click here to review our DMCA policy and learn how to submit a takedown request.



© 2017-2026 First Multiple Listing Service, Inc.

Neighborhood & Commute
Source: Walkscore
Disclosure: Community information and market data powered by Constellation Data Labs. Information is deemed reliable but not guaranteed.
Save
Ask
Tour
Hide
Share
Scroll to Top