

15 Wieuca Trace NEAtlanta, GA 30342
Due to the health concerns created by Coronavirus we are offering personal 1-1 online video walkthough tours where possible.
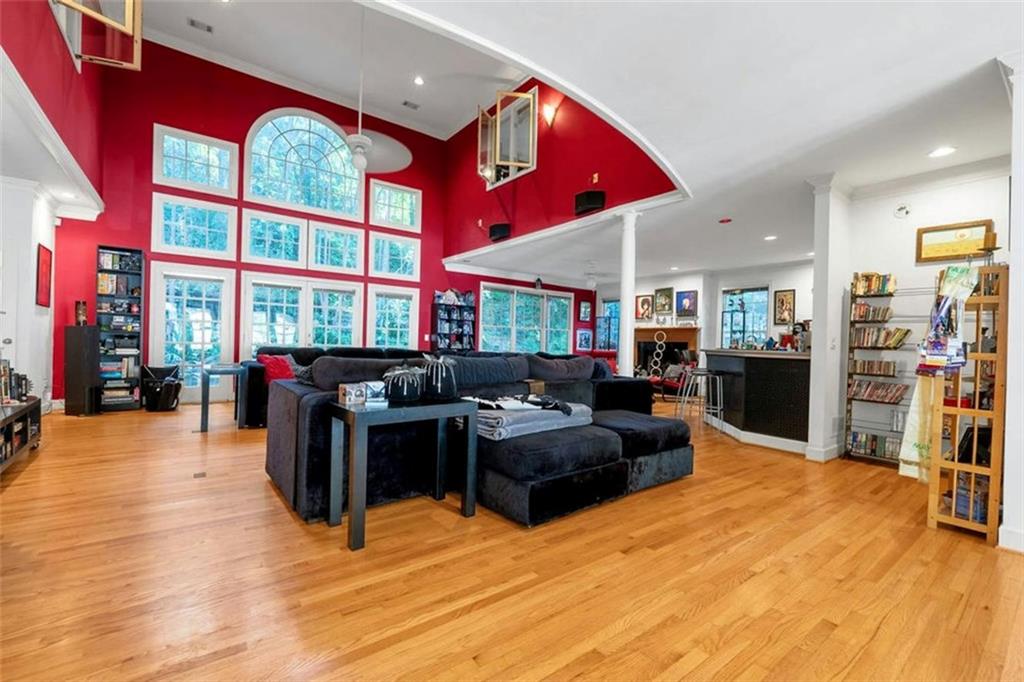
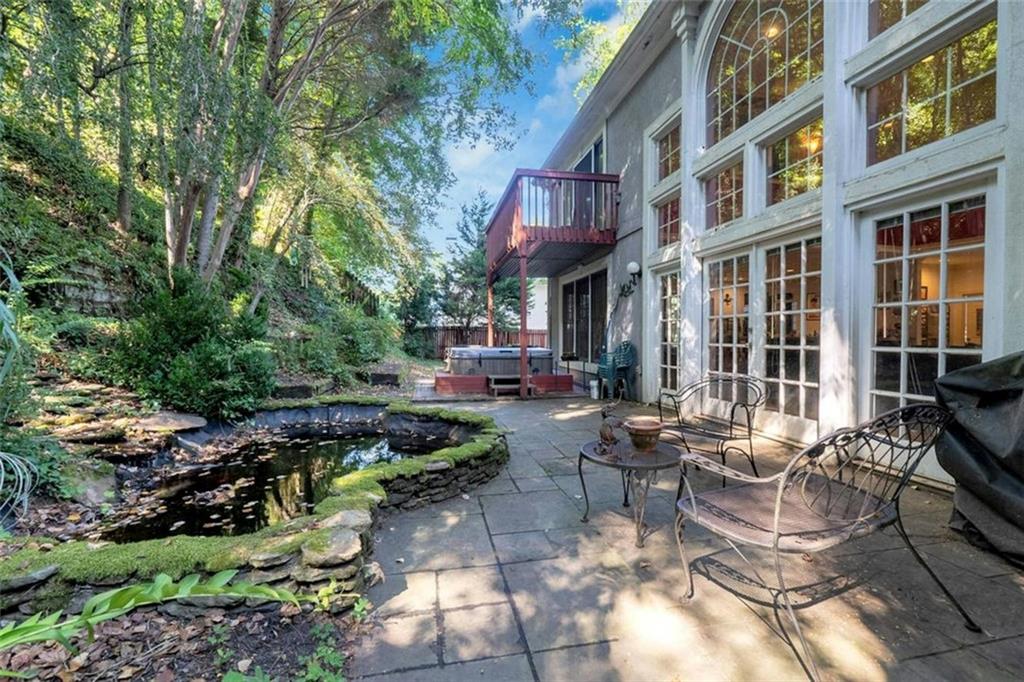
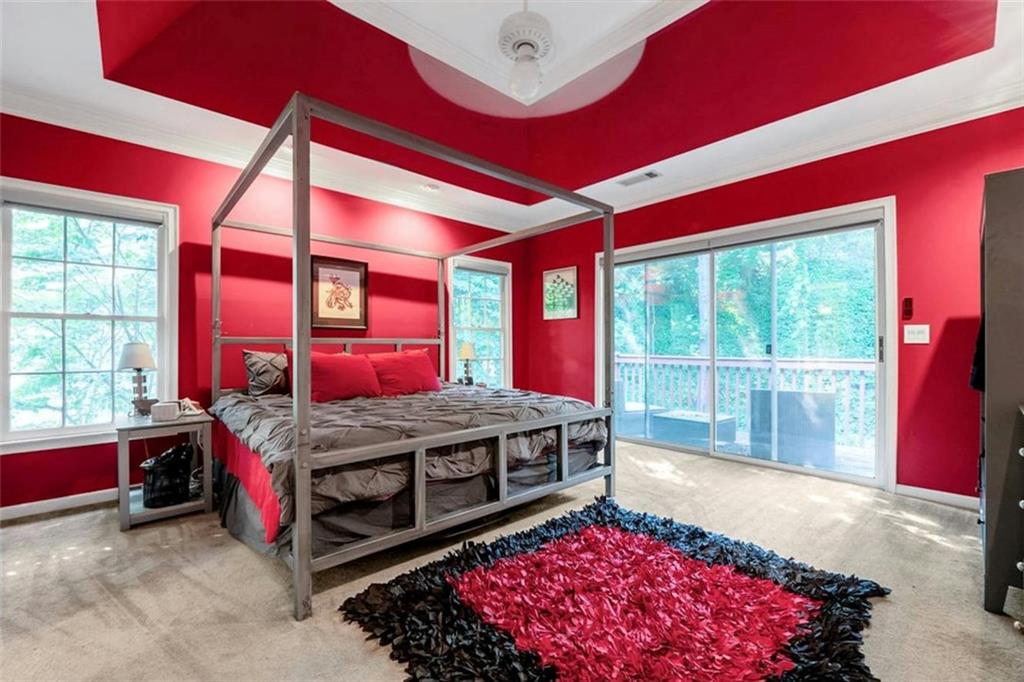
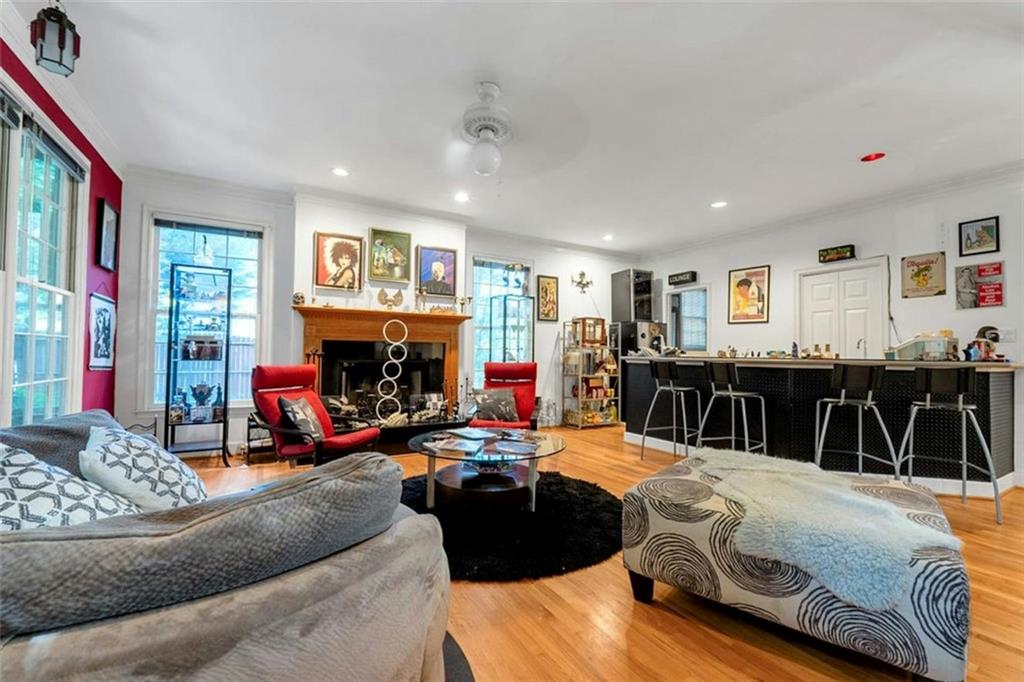
Located on a gated street in one of Atlanta's most convenient yet peaceful pockets, this home offers the best of both worlds: quick access to everything the city offers, paired with a quiet retreat to come home to. The spacious living room is ideal for entertaining or unwinding, with abundant natural light, a wet bar, a large TV, and a great sound setup, plus plenty of seating throughout. Each bedroom is designed for privacy and comfort, with its own TV and access to most major streaming services. This home is offered as 4 bedrooms and 3 bathrooms. Base rent of $6,500/month includes 3 bedrooms, all 3 bathrooms, the kitchen and living areas, and exclusive use of the backyard, 8-person hot tub, and water feature. A 4th bedroom is available as an optional add-on for $900/month and can be configured as a private bedroom or a home office with a desk setup. A two car garage with a Tesla charger is also available as an optional add-on for $225/month, though the driveway's angle and slope make it a tighter approach than a typical garage. The minimum lease term is 6+ months; beyond that, the exact term is flexible and can be worked out with the tenant. Once the minimum term is satisfied, the lease converts to month-to-month with a 30 day mutual notice to end, so either side has flexibility going forward. The owner lives on the property in a fully separate, locked-off lower level suite with its own entrance, so the upstairs is offered to the tenant as a self-contained, private unit with no shared living space. The home sits in a small, gated subdivision of only 24 homes, in a quiet, welcoming, and diverse neighborhood, bordering the Path 400 trail system for walking, running, and biking.
| 7 days ago | Listing first seen on site | |
| 7 days ago | Listing updated with changes from the MLS |
Listings identified with the FMLS IDX logo come from FMLS and are held by brokerage firms other than the owner of this website and the listing brokerage is identified in any listing details. Information is deemed reliable but is not guaranteed. If you believe any FMLS listing contains material that infringes your copyrighted work, please click here to review our DMCA policy and learn how to submit a takedown request.

© 2017-2026 First Multiple Listing Service, Inc.
Did you know? You can invite friends and family to your search. They can join your search, rate and discuss listings with you.