Save
Ask
Tour
Hide
Share
$3,500
4 Days On Site

1135 Vista Trail NE
Atlanta, GA 30324

For Rent|Single Family Residence|Active
3
Beds
1
Total Bath
1
Full Bath
1,126
SqFt
$3
/SqFt
1951
Built
Subdivision:
Woodland Hills
County:
Dekalb
Listing Courtesy Of: SUSAN CROSS of Beacham and Company Broker: 404-261-6300 Prefer Ph#:susancross@beacham.com

Due to the health concerns created by Coronavirus we are offering personal 1-1 online video walkthough tours where possible.
Call Now: 404-205-8800
Is this the listing for you? We can help make it yours.
404-205-8800
1135 Vista Trail NE1135 Vista Trail NE1135 Vista Trail NE1135 Vista Trail NE
Save
Ask
Tour
Hide
Share

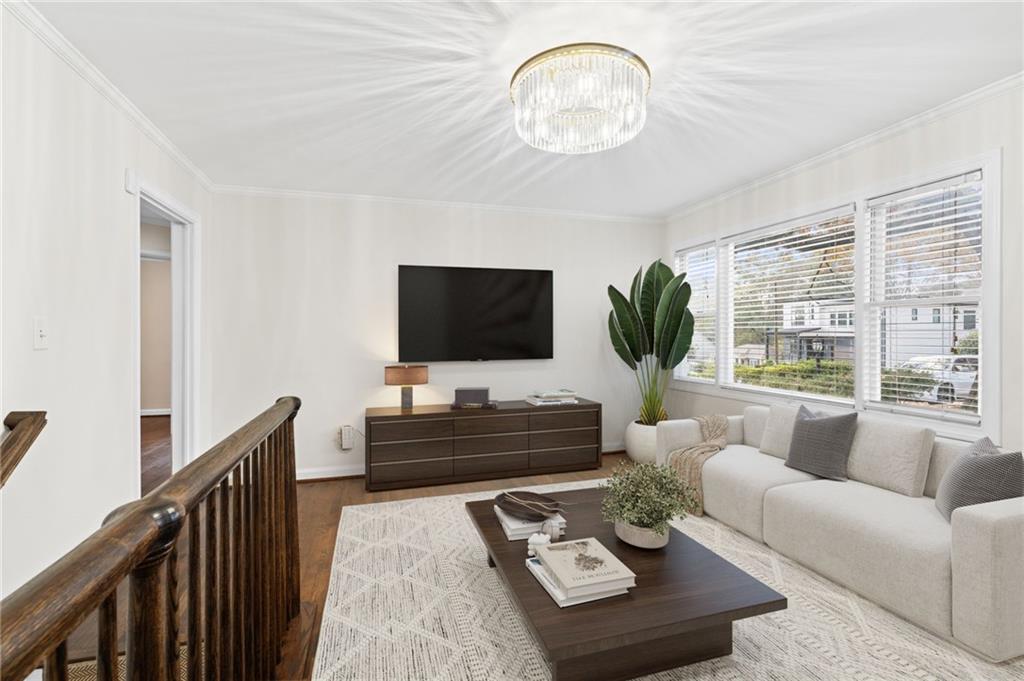
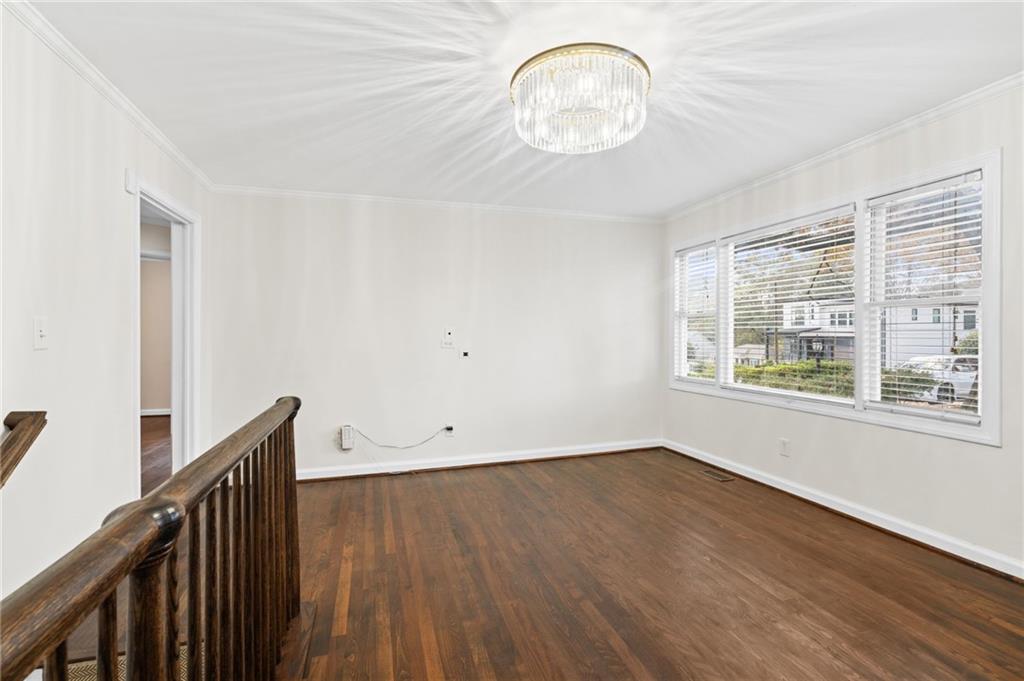
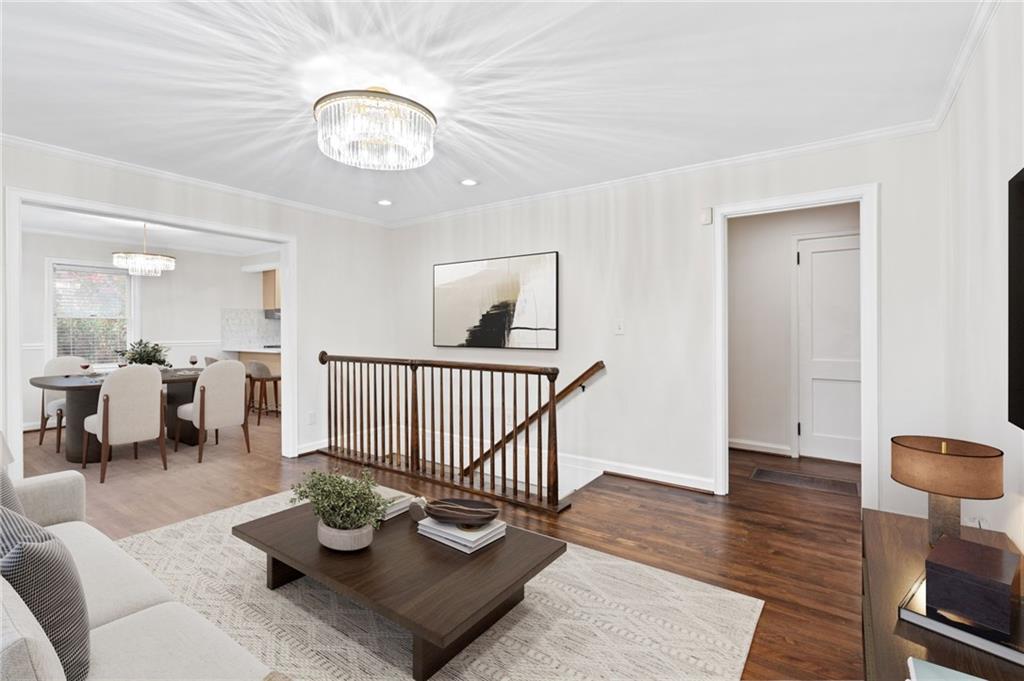
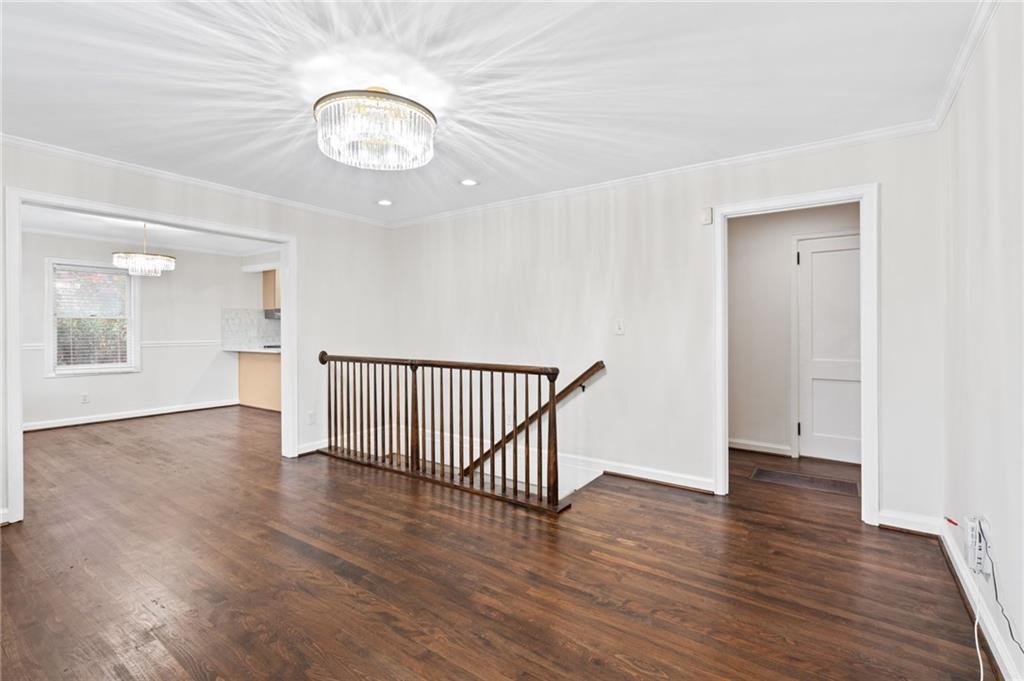
ALL UTILITIES AND LANDSCAPING INCLUDED IN RENT! Beautifully renovated three-bedroom, one-bath home in quiet, established Woodland Hills, conveniently located near Emory University and Emory Hospital. Completely renovated just 15 months ago, the home features an open floor plan, rich hardwood floors, and a beautifully updated bathroom with a frameless glass shower. A large covered porch provides inviting space for relaxing or entertaining overlooking the spacious, fenced backyard. Private laundry and generous storage space are located in the basement. Enjoy convenient access to shopping, dining, Buckhead, and Decatur. Currently tenant-occupied; showings require substantial advance notice and confirmation. A rare combination of convenience, charm, and newly renovated comfort—all with utilities included.

Save
Ask
Tour
Hide
Share
Listing Snapshot
Price 
$3,500
Days On Site 
4 Days
Bedrooms 
3
Inside Area (SqFt) 
1,126 sqft
Total Baths 
1
Full Baths 
1
Partial Baths 
N/A
Lot Size 
0.61 Acres
Year Built 
1951
MLS Number 
7863156
Status 
Active
Property Tax 
N/A
HOA/Condo/Coop Fees 
N/A
Sq Ft Source 
Public Records
Friends & Family
Recent Activity
5 days agoListing first seen on site
5 days agoListing updated with changes from the MLS
General Features
Acres 
0.61
Available on 
2027-01-01
Lease Term 
12 Months
Levels 
One
Parking 
Driveway
Parking Spaces 
2
Pets 
Call
Property Sub Type 
Single Family Residence
SqFt Above 
1126
SqFt Total 
1126
Style 
Bungalow
Utilities 
Cable AvailableElectricity AvailableNatural Gas AvailablePhone AvailableSewer AvailableWater Available
Interior Features
Appliances 
DishwasherDisposalDryerElectric RangeGas Water HeaterMicrowaveRange HoodRefrigeratorSelf Cleaning OvenWasher
Basement 
Interior EntryPartialUnfinished
Cooling 
Central AirElectric
Fireplace Features 
None
Flooring 
HardwoodTile
Furnished 
Unfurnished
Heating 
CentralForced AirNatural Gas
Interior 
Kitchen IslandOther
Laundry Features 
In KitchenLaundry ClosetMain Level
Main Level Bedrooms 
3
Save
Ask
Tour
Hide
Share
Exterior Features
Construction Details 
Vinyl Siding
Exterior 
GardenPrivate EntrancePrivate YardStorage
Fencing 
Chain LinkFenced
Lot Features 
Back YardFront YardPrivate
Other Structures 
Shed(s)
Patio And Porch 
CoveredDeckRear Porch
Pool Features 
None
Road Frontage 
City Street
Roof 
Composition
Spa Features 
None
View 
Other
Waterfront Features 
None
Waterview 
Other
Community Features
Community Features 
None
Roads 
Asphalt
Schools
School District
Unknown
Elementary School
Briar Vista
Middle School
Druid Hills
High School
Druid Hills
Listing Courtesy Of: SUSAN CROSS of Beacham and Company Broker: 404-261-6300 Prefer Ph#:susancross@beacham.com

Listings identified with the FMLS IDX logo come from FMLS and are held by brokerage firms other than the owner of this website and the listing brokerage is identified in any listing details. Information is deemed reliable but is not guaranteed. If you believe any FMLS listing contains material that infringes your copyrighted work, please click here to review our DMCA policy and learn how to submit a takedown request.



© 2017-2026 First Multiple Listing Service, Inc.

Neighborhood & Commute
Source: Walkscore
Disclosure: Community information and market data powered by Constellation Data Labs. Information is deemed reliable but not guaranteed.
Save
Ask
Tour
Hide
Share
Scroll to Top