

104 Eagle Heights DriveMaysville, GA 30558
Due to the health concerns created by Coronavirus we are offering personal 1-1 online video walkthough tours where possible.
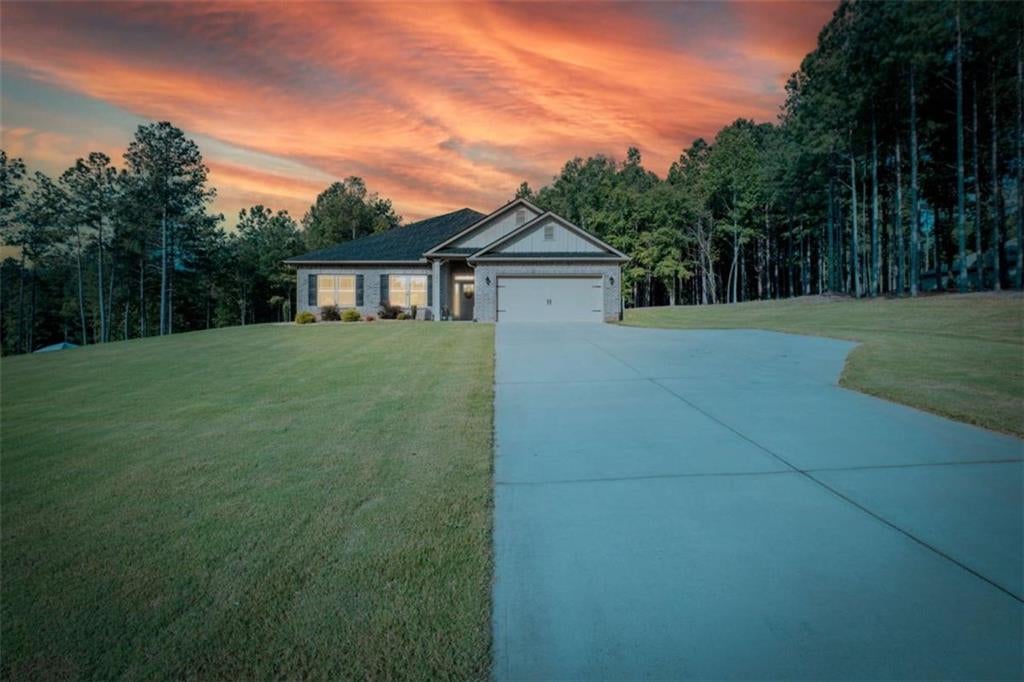
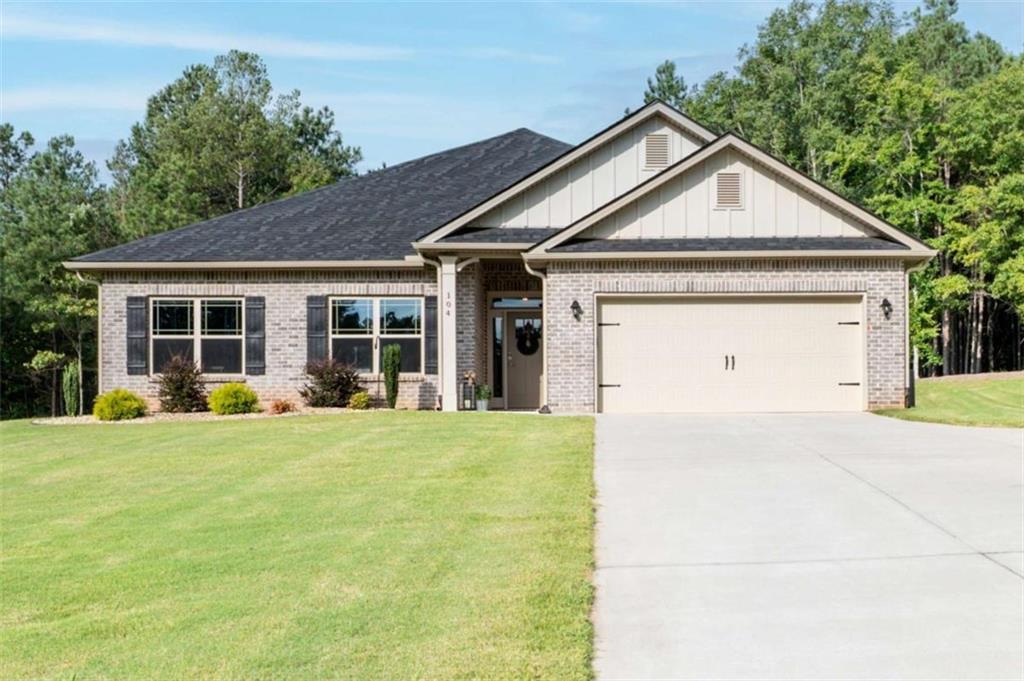
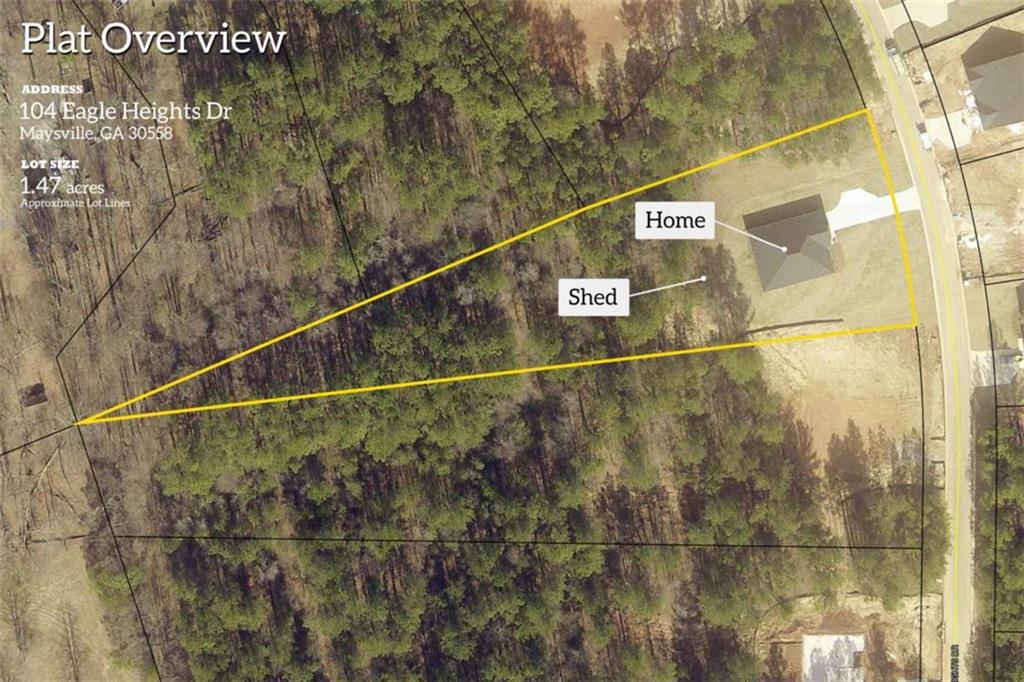
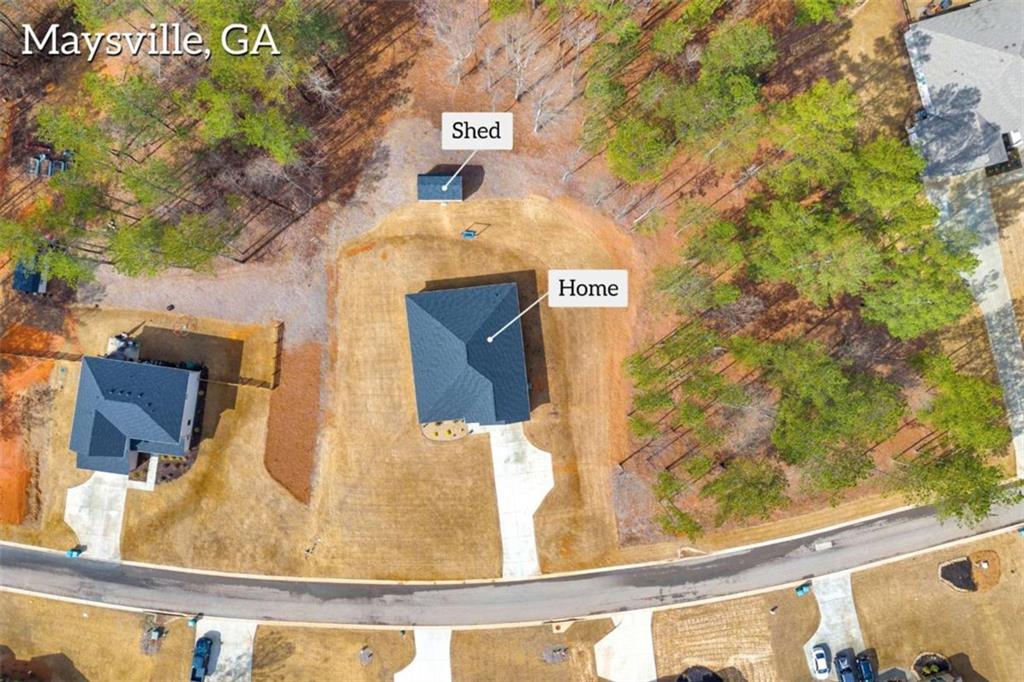
THIS STUNNING 2023 RANCH Home in Maysville - A MUST-SEE! SO MANY UPGRADES!! This property features a unique in-law or roommate floor-plan, with two primary bedrooms-one on each side of the home-ensuring privacy and comfort for all members of the household. Conveniently located, this home is just a short drive to shopping, restaurants, and the Tanger Outlet Mall (only 10 minutes away!), providing easy access to all your shopping and dining needs. Welcome to this immaculate, move-in ready 4-bedroom, 3-bathroom ranch-style home in the desirable community in Maysville. Situated on a beautifully maintained lot, this home is designed with modern living in mind, offering a spacious open floor plan, massive rooms, and luxurious upgrades throughout. As you step inside, you'll be greeted by a light-filled, expansive family room that flows seamlessly into the eat-in kitchen, creating the perfect space for both relaxing and entertaining. The open dining area is ideal for hosting family dinners or gatherings with friends. The eat in chef's kitchen features modern appliances, and ample counter space, perfect for meal prep or casual dining. The main primary suite is an absolute retreat, boasting generous space, a walk-in closet, and a luxurious en-suite bathroom. Additional highlights include: Upgrades throughout, including a hot water recirculating system for on-demand hot water. Electric blinds installed throughout the home, offering both convenience and a sleek, modern look. A 12x20 Derksen storage building with electricity-perfect for storage, hobbies, or a workshop. A full irrigation system covering all four sides of the property, ensuring lush landscaping year-round. Insulation added to the attic over the garage for enhanced energy efficiency and comfort. Covered back porch with a TV hookup, ideal for enjoying evenings outdoors or watching your favorite shows while relaxing. Whether you're looking for extra space for your family or a home that can comfortably host guests, this property checks all the boxes. Don't miss the chance to make this beautifully upgraded home yours! Schedule your private showing today!
| 7 days ago | Status changed to Active | |
| 7 days ago | Price changed to $429,900 | |
| 7 days ago | Listing updated with changes from the MLS | |
| a week ago | Listing first seen on site |
Listings identified with the FMLS IDX logo come from FMLS and are held by brokerage firms other than the owner of this website and the listing brokerage is identified in any listing details. Information is deemed reliable but is not guaranteed. If you believe any FMLS listing contains material that infringes your copyrighted work, please click here to review our DMCA policy and learn how to submit a takedown request.

© 2017-2026 First Multiple Listing Service, Inc.
Did you know? You can invite friends and family to your search. They can join your search, rate and discuss listings with you.