Save
Ask
Tour
Hide
Share
$750,000
5 Days On Site

1185 Water Shine Way
Snellville, GA 30078

For Sale|Single Family Residence|Active
5
Beds
5
Total Baths
5
Full Baths
5,386
SqFt
$139
/SqFt
2001
Built
Subdivision:
Bright Water
County:
Gwinnett
Listing Courtesy Of: Jodi Wilson of Coldwell Banker Realty Broker: 770-623-1900 Prefer Ph#:jodiwilsonrealtor@gmail.com

Due to the health concerns created by Coronavirus we are offering personal 1-1 online video walkthough tours where possible.
Call Now: 404-205-8800
Is this the listing for you? We can help make it yours.
404-205-8800
1185 Water Shine Way1185 Water Shine Way1185 Water Shine Way1185 Water Shine Way
Save
Ask
Tour
Hide
Share

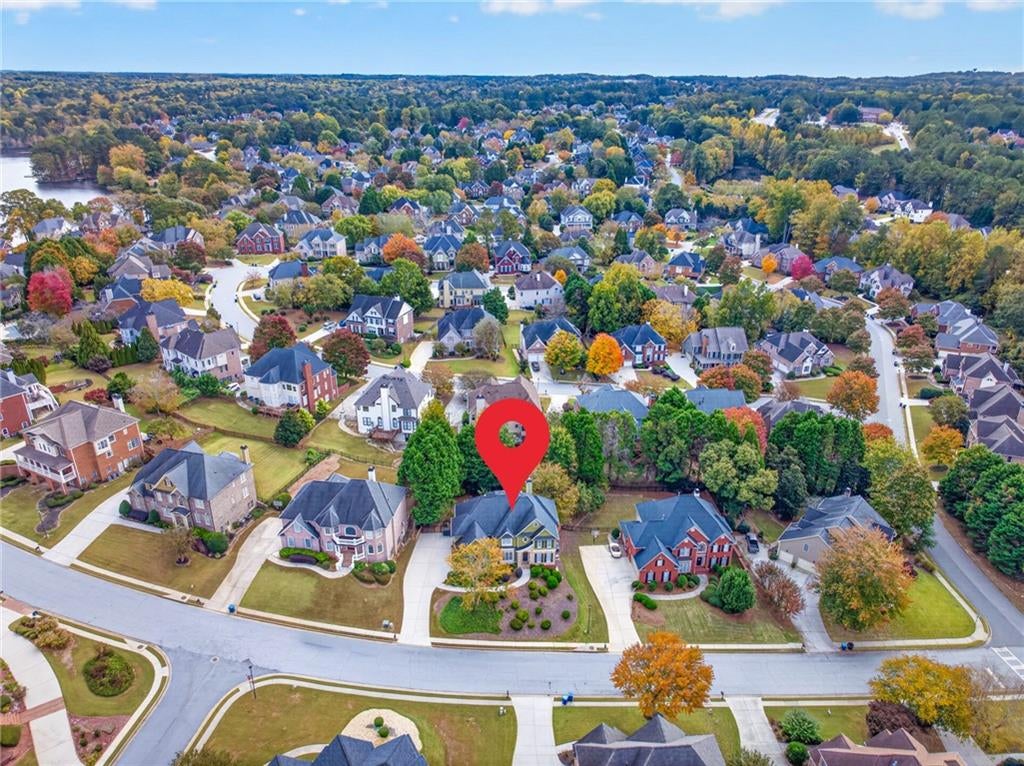
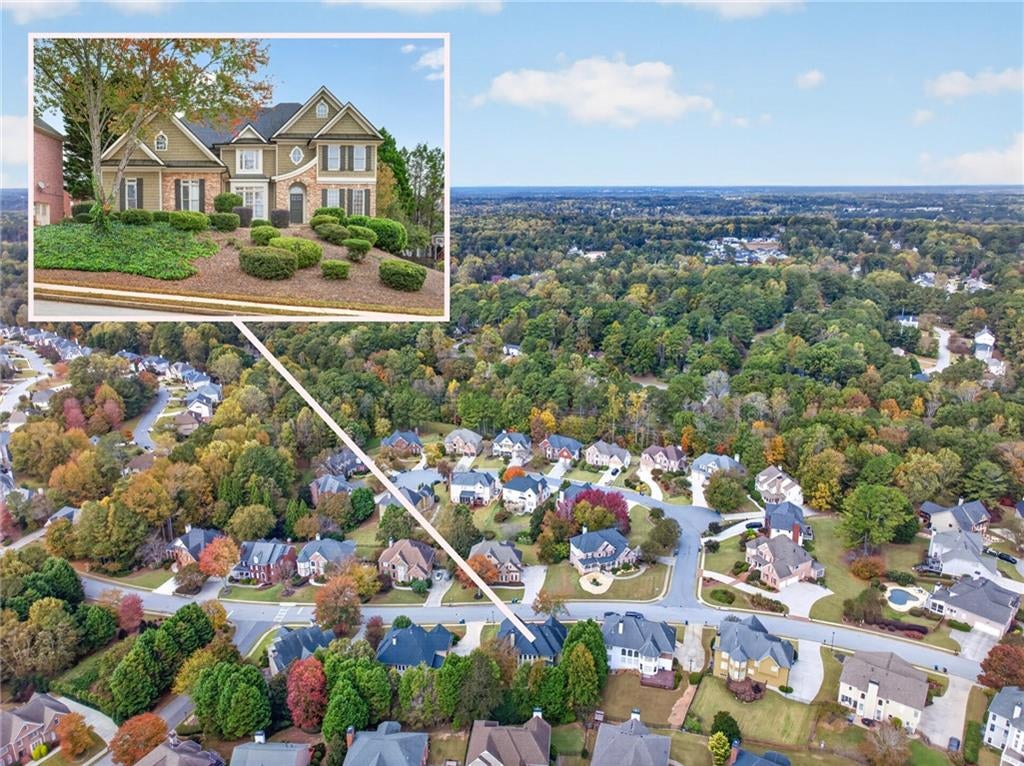
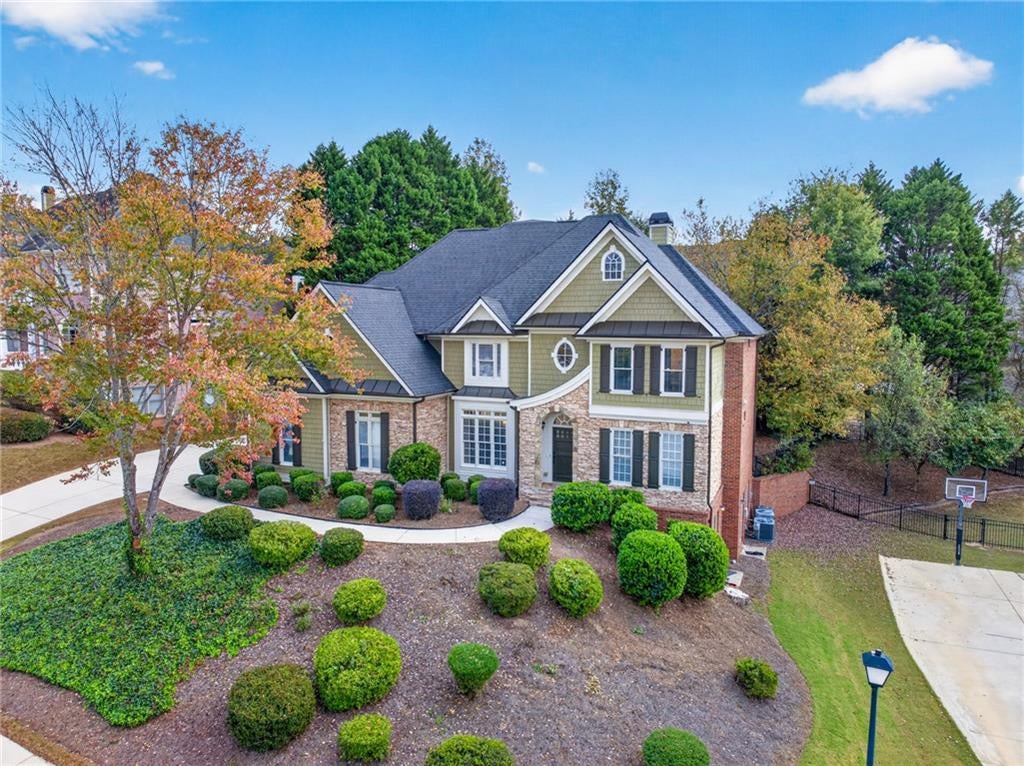
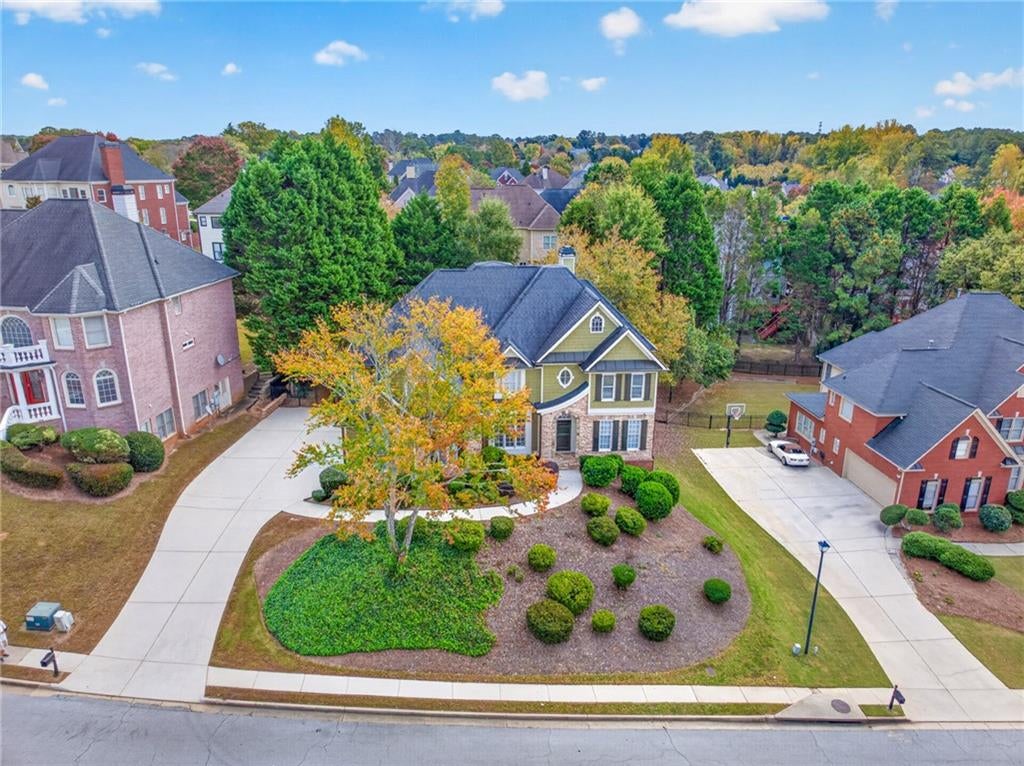
Located in the highly desirable Brookwood School District, this spacious 5 bedroom, 5 bath home offers a thoughtfully designed floor plan with room for everyone. Beautiful refinished hardwood floors flow throughout the main level, featuring a guest bedroom with full bath, a separate office/flex space, and a formal dining room with a dry bar. The inviting living room showcases a gas fireplace, built-ins, and coffered ceiling, while the open kitchen offers a gas cooktop, wall oven, built-in microwave, breakfast area, and views into the living room. Upstairs, the generous primary suite features a double vanity, separate shower, and soaking tub. Three additional bedrooms include one with a private en suite bath and two connected by a Jack-and-Jill bathroom. A large bonus room provides endless possibilities as a media room, game room, playroom, or turn it into an additional bedroom. The fully finished basement offers exceptional flexibility with a full bathroom, kitchenette, and plenty of space for a separate apartment, in-law suite, or multigenerational living. Additional highlights include a whole-house central vacuum system, a brand-new back deck overlooking the level backyard, freshly painted inside and out. Enjoy the convenience of walking to neighborhood amenities, including a swimming pool, tennis and pickleball courts, playground, and lake. Just minutes from shopping, dining, and everyday conveniences, this home offers an exceptional combination of space, comfort, and versatility!

Save
Ask
Tour
Hide
Share
Listing Snapshot
Price 
$750,000
Days On Site 
5 Days
Bedrooms 
5
Inside Area (SqFt) 
5,386 sqft
Total Baths 
5
Full Baths 
5
Partial Baths 
N/A
Lot Size 
0.29 Acres
Year Built 
2001
MLS Number 
7863013
Status 
Active
Property Tax 
$7,788
HOA/Condo/Coop Fees 
$89.58 monthly
Sq Ft Source 
Owner
Friends & Family
Recent Activity
5 days agoStatus changed to Active
5 days agoListing updated with changes from the MLS
6 days agoListing first seen on site
General Features
Acres 
0.29
Attached Garage 
Yes
Foundation 
See Remarks
Garage 
Yes
Garage Spaces 
2
Land Lease 
No
Levels 
Three Or More
Parking 
AttachedGarageGarage Door OpenerGarage Faces Side
Property Sub Type 
Single Family Residence
Security 
Carbon Monoxide Detector(s)Smoke Detector(s)
Sewer 
Public Sewer
SqFt Above 
3670
SqFt Below 
1716
SqFt Total 
5386
Style 
Traditional
Utilities 
Cable AvailableElectricity AvailableNatural Gas AvailablePhone AvailableSewer AvailableUnderground UtilitiesWater Available
Water Source 
Public
Interior Features
Appliances 
DishwasherDisposalGas CooktopGas OvenMicrowave
Basement 
FinishedFullWalk-Out Access
Cooling 
Central Air
Fireplace 
Yes
Fireplace Features 
Gas StarterLiving RoomStone
Fireplaces 
1
Flooring 
CarpetCeramic TileHardwood
Heating 
Central
Interior 
Breakfast BarEat-in KitchenPantryBookcasesCathedral Ceiling(s)Central VacuumCoffered Ceiling(s)Crown MoldingDouble VanityDry BarTray Ceiling(s)Vaulted Ceiling(s)Walk-In Closet(s)
Laundry Features 
Laundry RoomMain Level
Main Level Bedrooms 
1
Save
Ask
Tour
Hide
Share
Exterior Features
Construction Details 
BrickCement SidingStone
Exterior 
DockPrivate YardRain Gutters
Fencing 
Back YardWrought Iron
Lot Features 
Back YardFront YardLandscapedLevel
Other Structures 
None
Patio And Porch 
Deck
Pool Features 
None
Road Frontage 
Other
Roof 
Shingle
Spa Features 
None
View 
Neighborhood
Waterfront Features 
None
Waterview 
Neighborhood
Community Features
Association Fee 
$1075.0
Association Fee Frequency 
Annually
Community Features 
ClubhouseLakePlaygroundPoolSidewalksStreet LightsTennis Court(s)
Horse Property 
None
Financing Terms Available 
1031 ExchangeCashConventionalVA Loan
Roads 
Asphalt
Schools
School District
Unknown
Elementary School
Brookwood - Gwinnett
Middle School
Crews
High School
Brookwood
Listing Courtesy Of: Jodi Wilson of Coldwell Banker Realty Broker: 770-623-1900 Prefer Ph#:jodiwilsonrealtor@gmail.com

Listings identified with the FMLS IDX logo come from FMLS and are held by brokerage firms other than the owner of this website and the listing brokerage is identified in any listing details. Information is deemed reliable but is not guaranteed. If you believe any FMLS listing contains material that infringes your copyrighted work, please click here to review our DMCA policy and learn how to submit a takedown request.



© 2017-2026 First Multiple Listing Service, Inc.

Neighborhood & Commute
Source: Walkscore
Disclosure: Community information and market data powered by Constellation Data Labs. Information is deemed reliable but not guaranteed.
Save
Ask
Tour
Hide
Share
Scroll to Top