

1049 Seabolt Stancil RoadDahlonega, GA 30533
Due to the health concerns created by Coronavirus we are offering personal 1-1 online video walkthough tours where possible.
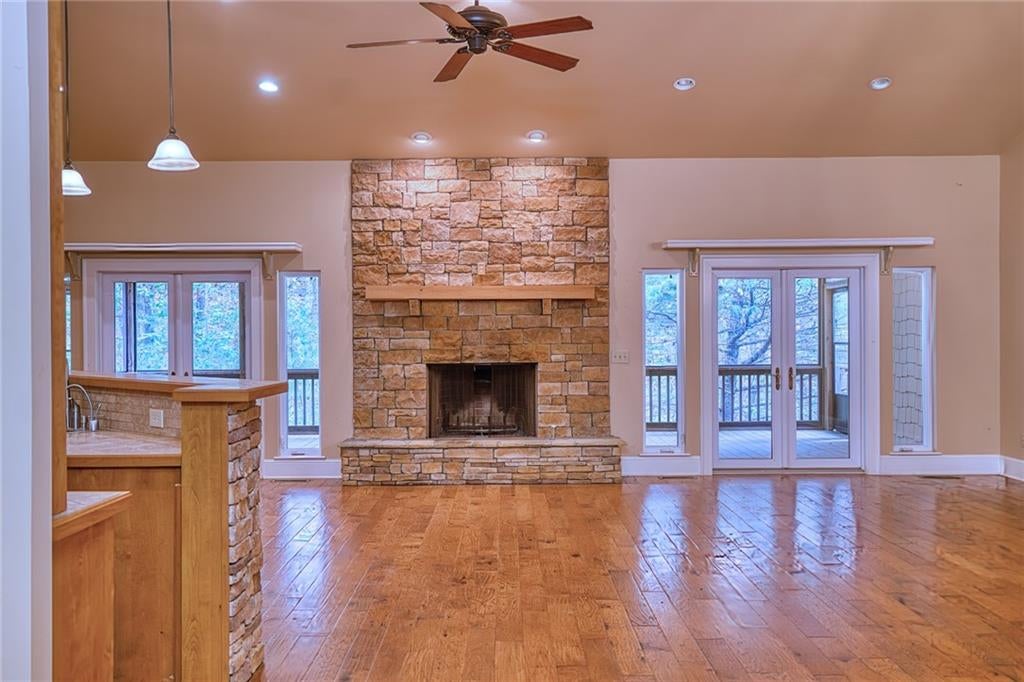
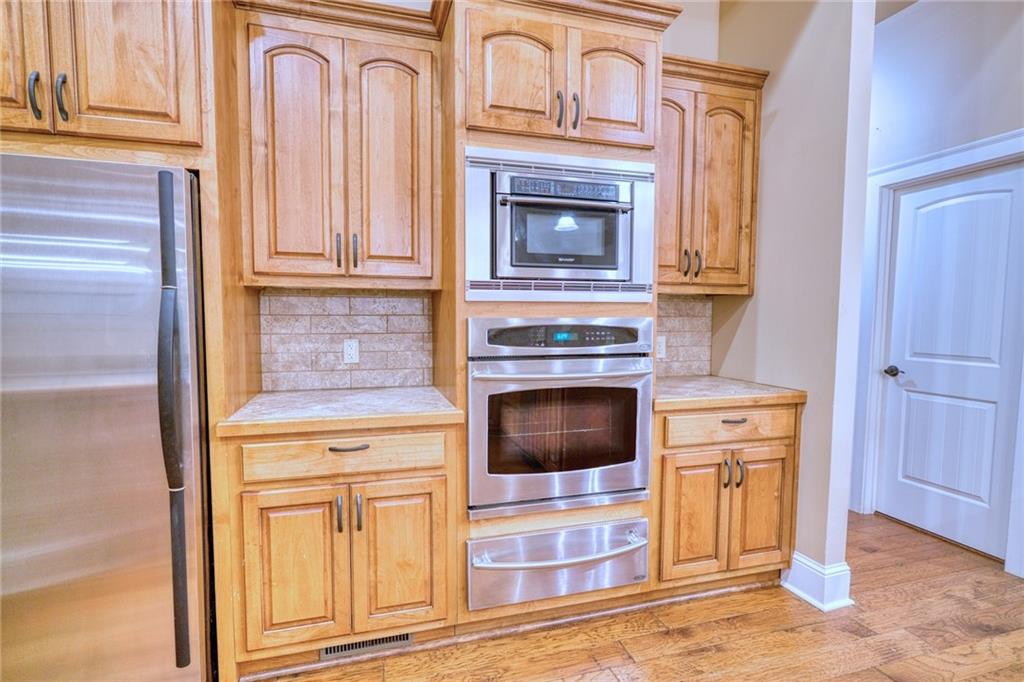
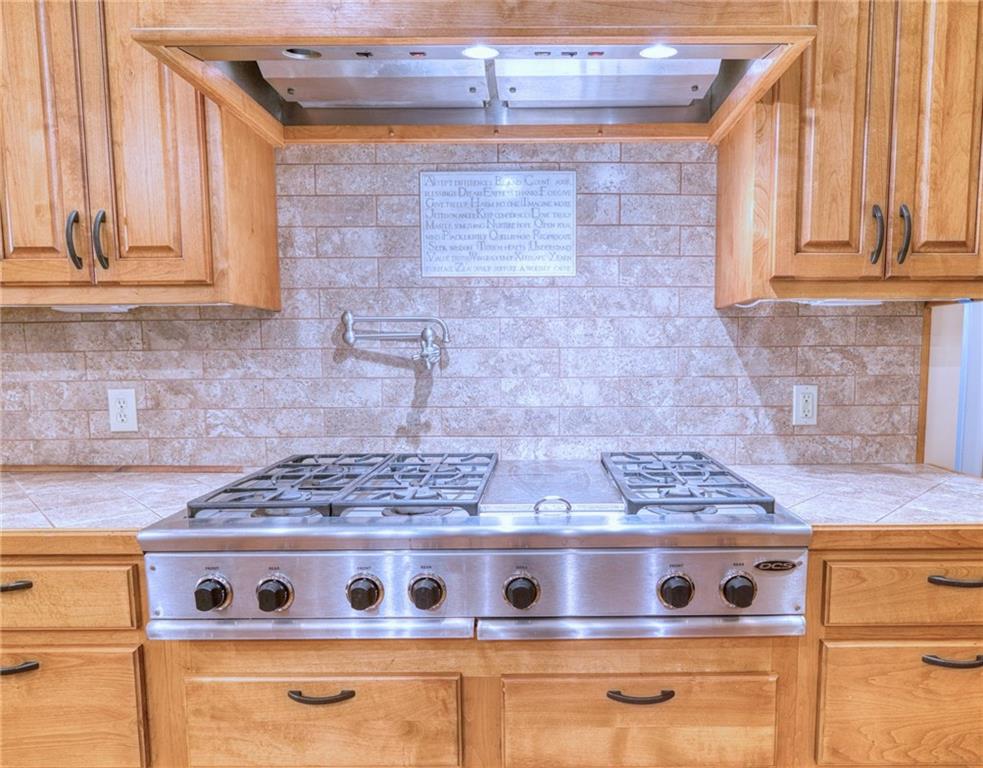
RARE FIND. A custom home on 10.89 beautiful acres, approximately 12 minutes from historic downtown Dahlonega. Welcome to 1049 Seabolt Stancil Road, a one-owner home built in 2004 with approximately 3,537 square feet of generously proportioned main-level living space, plus an expansive unfinished basement. Surrounded by a beautiful variety of trees, with a small creek toward the back of the property, this peaceful setting offers room to spread out, entertain and enjoy the outdoors and North Georgia lifestyle. The heart of the home is an exceptionally spacious great room and open kitchen, where soaring ceilings, abundant natural light, and hardwood floors create a welcoming gathering place. The kitchen features stainless steel appliances and a built-in ice maker, with an easy connection to the living and entertaining spaces. Just off the great room, a large screened porch overlooks the wooded surroundings-an inviting spot for morning coffee, dinner with friends, or a quiet afternoon. The oversized primary suite is a retreat of its own, featuring a lighted tray ceiling, stacked-stone fireplace, and access to a private deck. Two enormous custom walk-in closets (his and hers) sit across the hall from one another, while separate his-and-hers bathrooms provide an uncommon level of personal space. One includes an oversized shower; the larger bathroom offers extensive built-in cabinetry and a beautiful tile shower. On the opposite side of the great room, two additional oversized bedrooms each feature a lighted tray ceiling, walk-in closet, and a private bathroom. A separate entertainment room with built-in shelving offers space for watching the game, enjoying movies, creating a library, or a sitting room. A large laundry room and two-car garage with built-in shelving add everyday convenience. Below, the expansive unfinished basement offers impressive ceiling height and substantial room for future expansion, recreation, hobbies, a workshop, or storage. With its generous rooms, thoughtful custom features, and private acreage, this home offers a rare combination of space inside and out. Enjoy the quiet of your own wooded retreat with Dahlonega's historic square, restaurants, shops, and year-round events just a 12-mile drive away.
| 6 days ago | Status changed to Active | |
| 6 days ago | Price changed to $824,900 | |
| 6 days ago | Listing updated with changes from the MLS | |
| a week ago | Listing first seen on site |
Listings identified with the FMLS IDX logo come from FMLS and are held by brokerage firms other than the owner of this website and the listing brokerage is identified in any listing details. Information is deemed reliable but is not guaranteed. If you believe any FMLS listing contains material that infringes your copyrighted work, please click here to review our DMCA policy and learn how to submit a takedown request.

© 2017-2026 First Multiple Listing Service, Inc.
Did you know? You can invite friends and family to your search. They can join your search, rate and discuss listings with you.