Save
Ask
Tour
Hide
Share
$2,800
7 Days On Site

4135 Wildridge Drive
Duluth, GA 30096

For Rent|Single Family Residence|Active
5
Beds
3
Total Baths
3
Full Baths
—
SqFt
—
/SqFt
1992
Built
Subdivision:
Berkeley Trails
County:
Gwinnett
Listing Courtesy Of: Weiqiao Cai of Carter Realty Partners, LLC Broker: 678-622-5516 Prefer Ph#:teresa@carterrealtypartners.com

Due to the health concerns created by Coronavirus we are offering personal 1-1 online video walkthough tours where possible.
Call Now: 404-205-8800
Is this the listing for you? We can help make it yours.
404-205-8800
4135 Wildridge Drive4135 Wildridge Drive4135 Wildridge Drive4135 Wildridge Drive
Save
Ask
Tour
Hide
Share

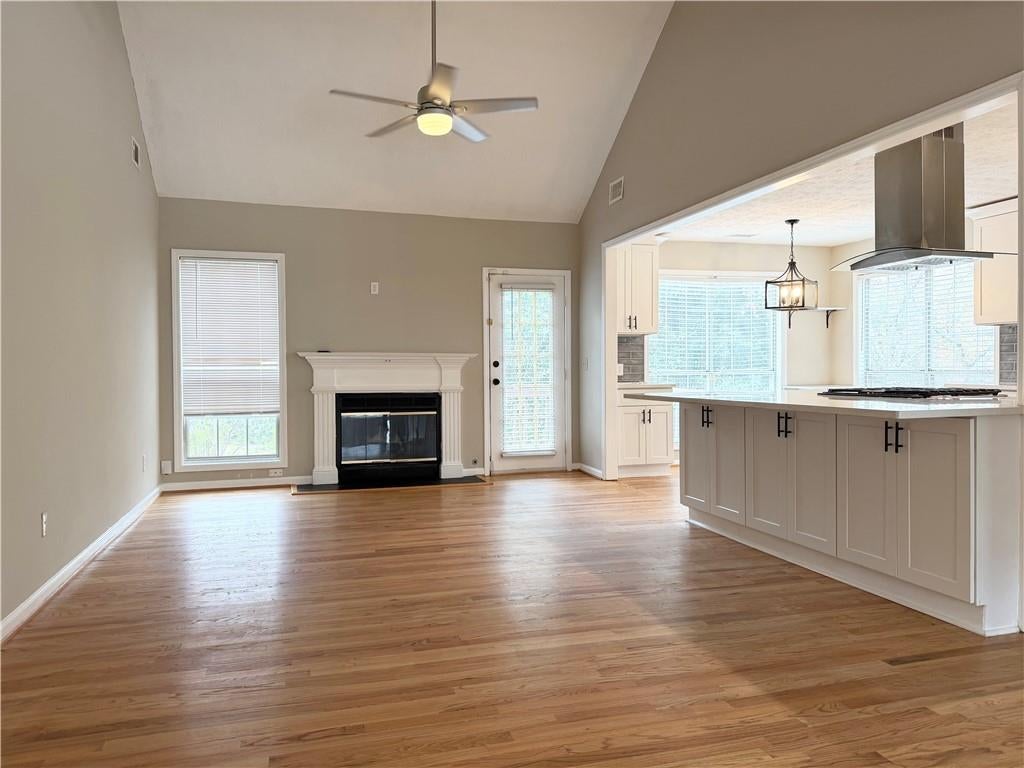
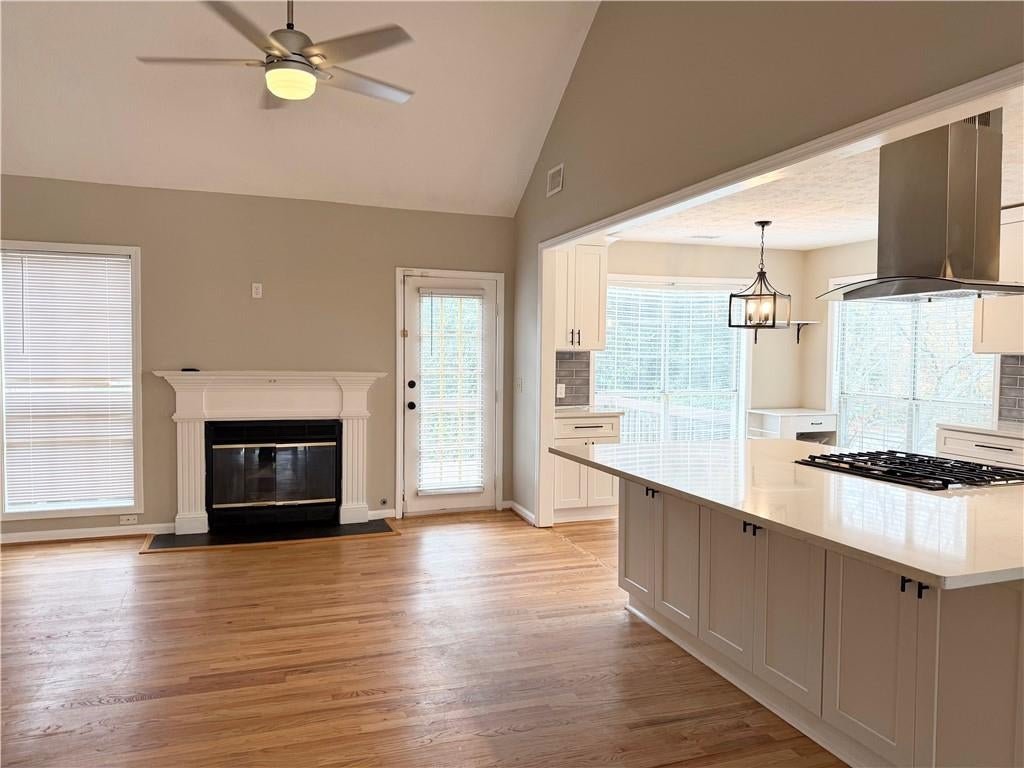
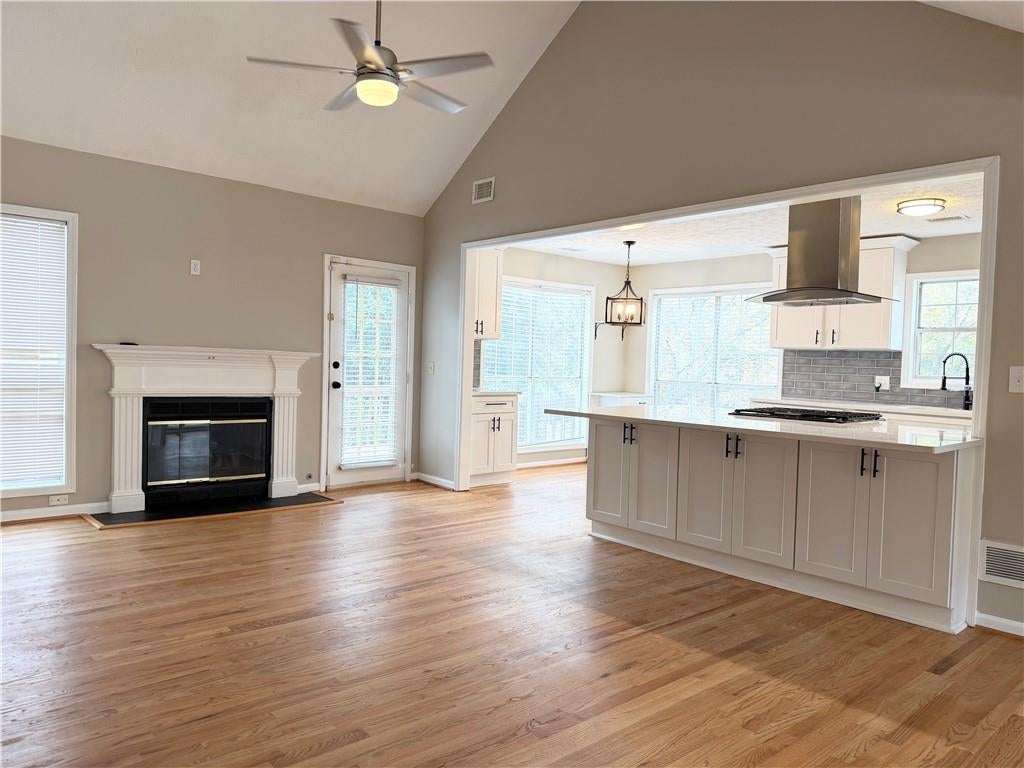
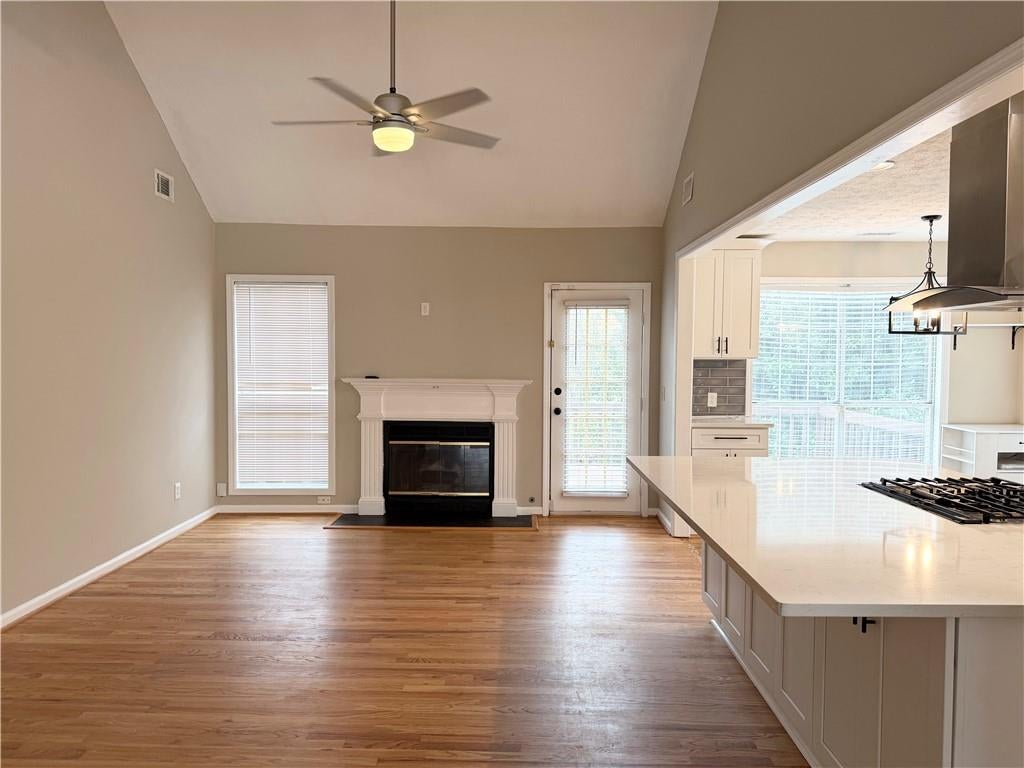
Spacious 5-Bedroom Home with Flexible Living Space in Prime Duluth Location! Welcome home to this beautifully renovated 5-bedroom, 3-full-bath split-foyer home designed for comfortable living, working from home, and entertaining. With five bedrooms and multiple living spaces, there’s room for everyone—including guests, a home office, or a dedicated recreation space. The main level features a spacious family room with fireplace, beautiful hardwood floors, and an updated kitchen with white cabinetry, granite countertops, stainless steel appliances, gas cooktop, and an oversized island with seating for five—perfect for everyday meals or entertaining. Three bedrooms are located on the main level, while the finished lower level offers two additional bedrooms and a full bathroom, providing excellent privacy and flexibility. Enjoy the benefit of a freshly painted main level and new hardwood flooring in the bedrooms, closet, and bathroom. Outdoor living is just as inviting, with a rear deck, private fenced backyard, and additional patio underneath the deck—ideal for relaxing, grilling, pets, or gatherings. A 2-car garage and ample storage provide added convenience and organization. The location makes daily life easy, with quick access to I-85, Downtown Duluth, Gwinnett Place, TPC Sugarloaf, shopping, restaurants, parks, and entertainment. More flexibility. More convenience. Come see why this could be the perfect place to call home! Schedule your showing today!

Save
Ask
Tour
Hide
Share
Listing Snapshot
Price 
$2,800
Days On Site 
7 Days
Bedrooms 
5
Inside Area (SqFt) 
0 sqft
Total Baths 
3
Full Baths 
3
Partial Baths 
N/A
Lot Size 
0.19 Acres
Year Built 
1992
MLS Number 
7862928
Status 
Active
Property Tax 
N/A
HOA/Condo/Coop Fees 
N/A
Sq Ft Source 
N/A
Friends & Family
Recent Activity
6 days agoStatus changed to Active
6 days agoListing updated with changes from the MLS
a week agoListing first seen on site
General Features
Acres 
0.19
Attached Garage 
Yes
Available on 
2026-11-02
Garage 
Yes
Garage Spaces 
2
Lease Term 
12 Months
Levels 
Two
Parking 
AttachedDrivewayGarageGarage Door OpenerGarage Faces Front
Pets 
Yes
Property Sub Type 
Single Family Residence
Security 
Carbon Monoxide Detector(s)Smoke Detector(s)
Style 
Traditional
Utilities 
Cable AvailableElectricity AvailableNatural Gas AvailablePhone AvailableSewer AvailableUnderground UtilitiesWater Available
Interior Features
Appliances 
DishwasherDisposalGas RangeGas Water HeaterRange HoodRefrigeratorOther
Basement 
DaylightExterior EntryFinishedInterior Entry
Cooling 
Ceiling Fan(s)Central AirElectricZonedOther
Fireplace 
Yes
Fireplace Features 
Factory BuiltFamily RoomGas LogGas StarterLiving Room
Fireplaces 
1
Flooring 
CarpetHardwoodOther
Furnished 
Unfurnished
Heating 
CentralNatural GasZonedOther
Interior 
Breakfast BarEat-in KitchenPantryKitchen IslandCathedral Ceiling(s)Double VanityWalk-In Closet(s)OtherMaster Downstairs
Laundry Features 
Electric Dryer HookupIn BasementLaundry ChuteLower Level
Main Level Bedrooms 
3
Save
Ask
Tour
Hide
Share
Exterior Features
Construction Details 
Cement SidingSynthetic Stucco
Exterior 
Private YardRain GuttersOther
Fencing 
Back YardFencedWood
Lot Features 
Back YardCorner LotFront YardLandscapedLevelOther
Other Structures 
WorkshopNone
Patio And Porch 
DeckPatio
Pool Features 
None
Road Frontage 
City StreetCounty Road
Roof 
CompositionShingle
Spa Features 
None
View 
CityOther
Waterfront Features 
None
Waterview 
CityOther
Community Features
Community Features 
None
Roads 
AsphaltConcretePaved
Schools
School District
Unknown
Elementary School
Chesney
Middle School
Duluth
High School
Duluth
Listing Courtesy Of: Weiqiao Cai of Carter Realty Partners, LLC Broker: 678-622-5516 Prefer Ph#:teresa@carterrealtypartners.com

Listings identified with the FMLS IDX logo come from FMLS and are held by brokerage firms other than the owner of this website and the listing brokerage is identified in any listing details. Information is deemed reliable but is not guaranteed. If you believe any FMLS listing contains material that infringes your copyrighted work, please click here to review our DMCA policy and learn how to submit a takedown request.



© 2017-2026 First Multiple Listing Service, Inc.

Neighborhood & Commute
Source: Walkscore
Disclosure: Community information and market data powered by Constellation Data Labs. Information is deemed reliable but not guaranteed.
Save
Ask
Tour
Hide
Share
Scroll to Top