

5022 Anclote DriveJohns Creek, GA 30022
Due to the health concerns created by Coronavirus we are offering personal 1-1 online video walkthough tours where possible.
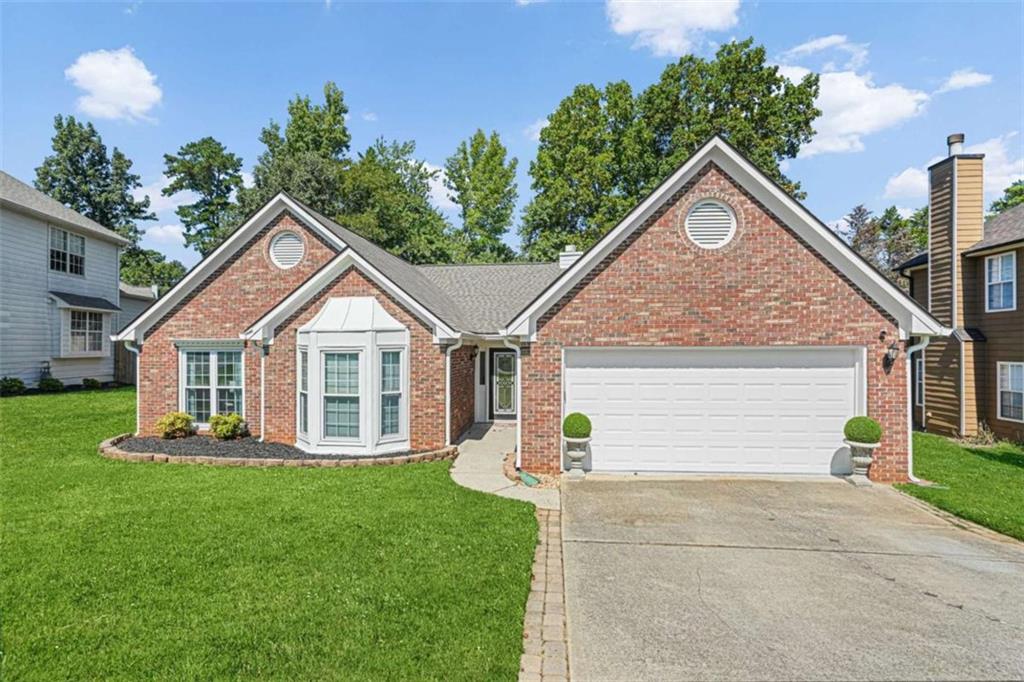
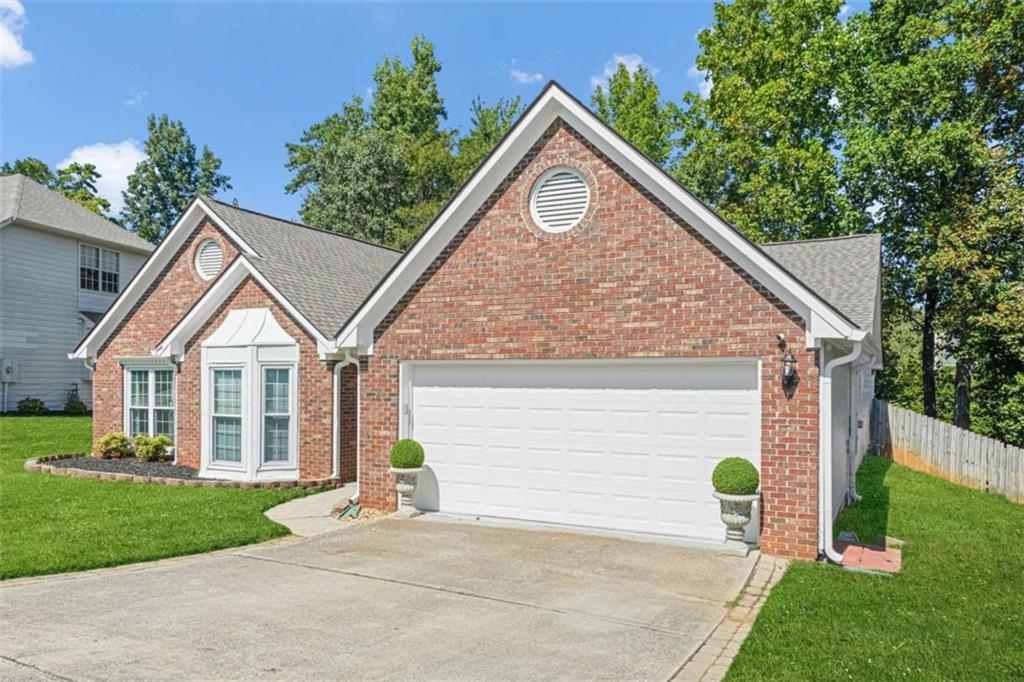
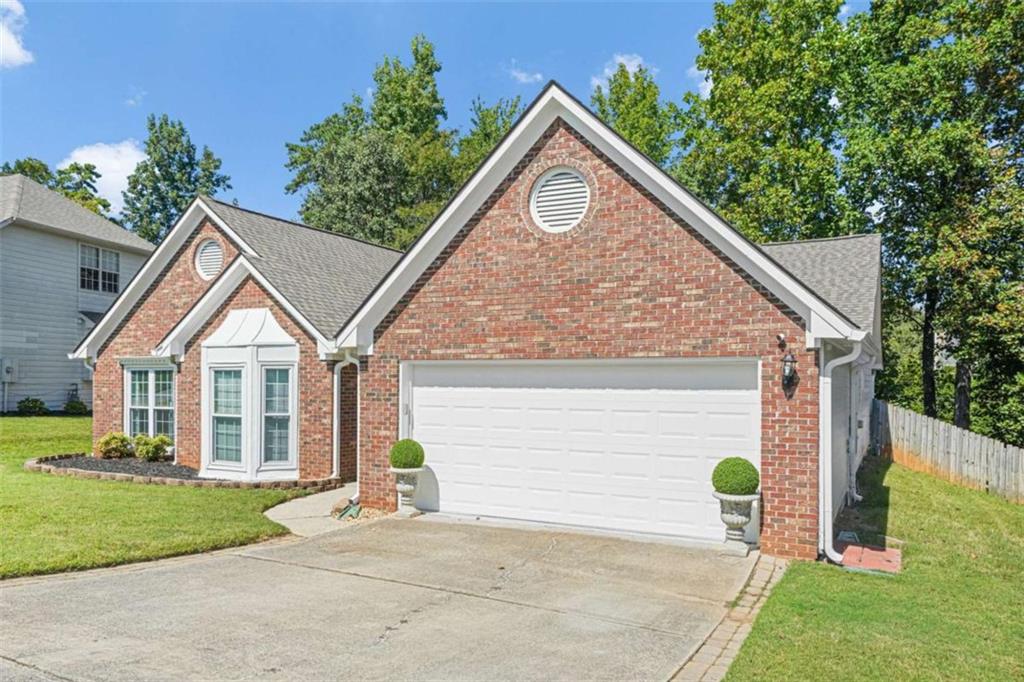
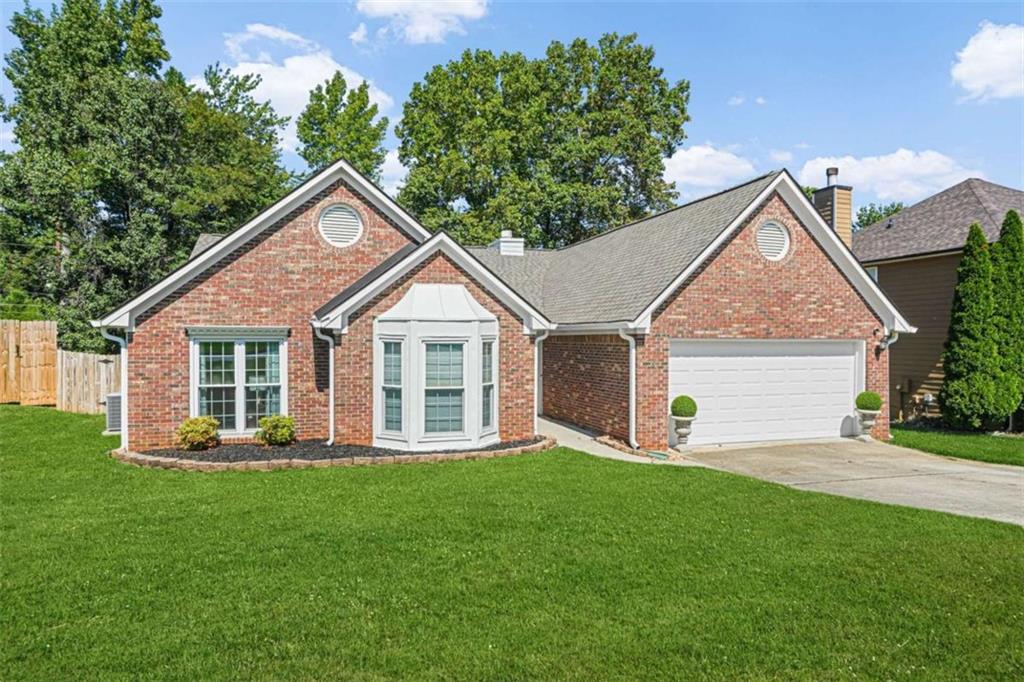
Beautiful, Update Renovated Ranch Home for Rent in a Quite Johns Creek Neighborhood. The welcoming community of Johns Creek is..."The #1 Best Place to Live" in the NATION by U.S. News & World Report (2025-2026). Conveniently located, with easy access to all that Johns Creek & surrounding areas have to offer - adventures in culture, arts, parks, dining, shopping, outdoor activities and much more. Come and experience this well-appointed home, an open concept layout that combines timeless value and craftsmanship. A perfect home for entertaining! Upon entering, you'll be greeted by gleaming hardwoods throughout, vaulted ceilings, and open bright spaces. The recently renovated Chef's Kitchen is a delight with gorgeous granite countertops, breakfast bar, stainless appliances & spacious eating area. Tons of natural light pours into the Kitchen & Sunroom via a wall of newer windows across the back of the home. French doors open to the expansive back deck, outstanding spaces for friends & family to gather round. The spacious Dining Room with vaulted ceiling is the ideal area to host gatherings; this space flows seamlessly into the oversized family room with fireplace...which opens directly to the Sunroom. Relax in the Master Suite with vaulted ceilings & Spa-like Master Bath. Walk into the Master closet with a sleek built-in shelving system. You'll also find generous secondary bedrooms with spacious closets that share a bath. This immaculately cared-for home is a dream come true and sure to impress. Incredible value and top-notch location-Minutes to Emory Johns Creek Hospital, Newton Dream Dog Park named the "Second-Best Dog Park" in the U.S. (2024) by USA Today, and the soon-to-be-completed Town Center, Creekside Park, Boardwalk, etc. Walk to award-winning, nationally recognized schools. Easy commute with proximity to SR-141 & 400. Everything and anything you need is just a short distance away. Don't miss your chance to call this amazing place "Home" ... Won't Last!
| 7 days ago | Listing first seen on site | |
| 7 days ago | Listing updated with changes from the MLS |
Listings identified with the FMLS IDX logo come from FMLS and are held by brokerage firms other than the owner of this website and the listing brokerage is identified in any listing details. Information is deemed reliable but is not guaranteed. If you believe any FMLS listing contains material that infringes your copyrighted work, please click here to review our DMCA policy and learn how to submit a takedown request.

© 2017-2026 First Multiple Listing Service, Inc.
Did you know? You can invite friends and family to your search. They can join your search, rate and discuss listings with you.