

31 Chimney Springs Drive SWCartersville, GA 30120
Due to the health concerns created by Coronavirus we are offering personal 1-1 online video walkthough tours where possible.
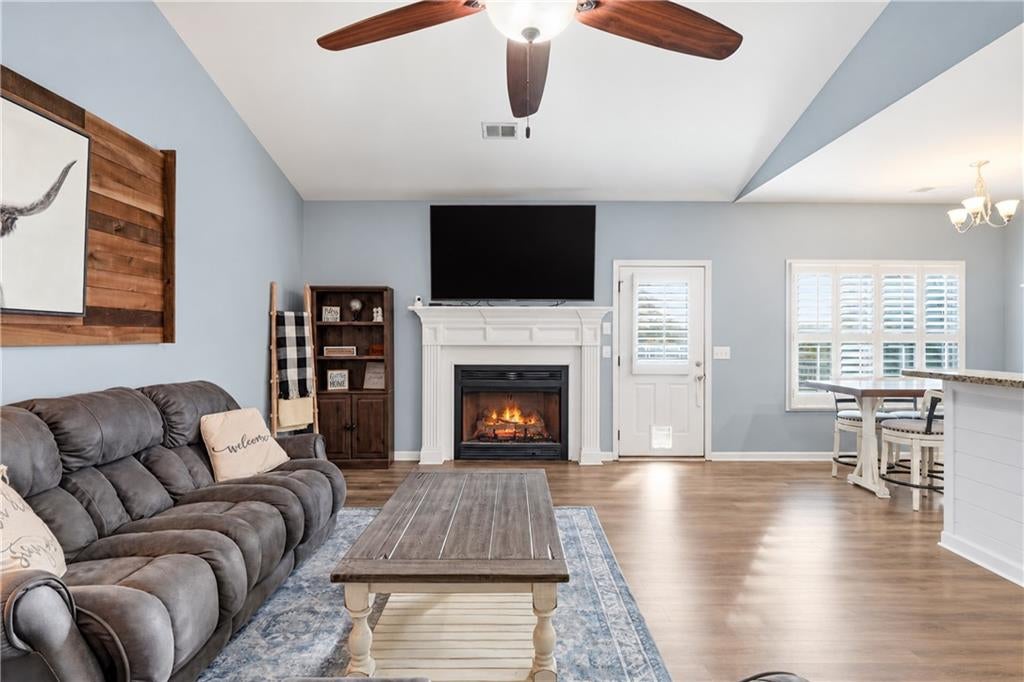
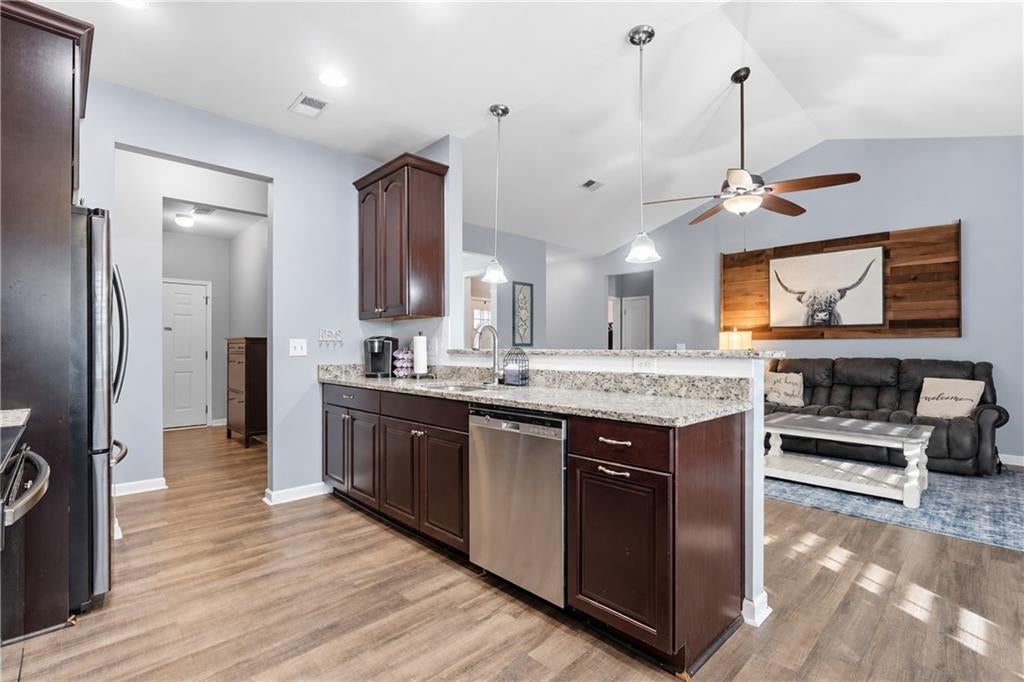
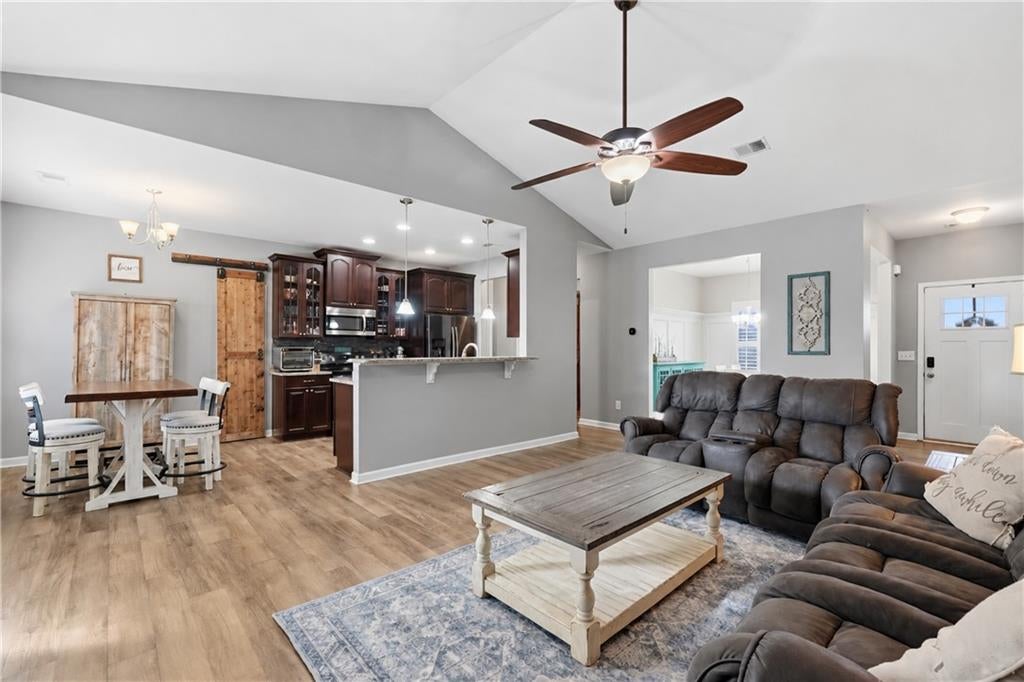
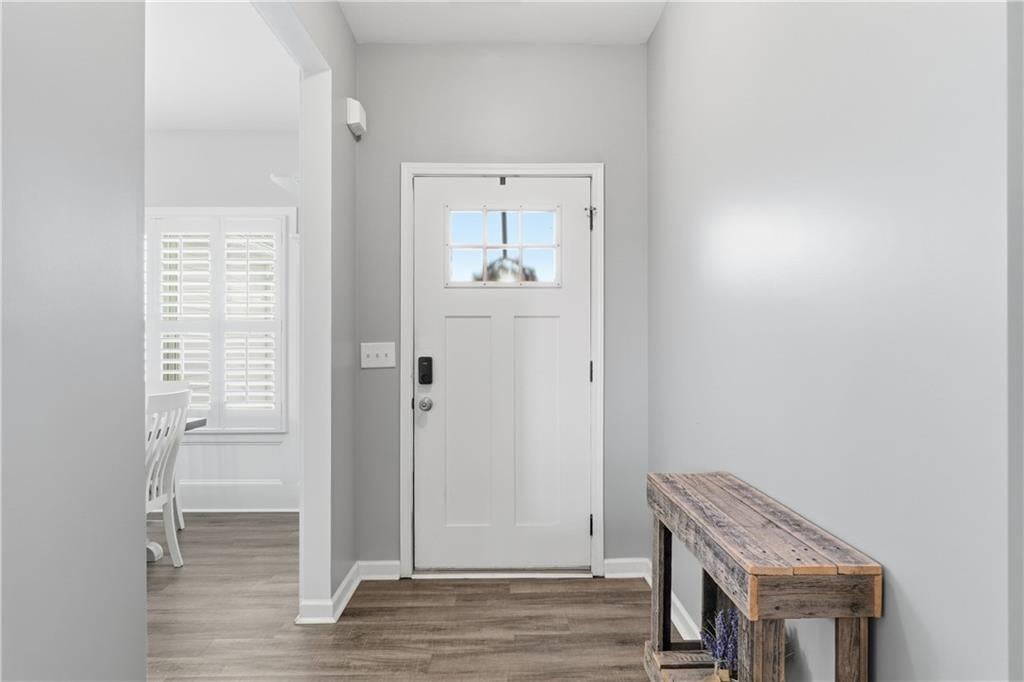
O-P-E-N House Sunday 1:00 to 3:00 PM - Buy this home and we will buy your current home! Call now to get a cash offer on your current home! This home comes with $5000 closing costs credit when you use our preferred lender and 1 year home warranty covering plumbing, electrical, HVAC, appliances, and more! Top area schools with state championship winning sports programs and very safe neighborhood! Welcome home to this stunning ranch-style retreat with a fully finished basement in the beautiful Hickory Springs neighborhood! From the moment you step inside, you'll fall in love with the inviting atmosphere, spacious layout, and beautiful details throughout. The elegant entryway welcomes you into a gorgeous dining room featuring classic wainscoting and plenty of space to gather with family and friends. Continue into the spacious living room, perfect for relaxing or entertaining! The beautiful kitchen is sure to impress with granite countertops, gorgeous cabinetry, a walk-in pantry, and a charming eat-in area that's perfect for everyday meals. The main-level owner's suite offers a private retreat, complete with a luxurious soaking tub, tiled shower, double vanity, tile flooring, and a generous walk-in closet. But the excitement doesn't stop upstairs! Head down to the fully finished basement, where you'll discover an incredible amount of additional living and entertaining space! Featuring a game room, a second living room, a full kitchen, a private bedroom, a bathroom, and a dedicated office, this versatile space is perfect for guests, extended family, entertaining, or simply spreading out and enjoying life! Conveniently located near fantastic shopping, dining, and the Cartersville Baseball Complex, this home offers the perfect combination of comfort, space, and convenience. With so much to love and room for everyone, this is a home you won't want to miss! Schedule your private showing today and come experience everything Hickory Springs has to offer!
| 5 days ago | Listing first seen on site | |
| 5 days ago | Listing updated with changes from the MLS |
Listings identified with the FMLS IDX logo come from FMLS and are held by brokerage firms other than the owner of this website and the listing brokerage is identified in any listing details. Information is deemed reliable but is not guaranteed. If you believe any FMLS listing contains material that infringes your copyrighted work, please click here to review our DMCA policy and learn how to submit a takedown request.

© 2017-2026 First Multiple Listing Service, Inc.
Did you know? You can invite friends and family to your search. They can join your search, rate and discuss listings with you.