
Save
Ask
Tour
Hide
Share
$175,000
1 Day On Site

2840 Peachtree Road NW 508
Atlanta, GA 30305

For Sale|Condominium|Active
1
Bed
2
Total Baths
1
Full Bath
1
Partial Bath
980
SqFt
$179
/SqFt
1925
Built
Subdivision:
Crestwood
County:
Fulton
Listing Courtesy Of: Liz Jones of Dorsey Alston Realtors Broker: 404-352-2010 Prefer Ph#:lizjones@dorseyalston.com

Due to the health concerns created by Coronavirus we are offering personal 1-1 online video walkthough tours where possible.
Call Now: 404-205-8800
Is this the listing for you? We can help make it yours.
404-205-8800
2840 Peachtree Road NW 5082840 Peachtree Road NW 5082840 Peachtree Road NW 5082840 Peachtree Road NW 508
Save
Ask
Tour
Hide
Share

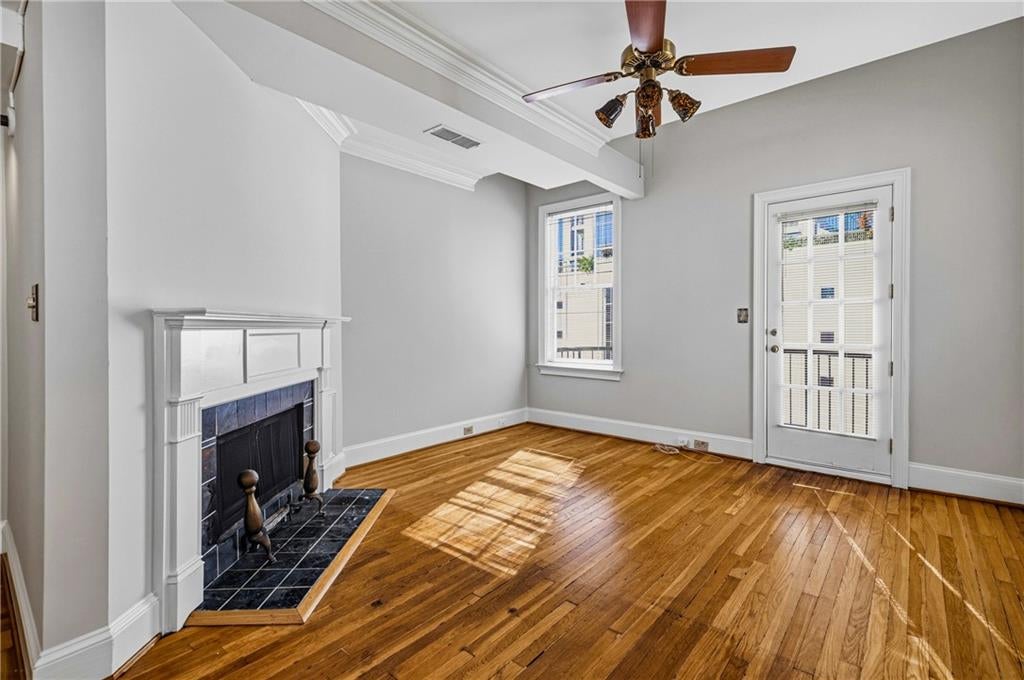
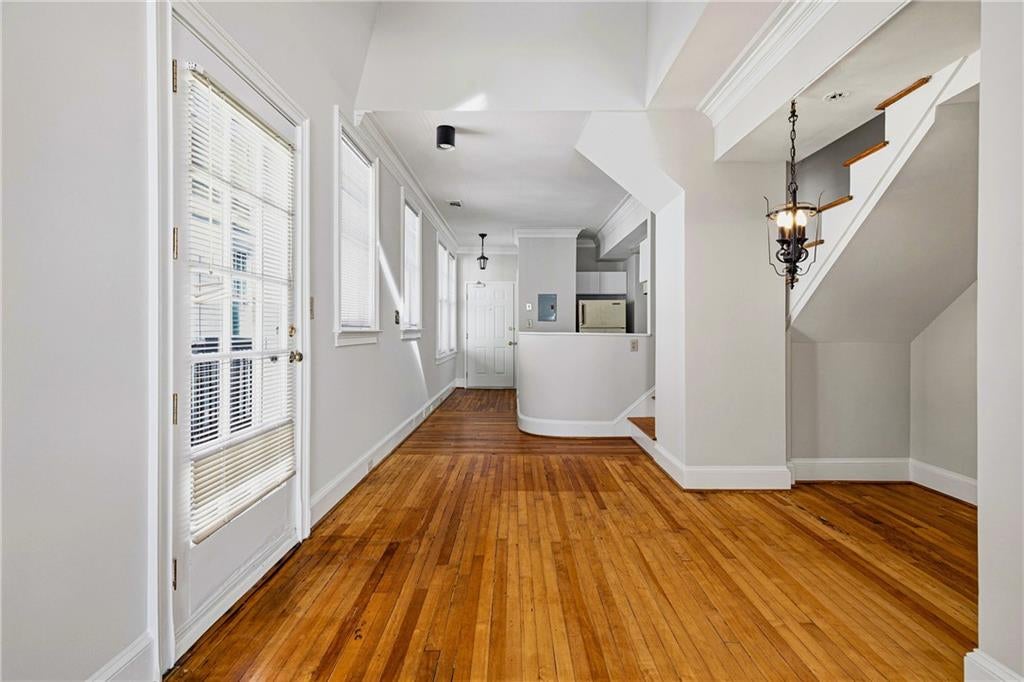
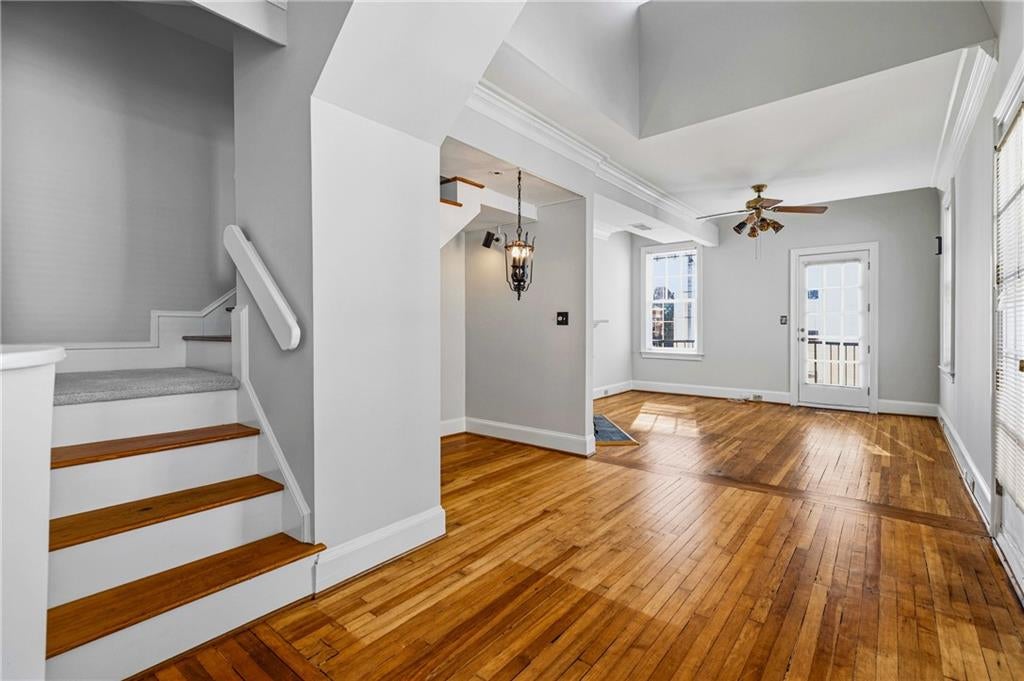
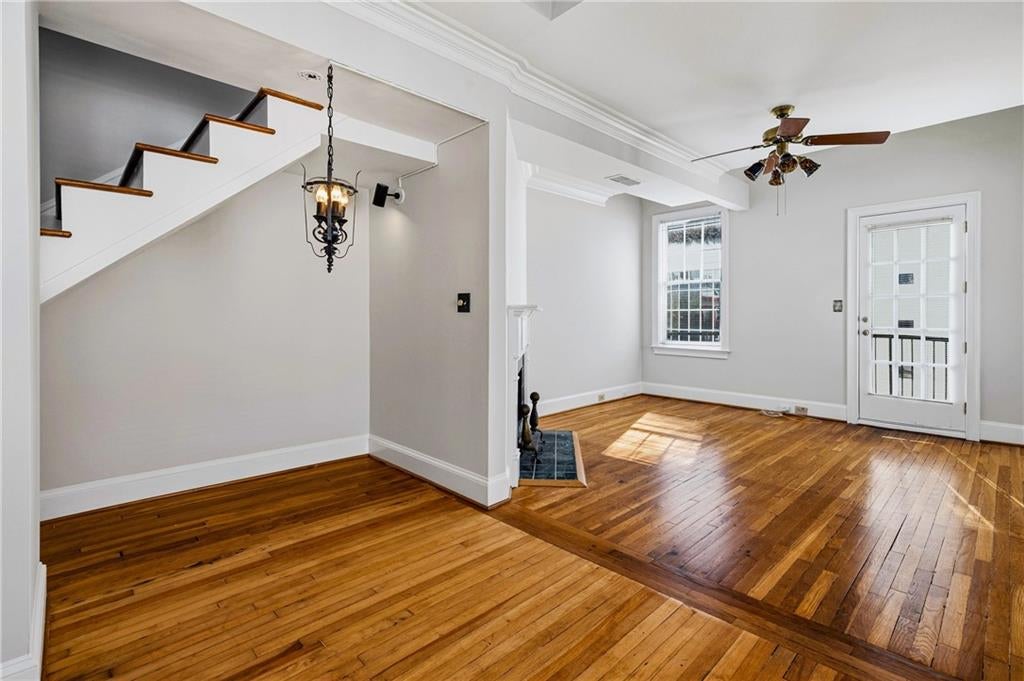
A unique opportunity to own a light-filled, two-story condo in Crestwood, a historic building in the heart of Buckhead. This one-bedroom, one-and-a-half-bath residence offers a distinctive floor plan, two private balconies, and wonderful potential to make it your own. Beautiful hardwood floors flow throughout the main level, where the kitchen opens to the dining and living areas, creating an inviting space for everyday living and entertaining. Upstairs, the loft-style bedroom features a walk-in closet and full bath, while a separate bonus room offers flexibility for a home office or additional living space. A dedicated laundry room completes the upper level. With the opportunity to update the kitchen and bathrooms to your personal taste, this unique residence offers the chance to create a space that feels distinctly your own. Crestwood is a well-maintained mid-rise building offering elevator access, an exercise room, and gated parking. Ideally situated in the heart of Buckhead, with an abundance of shopping, dining, and entertainment just moments away.

Save
Ask
Tour
Hide
Share
Listing Snapshot
Price 
$175,000
Days On Site 
1 Day
Bedrooms 
1
Inside Area (SqFt) 
980 sqft
Total Baths 
2
Full Baths 
1
Partial Baths 
1
Lot Size 
0.0225 Acres
Year Built 
1925
MLS Number 
7862516
Status 
Active
Property Tax 
$3,898
HOA/Condo/Coop Fees 
$595 monthly
Sq Ft Source 
Public Records
Friends & Family
Recent Activity
yesterdayListing first seen on site
yesterdayListing updated with changes from the MLS
General Features
Acres 
0.0225
Foundation 
Brick/Mortar
Garage 
Yes
Garage Spaces 
1
Land Lease 
No
Levels 
Two
Parking 
CoveredGarage
Property Condition 
Fixer
Property Sub Type 
Condominium
Security 
Key Card EntrySecured Garage/Parking
Sewer 
Public Sewer
Special Circumstances 
Real Estate Owned
SqFt Total 
980
Style 
Mid-Rise (up to 5 stories)
Utilities 
Electricity AvailableNatural Gas Available
Water Source 
Public
Interior Features
Appliances 
DryerGas CooktopRefrigeratorWasher
Basement 
None
Cooling 
Ceiling Fan(s)Central Air
Fireplace 
Yes
Fireplace Features 
Living Room
Fireplaces 
1
Flooring 
CarpetHardwood
Heating 
Central
Interior 
Recessed Lighting
Laundry Features 
Laundry ClosetUpper Level
Window Features 
Skylight(s)
Save
Ask
Tour
Hide
Share
Exterior Features
Construction Details 
Brick
Exterior 
Balcony
Fencing 
None
Lot Features 
Other
Other Structures 
None
Patio And Porch 
None
Pool Features 
None
Road Frontage 
City Street
Roof 
Shingle
Spa Features 
None
View 
City
Waterfront Features 
None
Waterview 
City
Windows/Doors 
Skylight(s)
Community Features
Association Fee 
$595.0
Association Fee Frequency 
Monthly
Community Features 
Fitness CenterGated
Horse Property 
None
Roads 
Asphalt
Schools
School District
Unknown
Elementary School
Morris Brandon
Middle School
Willis A. Sutton
High School
North Atlanta
Listing Courtesy Of: Liz Jones of Dorsey Alston Realtors Broker: 404-352-2010 Prefer Ph#:lizjones@dorseyalston.com

Listings identified with the FMLS IDX logo come from FMLS and are held by brokerage firms other than the owner of this website and the listing brokerage is identified in any listing details. Information is deemed reliable but is not guaranteed. If you believe any FMLS listing contains material that infringes your copyrighted work, please click here to review our DMCA policy and learn how to submit a takedown request.



© 2017-2026 First Multiple Listing Service, Inc.

Neighborhood & Commute
Source: Walkscore
Disclosure: Community information and market data powered by Constellation Data Labs. Information is deemed reliable but not guaranteed.
Save
Ask
Tour
Hide
Share
Scroll to Top