

4691 Norman Drive NWKennesaw, GA 30144
Due to the health concerns created by Coronavirus we are offering personal 1-1 online video walkthough tours where possible.
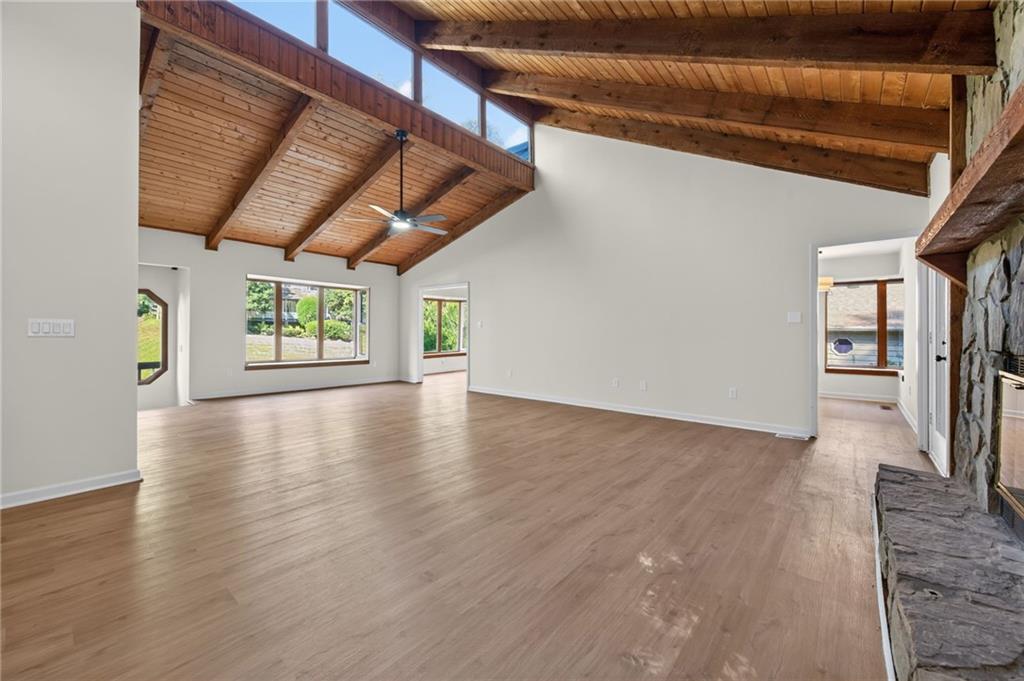
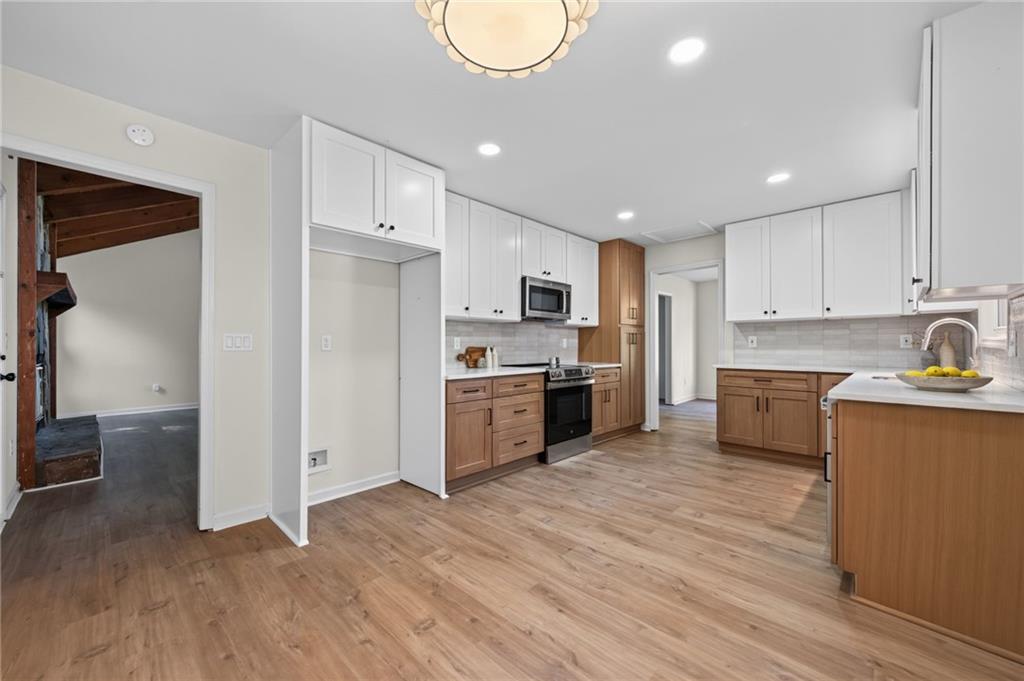
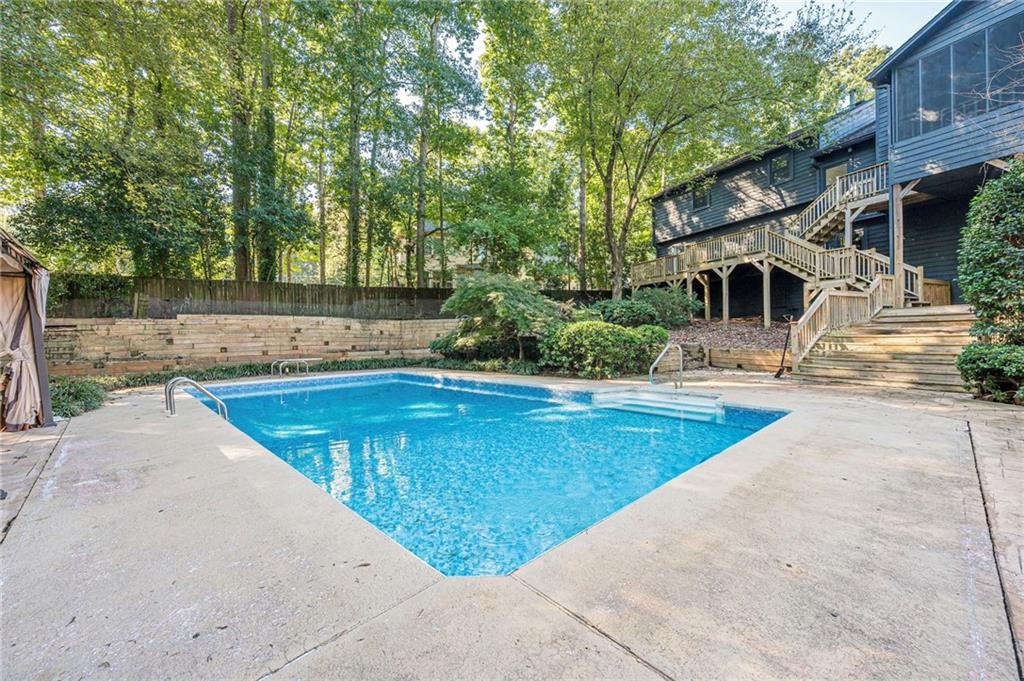
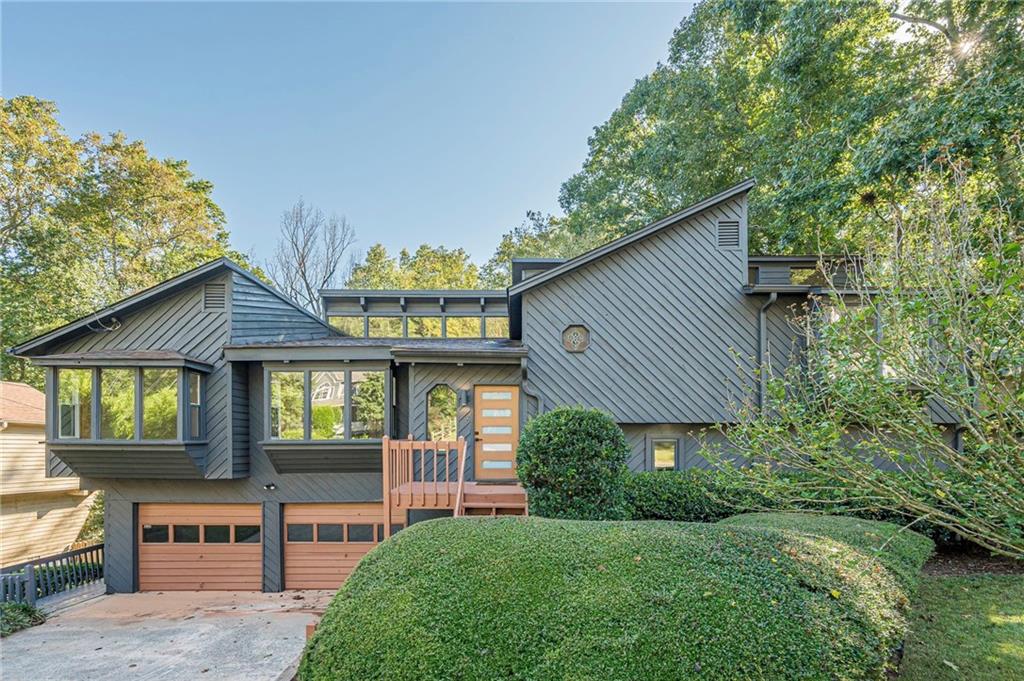
Move in ready! Welcome to this mid-century modern gem in a desirable Kennesaw neighborhood, where soaring ceilings, abundant natural light, and inviting indoor-outdoor living take center stage. Step inside to a spacious living room highlighted by 10+ foot vaulted ceilings and an airy, light-filled atmosphere. Just beyond, the formal dining room features a charming bay window, creating an ideal setting for entertaining. The beautifully updated kitchen offers brand-new cabinetry, quartz countertops, new appliances, and fixtures, along with a corner bay window that creates the perfect spot for a cozy breakfast nook. Just off the living room, a screened-in sunroom provides a peaceful place to relax and enjoy the surrounding greenery. Upstairs, discover three bedrooms and two full bathrooms, including a spacious primary suite with soaring 10+ foot ceilings and its own bay window. The primary bathroom features a large double vanity, soaking tub, separate walk-in shower, and skylight that fills the space with natural light. The guest bathroom has also been thoughtfully updated with a brand-new vanity, new tile, new fixtures, and features a skylight. The lower level offers even more living space with an additional spacious bedroom, a full bathroom, and a generous recreation room, ideal for a media room, game room, home gym, or guest retreat. Outdoor living is just as impressive, with access to the backyard from both the main and lower levels, each leading to one of two expansive decks overlooking a beautifully landscaped yard. Thoughtfully placed trees and shrubs create a lush, established setting, with a stunning Japanese maple adding a special touch. Spend warm afternoons by the large swimming pool, unwind beneath the gazebo, or host gatherings surrounded by the beauty of your own backyard oasis. With its distinctive mid-century modern character, thoughtful updates, and inviting outdoor spaces, this home offers a unique opportunity to enjoy a beautifully property in one of Kennesaw's desirable neighborhoods.
| a week ago | Listing first seen on site | |
| a week ago | Listing updated with changes from the MLS |
Listings identified with the FMLS IDX logo come from FMLS and are held by brokerage firms other than the owner of this website and the listing brokerage is identified in any listing details. Information is deemed reliable but is not guaranteed. If you believe any FMLS listing contains material that infringes your copyrighted work, please click here to review our DMCA policy and learn how to submit a takedown request.

© 2017-2026 First Multiple Listing Service, Inc.
Did you know? You can invite friends and family to your search. They can join your search, rate and discuss listings with you.