Save
Ask
Tour
Hide
Share
$2,395
8 Days On Site

1298 Mabry Street Bailey
Lawrenceville, GA 30043

For Rent|Townhouse|Active
3
Beds
3
Total Baths
2
Full Baths
1
Partial Bath
1,381
SqFt
$2
/SqFt
2024
Built
Subdivision:
The Mabry
County:
Gwinnett
Listing Courtesy Of: Ross Rebhan of The Apartment Brothers, LLC Broker: 704-502-1040 Prefer Ph#:Ross@TheApartmentBrothers.com

Due to the health concerns created by Coronavirus we are offering personal 1-1 online video walkthough tours where possible.
Call Now: 404-205-8800
Is this the listing for you? We can help make it yours.
404-205-8800
1298 Mabry Street Bailey1298 Mabry Street Bailey1298 Mabry Street Bailey1298 Mabry Street Bailey
Save
Ask
Tour
Hide
Share

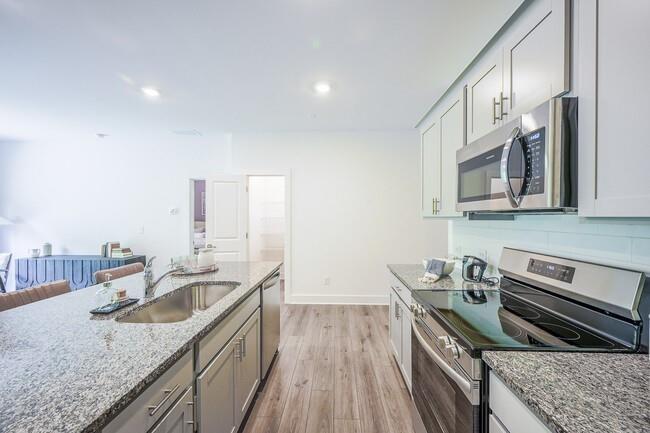
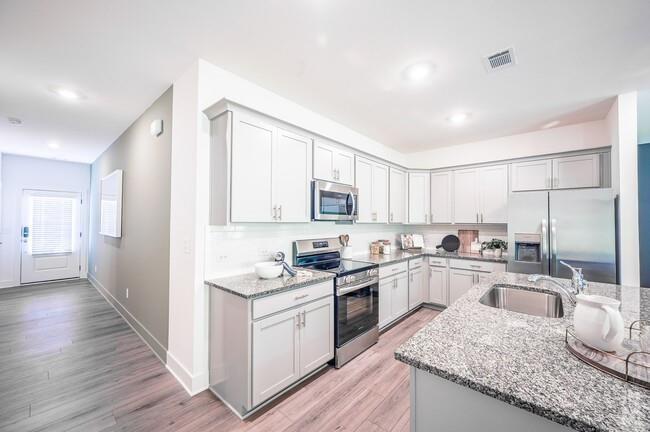
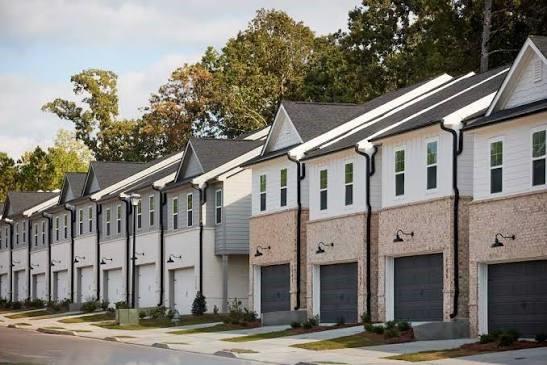
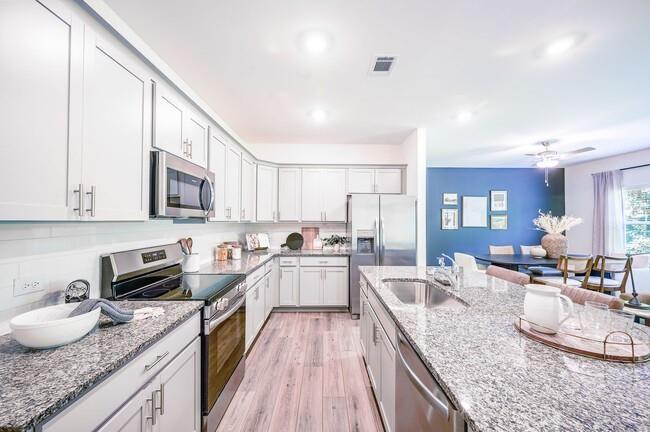
15 month lease price. Enjoy Six Weeks Free on Select Homes! Prices, specials and availability are subject to change, contact beforehand. Multiple floor plans available. Days on Market accrued is not specific to this current plan listed. Mention The Apartment Brothers.Currently offering 6 weeks free, waived app/admin fees for preferred employers. Subject to change. Home Has Never Been Sweeter A Tucked-Away Retreat Find the tranquil, luxury lifestyle you’ve been dreaming of in the heart of lively Gwinnett County at The Mabry. Step into elevated living with premium three and four bedroom townhomes and single-family residences in a welcoming Storia neighborhood. Here, professional management staff are always on hand to help out, and beautiful community spaces and amenities bring folks together. Experience the best of both worlds in our pet-friendly homes where classic charm meets modern sensibility. Life-enhancing extras such as a walk-in shower and a GE washer and dryer set add ease and convenience to your routine. Meanwhile, beyond your front door are amenities like an open-air pavilion, an outdoor activity area, and a refreshing pool for days when it’s time to play.

Save
Ask
Tour
Hide
Share
Listing Snapshot
Price 
$2,395
Days On Site 
8 Days
Bedrooms 
3
Inside Area (SqFt) 
1,381 sqft
Total Baths 
3
Full Baths 
2
Partial Baths 
1
Lot Size 
0.15 Acres
Year Built 
2024
MLS Number 
7862326
Status 
Active
Property Tax 
N/A
HOA/Condo/Coop Fees 
N/A
Sq Ft Source 
Builder
Friends & Family
Recent Activity
a week agoListing first seen on site
a week agoListing updated with changes from the MLS
General Features
Acres 
0.15
Attached Garage 
Yes
Available on 
2026-11-02
Garage 
Yes
Garage Spaces 
2
Lease Term 
Other
Levels 
Two
Parking 
AttachedGarage
Pets 
Yes
Property Sub Type 
Townhouse
Security 
Smoke Detector(s)
SqFt Total 
1381
Style 
Ranch
Utilities 
Cable AvailableElectricity AvailableSewer AvailableWater AvailableOther
Interior Features
Appliances 
DishwasherDisposalDryerMicrowaveRange HoodRefrigeratorWasher
Basement 
None
Cooling 
Ceiling Fan(s)Central Air
Fireplace Features 
None
Flooring 
CarpetWood
Furnished 
Unfurnished
Heating 
Central
Interior 
PantryOther
Laundry Features 
Other
Window Features 
Window Treatments
Save
Ask
Tour
Hide
Share
Exterior Features
Construction Details 
Other
Exterior 
Other
Fencing 
Fenced
Lot Features 
Back YardSloped
Other Structures 
None
Patio And Porch 
Patio
Pool Features 
In Ground
Road Frontage 
City Street
Roof 
Composition
Spa Features 
None
View 
Other
Waterfront Features 
None
Waterview 
Other
Windows/Doors 
Window Treatments
Community Features
Community Features 
PoolSidewalksStreet LightsOther
Roads 
Paved
Schools
School District
Unknown
Elementary School
Woodward Mill
Middle School
Twin Rivers
High School
Mountain View
Listing Courtesy Of: Ross Rebhan of The Apartment Brothers, LLC Broker: 704-502-1040 Prefer Ph#:Ross@TheApartmentBrothers.com

Listings identified with the FMLS IDX logo come from FMLS and are held by brokerage firms other than the owner of this website and the listing brokerage is identified in any listing details. Information is deemed reliable but is not guaranteed. If you believe any FMLS listing contains material that infringes your copyrighted work, please click here to review our DMCA policy and learn how to submit a takedown request.



© 2017-2026 First Multiple Listing Service, Inc.

Neighborhood & Commute
Source: Walkscore
Disclosure: Community information and market data powered by Constellation Data Labs. Information is deemed reliable but not guaranteed.
Save
Ask
Tour
Hide
Share
Scroll to Top