

1328 Marshall Store RoadWatkinsville, GA 30677
Due to the health concerns created by Coronavirus we are offering personal 1-1 online video walkthough tours where possible.
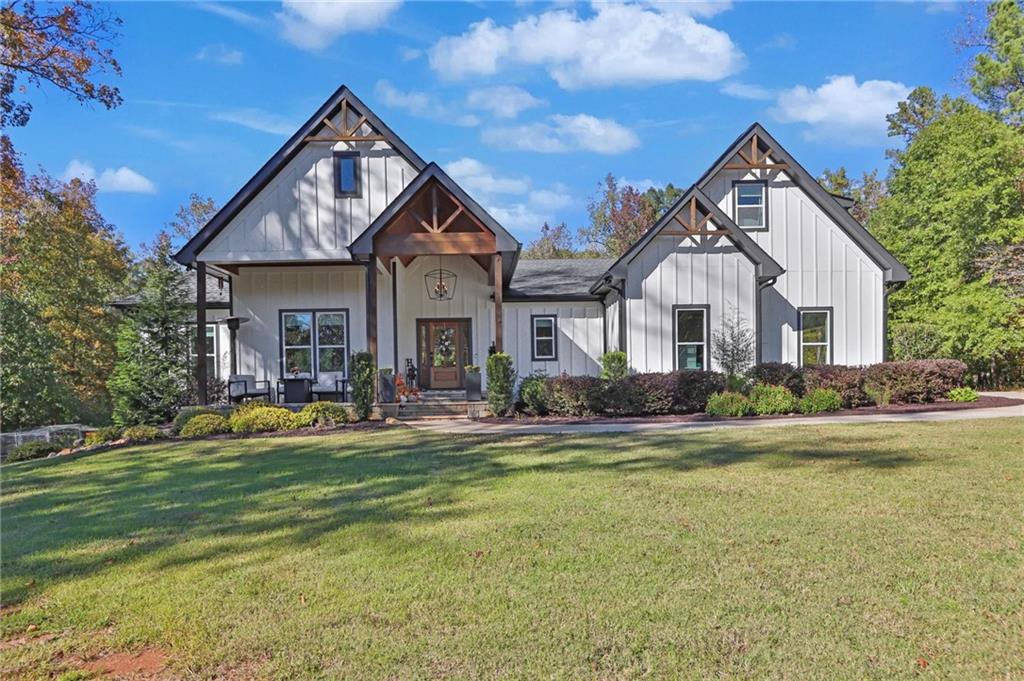
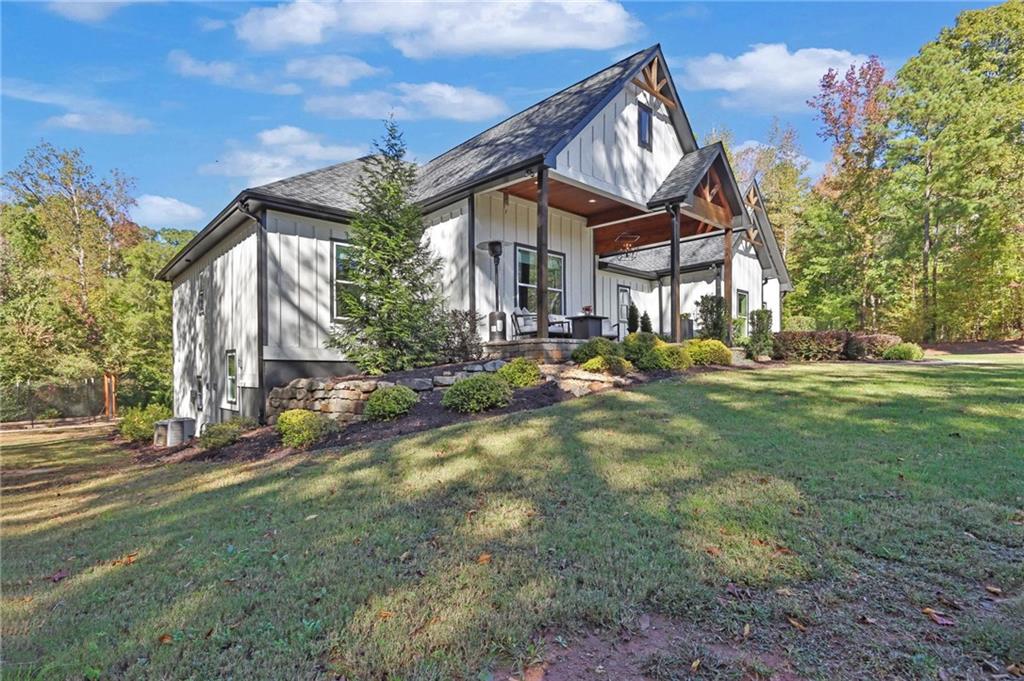
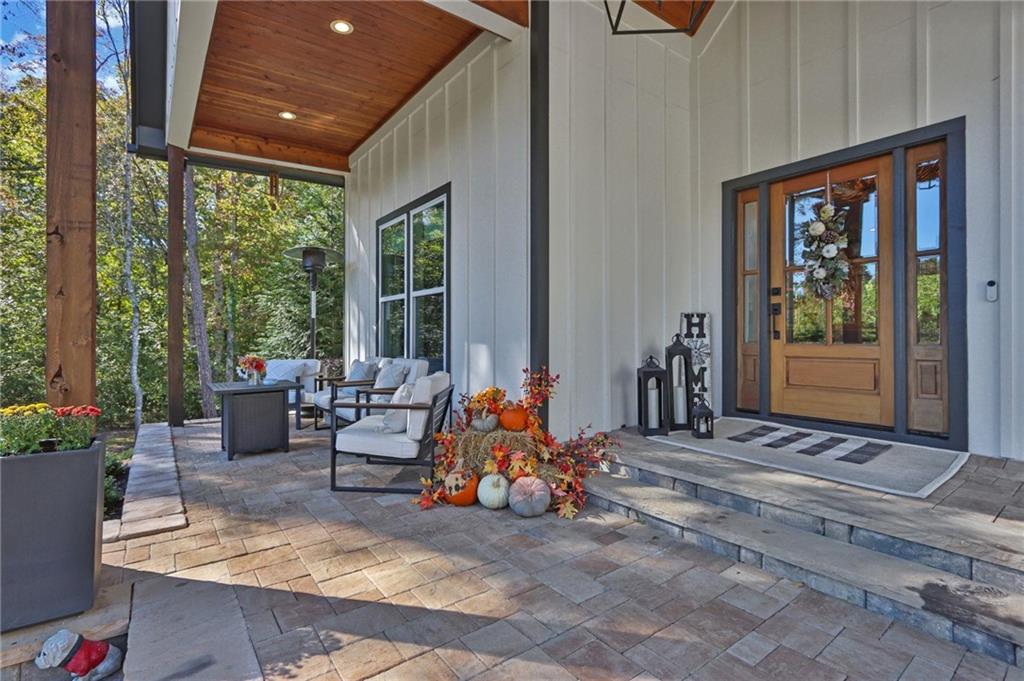
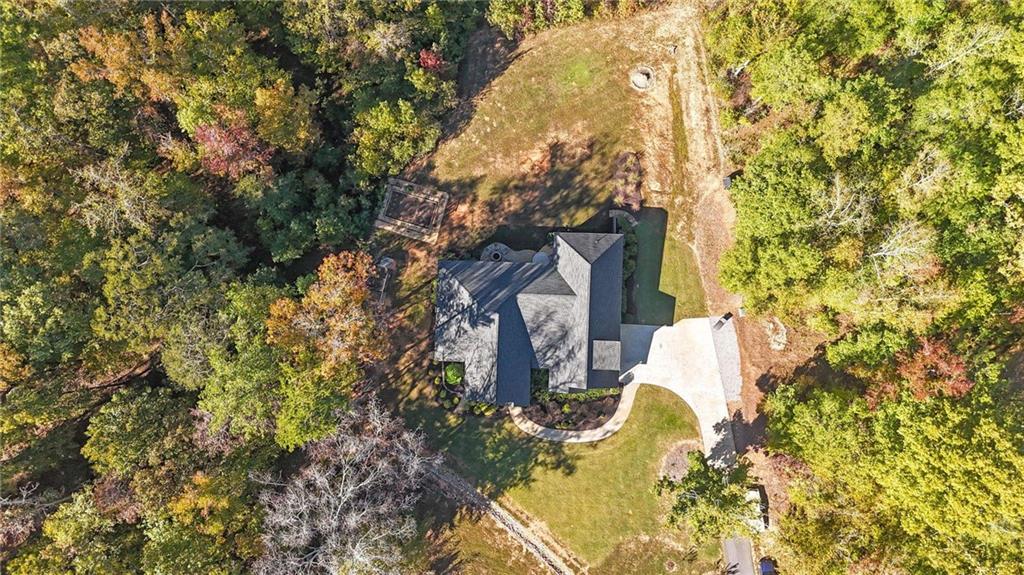
Welcome to your ultimate private sanctuary at 1328 Marshall Store Road, Watkinsville, GA 30677. Nestled on an expansive 6.71-acre lot in highly sought-after Oconee County, this magnificent 7-bedroom, 4.5-bathroom Craftsman-style home perfectly blends timeless Southern character with modern, high-end construction. Built in 2023, this impressive home spans 5,082 square feet of meticulously designed living space. This home easily handles large families, overnight guests, or multi-generational living arrangements. This extensive square footage includes a massive, fully finished daylight basement that features independent exterior and interior entryways, making it an ideal candidate for a recreation hub, home fitness studio, or private in-law suite. Architecturally, the residence radiates premium curb appeal, charming modern farmhouse siding details, and inviting porches. Hosting a welcoming, open concept. Greeted by the Foyer, you are effortlessly ushered into the Great Room highlighted with custom built-ins and a wall of windows providing territorial views. Completely open, the living area extends to the sunlit Dining Area and Kitchen creating an ideal layout for entertaining. The gourmet Kitchen is finished with subway tile backsplash, an abundance of custom cabinets, sparkling quartz countertops, oversized breakfast bar with island, large pantry, double-basin under mount sink, and Wolf professional grade stainless steel appliance package. Just off the kitchen, the rear foyer provides access to the Bonus Room, Laundry Room, Half Bath, Basement, Garage and a private entrance to the Owners Suite. Presenting a spacious retreat, the Primary Bedroom boasts lofty tray ceilings, ample space for large furniture as well as a sitting area. -The lavish Ensuite Full Bath will feature a showcase, stand-alone garden tub, custom tiled shower, dual quartz countertop vanities, and an oversized closet. Spanning the West Wing of the home are 3 accessory bedrooms each complete with spacious closets, ceiling fan light fixtures, and quick access to the opulent full hall bath. SECOND FLOOR: Upon arrival at the upper level, you will be taken aback by the extended living spaces and guest suite options. The 2nd floor boasts an additional bonus room-styled bedroom suite perfect for teens or in-laws, but could easily serve as a bonus rec. room. TERRACE LEVEL: Grand in size, this daylight Basement boasts extensive space, 9ft. ceilings, 2 Bedrooms and 1 Full Bath. Family gym and more. EXTERIOR: ~Covered Rear Deck ~Custom Lower Level Patio with Built-in Fire-pit, ~Covered, Vaulted, Paneled-Ceiling Front Porch, ~Concrete Walkways and Driveway, ~Irrigation System, ~2-Car, Side Entry Garage, ~Professional Landscaping, ~Board & Batten Exterior. EXTRAS: -All Electric Systems, -Drilled Well and septic tank, -30 yr. Architectural Roof, -Dual HVAC System, Oconee County Schools. LOCATION: Within 3 miles to US-441 a7 miles to Watkinsville and Butlers Crossing 15 miles to Athens. This home embodies quality craftsmanship combined with an exciting private setting upon acreage that sets it apart from all the rest!
| 5 days ago | Price changed to $1,500,000 | |
| 5 days ago | Listing updated with changes from the MLS | |
| a week ago | Status changed to Active | |
| 3 weeks ago | Listing first seen on site |
Listings identified with the FMLS IDX logo come from FMLS and are held by brokerage firms other than the owner of this website and the listing brokerage is identified in any listing details. Information is deemed reliable but is not guaranteed. If you believe any FMLS listing contains material that infringes your copyrighted work, please click here to review our DMCA policy and learn how to submit a takedown request.

© 2017-2026 First Multiple Listing Service, Inc.