

290 Highway 279Fayetteville, GA 30214
Due to the health concerns created by Coronavirus we are offering personal 1-1 online video walkthough tours where possible.
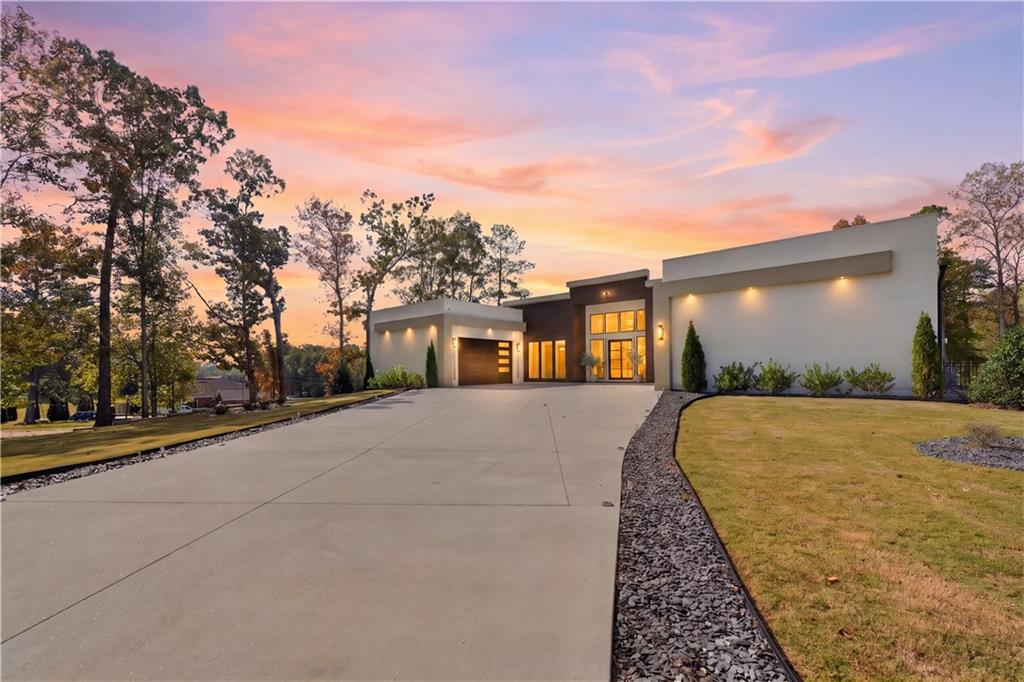
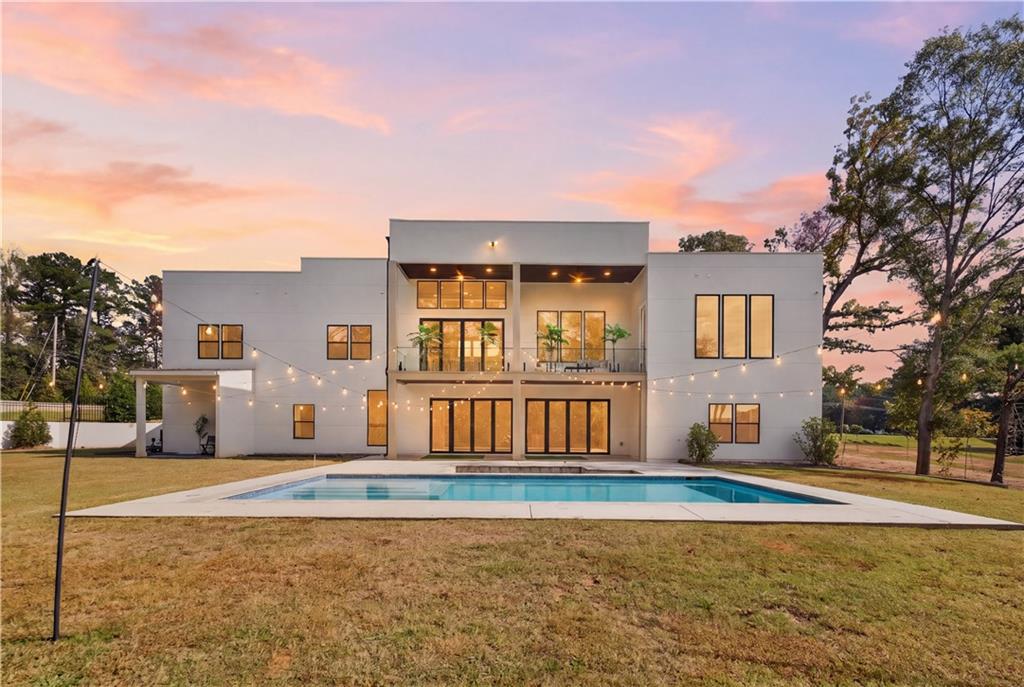
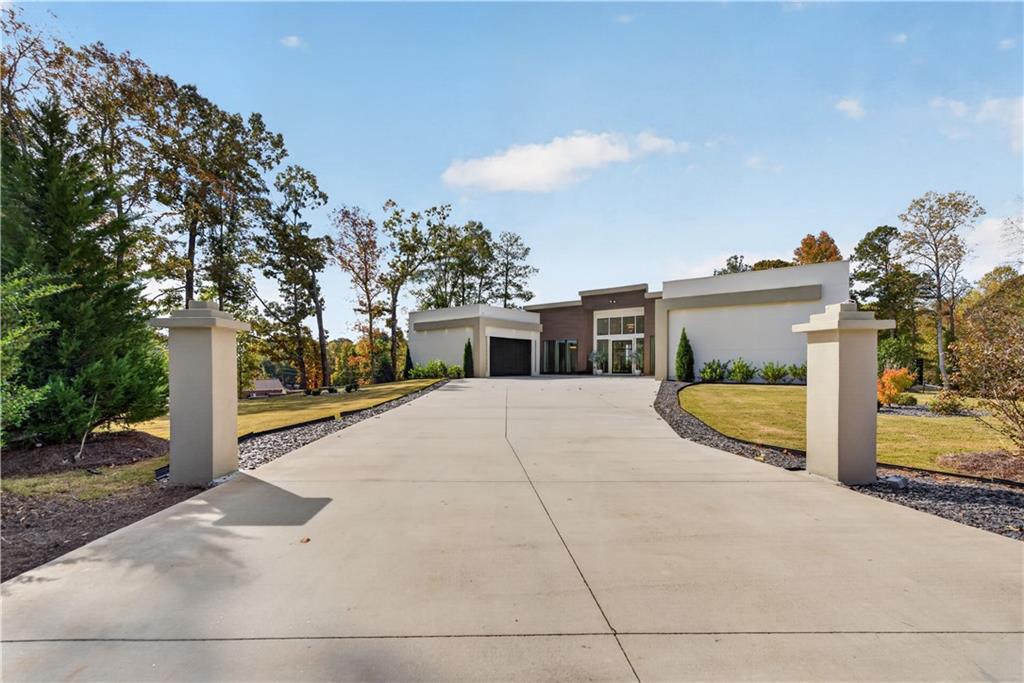
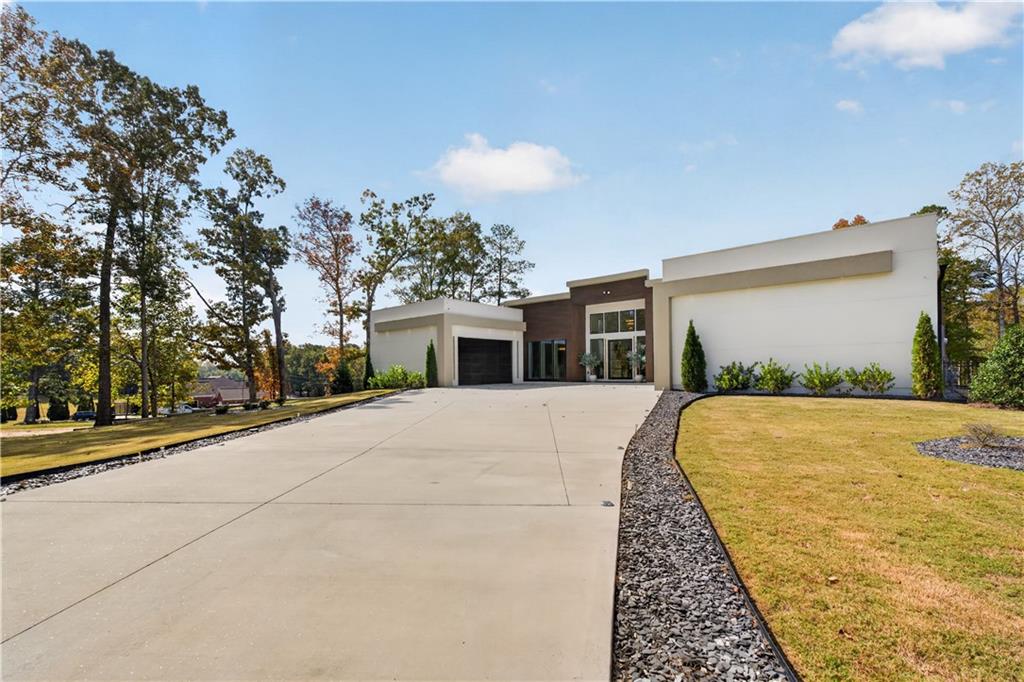
A rare expression of modern luxury, this custom estate by Danielle Rudolph pairs architectural sophistication with a curated collection of spaces for entertaining, wellness, and private retreat. Set on approximately 1.5 acres in Fayetteville near Trilith, the residence offers approximately 7,433 square feet of finished living space, with high-end finishes and intentional craftsmanship extending across every level. Available for purchase fully furnished, the home presents an opportunity for a truly turnkey luxury experience. Well-appointed gathering spaces balance statement design with everyday comfort. ZLINE appliances anchor the main kitchen, while a hidden service kitchen allows entertaining preparations to remain discreetly behind the scenes. Integrated Josh.ai home automation brings state-of-the-art convenience to the living experience, connecting climate, security, surveillance, and audiovisual systems through intuitive control. The primary suite offers a bespoke retreat, distinguished by a custom closet upgrade incorporating a washer and dryer and smart garment-steaming closet. Throughout the home, custom details and thoughtfully selected finishes create a cohesive atmosphere of sophistication and relaxation. The fully finished walkout terrace level delivers an exceptional extension of the residence. A wine room, private theater, steam sauna shower, wellness room/gym, and panic room complement generous spaces for gathering and unwinding. Its centerpiece is a private one-bedroom apartment with a separate entrance, kitchen, living area, laundry, and pool views an inviting setting for multigenerational living, extended guests, or potential rental income, subject to applicable requirements. Outdoors, a saltwater pool and sunken firepit create a resort-inspired setting for afternoons in the sun and evenings spent entertaining. Covered outdoor living areas and wooded surroundings offer inviting spaces for relaxation, while a four-car garage provides generous accommodations for vehicles and storage. Enjoy Kenwood Park directly across the street, with a multiuse field, outdoor basketball courts, tennis courts, sand volleyball courts, pavilions, playground areas, and walking/jogging trails. Nearby Trilith Studios and Town at Trilith place dining, shopping, entertainment, and a vibrant creative community within easy reach. With a history of film and media production bookings, the property also offers a distinctive opportunity for buyers interested in exploring its continued income potential. Modern design, bespoke amenities, and the option of a fully furnished purchase make this a compelling luxury offering for those seeking space, privacy, and an exceptional living experience.
| a week ago | Status changed to Active | |
| a week ago | Listing updated with changes from the MLS | |
| 3 weeks ago | Listing first seen on site |
Listings identified with the FMLS IDX logo come from FMLS and are held by brokerage firms other than the owner of this website and the listing brokerage is identified in any listing details. Information is deemed reliable but is not guaranteed. If you believe any FMLS listing contains material that infringes your copyrighted work, please click here to review our DMCA policy and learn how to submit a takedown request.

© 2017-2026 First Multiple Listing Service, Inc.