

917 Shannon Mist DriveLoganville, GA 30052
Due to the health concerns created by Coronavirus we are offering personal 1-1 online video walkthough tours where possible.
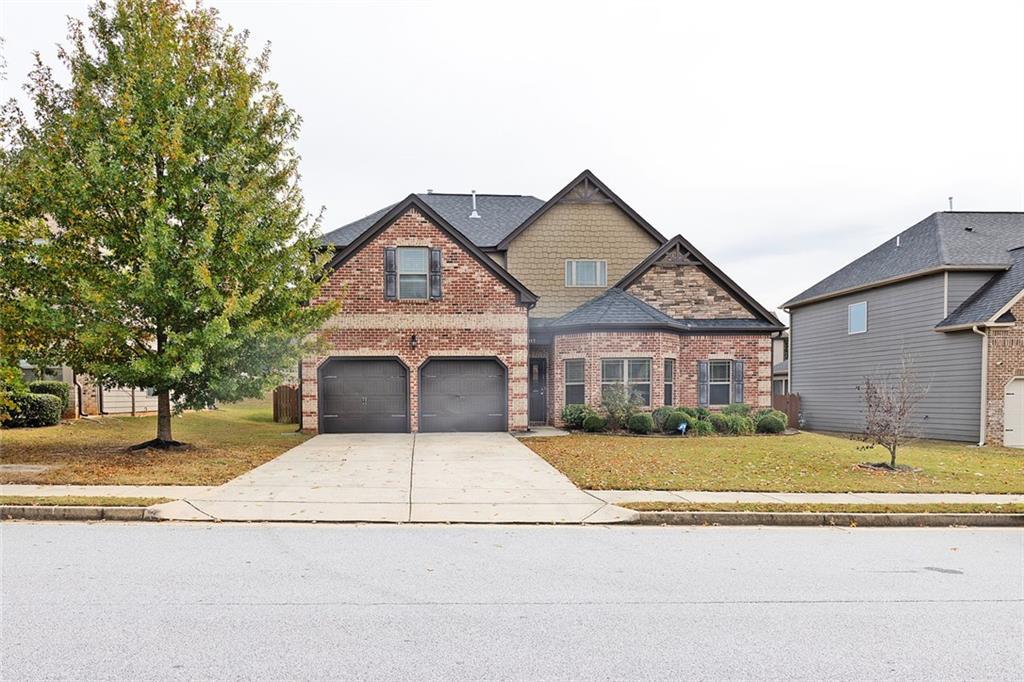
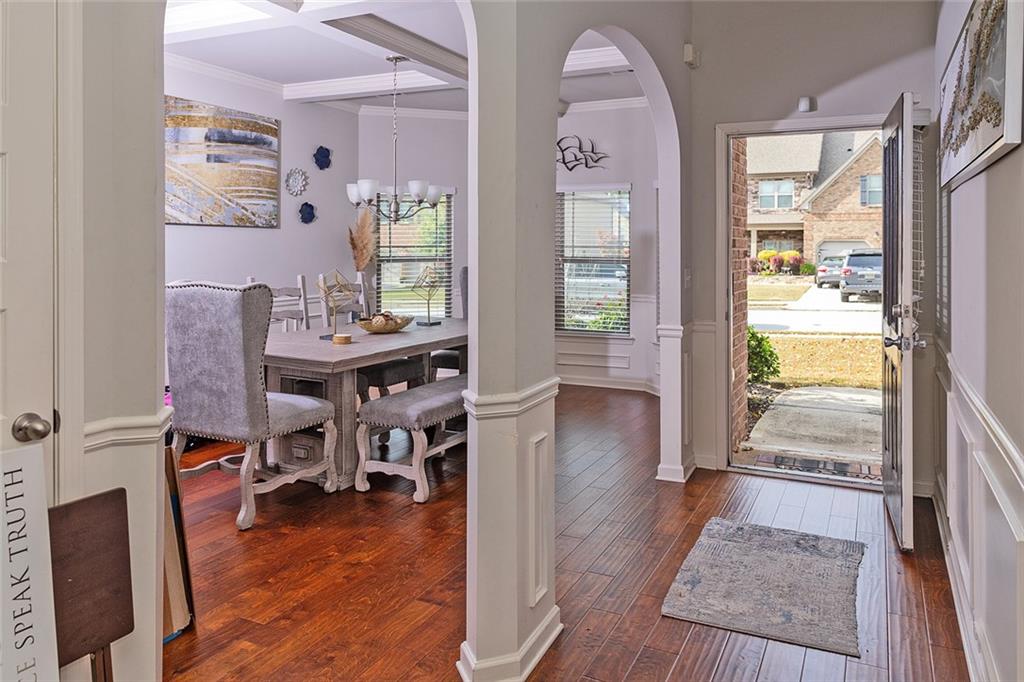
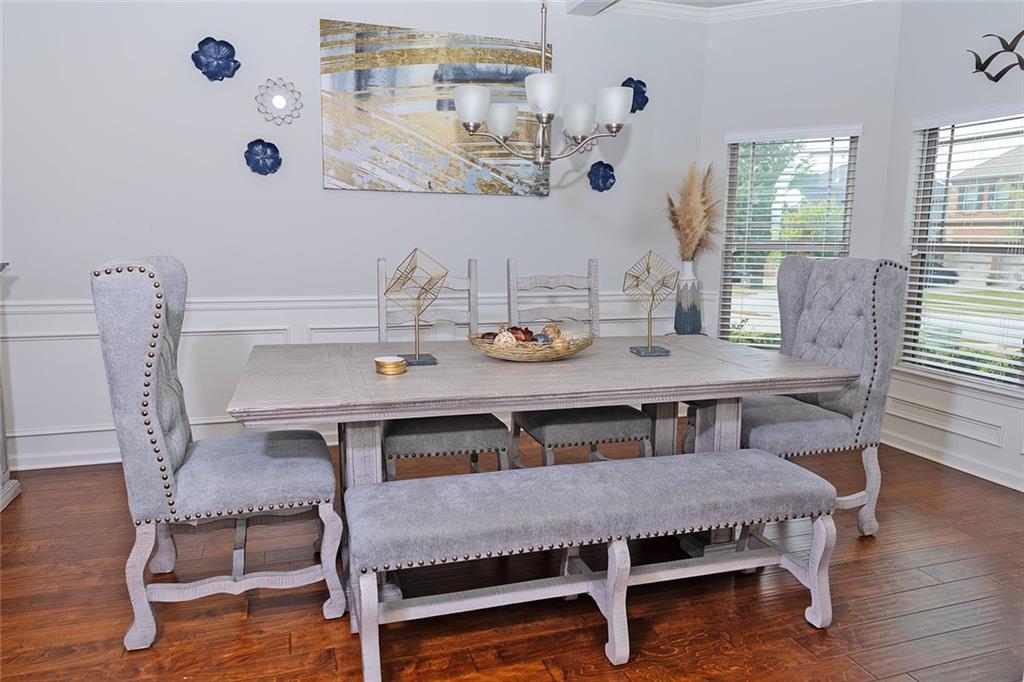

Brick and stone curb appeal sets the tone for this 4 bedroom, 3.5 bath home, and the inside delivers just as much character. Coffered ceilings, crown molding, wainscoting, and arched entryways give every room on the main level a custom feel, all tied together by warm engineered hardwoods. Host dinners in the formal dining room with its bright bay windows, or gather around the stone fireplace in the family room, which flows right into the kitchen. The cook in the house will appreciate granite counters, stainless appliances, a wall oven, plenty of cabinet space, and an island with room for seating, plus a built-in wine rack and serving station nearby. A separate living room adds even more space to spread out. The owner's suite sits on the main level and includes a tiled walk-in shower, double vanity, and a closet with room to spare. Upstairs, a loft offers flexible space for movie nights, homework, or a home office, along with three generously sized bedrooms and two full baths. Two-car garage included. Come see it in person!
| a week ago | Status changed to Active | |
| a week ago | Price changed to $435,000 | |
| a week ago | Listing updated with changes from the MLS | |
| a week ago | Listing first seen on site |
Listings identified with the FMLS IDX logo come from FMLS and are held by brokerage firms other than the owner of this website and the listing brokerage is identified in any listing details. Information is deemed reliable but is not guaranteed. If you believe any FMLS listing contains material that infringes your copyrighted work, please click here to review our DMCA policy and learn how to submit a takedown request.

© 2017-2026 First Multiple Listing Service, Inc.