Save
Ask
Tour
Hide
Share
$3,750
19 Days On Site

4656 Silver Oak Drive SW
Gainesville, GA 30504

For Rent|Single Family Residence|Active
5
Beds
4
Total Baths
4
Full Baths
1,550
SqFt
$2
/SqFt
2021
Built
Subdivision:
MUNDY MILL
County:
Hall
Listing Courtesy Of: Cindy LaDuke of EXP Realty, LLC. Broker: 888-959-9461 Prefer Ph#:cindy@cindysrealtygroup.com

Due to the health concerns created by Coronavirus we are offering personal 1-1 online video walkthough tours where possible.
Call Now: 404-205-8800
Is this the listing for you? We can help make it yours.
404-205-8800
4656 Silver Oak Drive SW4656 Silver Oak Drive SW4656 Silver Oak Drive SW4656 Silver Oak Drive SW
Save
Ask
Tour
Hide
Share

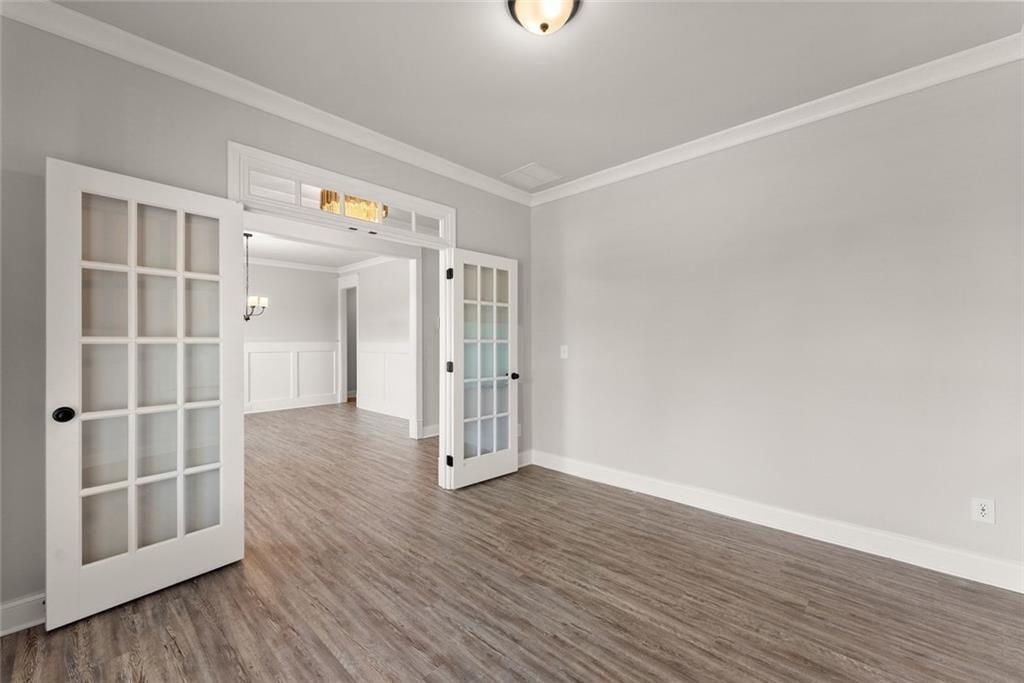
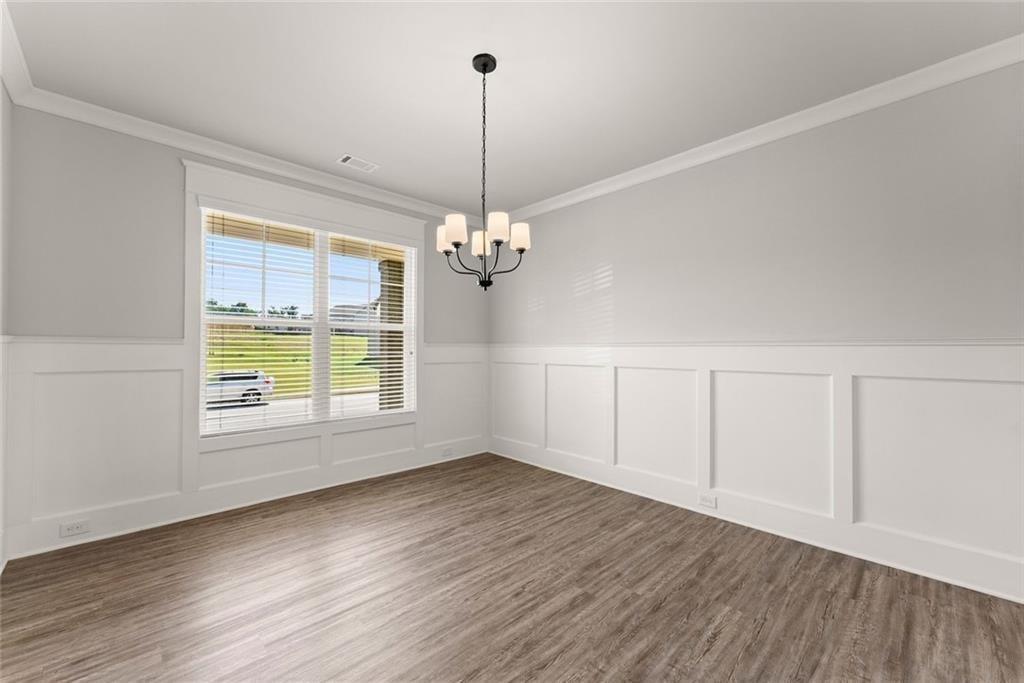
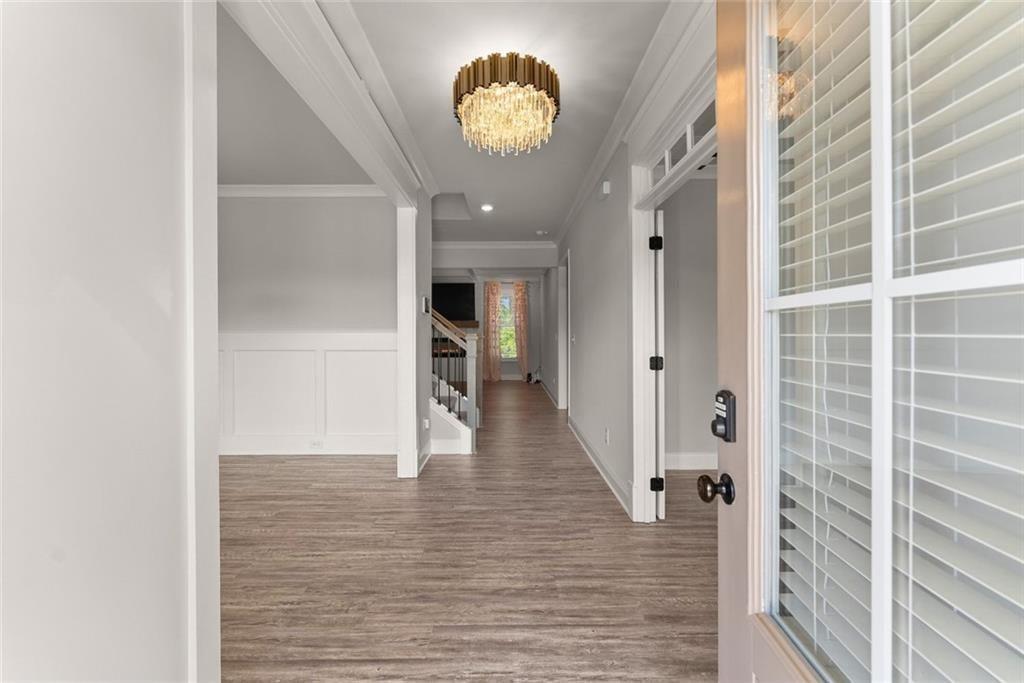
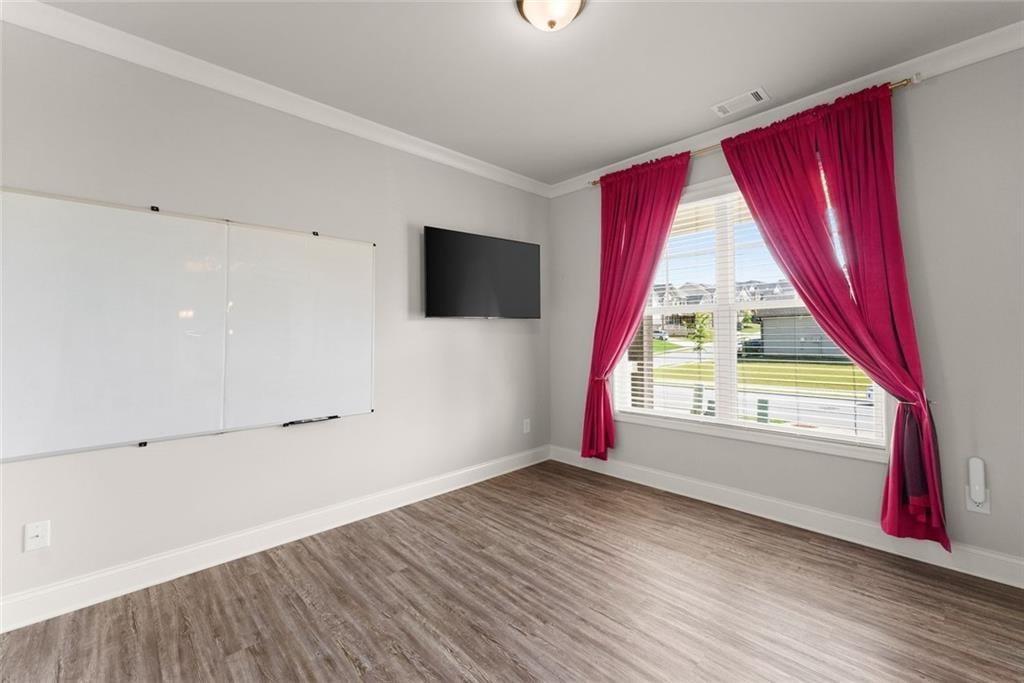
MOVE-IN READY LUXURY RENTAL in sought-after Mundy Mill! This beautifully upgraded 5-bedroom, 4-bath home offers approximately 3,540 sq. ft. of spacious, thoughtfully designed living space. The oversized primary suite features a custom California Closet and spa-inspired bath with an impressive double walk-in shower, dual vanities, and built-in bench seating. The gourmet kitchen is designed for both everyday living and entertaining, featuring granite countertops, an oversized center island, double ovens, abundant cabinetry, upgraded fixtures, and a spacious walk-in pantry. The open-concept family room showcases beautiful coffered ceilings and a fireplace, while separate formal and casual dining areas provide additional space for entertaining. The versatile floor plan also includes an upstairs loft/flex space with double doors ideal for a home office, media room, second living area, or playroom as well as a custom mudroom with built-in storage and multiple walk-in closets throughout. Step outside to the covered back porch with porch swing, perfect for relaxing, or take advantage of the unfinished basement offering substantial additional storage. Washer, dryer, refrigerator, and existing TVs are included. Professional landscaping service is also included. Ideally located in the Mundy Mill community near the new Kroger Marketplace on Mundy Mill Road, shopping, dining, I-985, Northeast Georgia Medical Center, Lake Lanier, and everyday conveniences. OWNER/AGENT.**

Save
Ask
Tour
Hide
Share
Listing Snapshot
Price 
$3,750
Days On Site 
19 Days
Bedrooms 
5
Inside Area (SqFt) 
1,550 sqft
Total Baths 
4
Full Baths 
4
Partial Baths 
N/A
Lot Size 
0.18 Acres
Year Built 
2021
MLS Number 
7862253
Status 
Active
Property Tax 
N/A
HOA/Condo/Coop Fees 
N/A
Sq Ft Source 
Builder
Friends & Family
Recent Activity
4 days agoPrice changed to $3,750
4 days agoListing updated with changes from the MLS
a week agoStatus changed to Active
3 weeks agoListing first seen on site
General Features
Acres 
0.18
Attached Garage 
Yes
Available on 
2026-11-09
Garage 
Yes
Lease Term 
12 Months
Levels 
Two
Parking 
AttachedGarage Door OpenerDrivewayGarage Faces FrontOn Street
Parking Spaces 
2
Pets 
Call
Property Sub Type 
Single Family Residence
Security 
Carbon Monoxide Detector(s)Smoke Detector(s)
SqFt Below 
1550
SqFt Total 
3540
Style 
Traditional
Utilities 
Cable AvailableElectricity AvailableNatural Gas AvailablePhone AvailableSewer AvailableUnderground UtilitiesWater Available
Interior Features
Appliances 
DishwasherDisposalDryerGas Water HeaterMicrowaveRefrigeratorWasher
Basement 
DaylightFullUnfinished
Cooling 
Central AirElectric
Fireplace 
Yes
Fireplace Features 
Living Room
Fireplaces 
1
Flooring 
CarpetTileVinyl
Furnished 
Unfurnished
Heating 
CentralNatural Gas
Interior 
PantryKitchen IslandDouble VanityCrown MoldingEntrance FoyerHigh Speed InternetHis and Hers ClosetsSmart HomeTray Ceiling(s)Walk-In Closet(s)
Laundry Features 
Upper Level
Main Level Bedrooms 
1
Window Features 
Double Pane Windows
Save
Ask
Tour
Hide
Share
Exterior Features
Construction Details 
BlockConcreteWood Siding
Exterior 
Rain GuttersBalcony
Fencing 
None
Frontage 
0
Lot Features 
Level
Other Structures 
None
Patio And Porch 
Deck
Pool Features 
None
Road Frontage 
Private Road
Roof 
Composition
Spa Features 
None
View 
Neighborhood
Waterfront Features 
Lanier
Waterview 
Neighborhood
Windows/Doors 
Double Pane Windows
Community Features
Community Features 
ParkPlaygroundPoolSidewalksStreet LightsTennis Court(s)
Roads 
PavedAsphalt
Schools
School District
Unknown
Elementary School
Mundy Mill Arts Academy
Middle School
West Hall
High School
Gainesville
Listing Courtesy Of: Cindy LaDuke of EXP Realty, LLC. Broker: 888-959-9461 Prefer Ph#:cindy@cindysrealtygroup.com

Listings identified with the FMLS IDX logo come from FMLS and are held by brokerage firms other than the owner of this website and the listing brokerage is identified in any listing details. Information is deemed reliable but is not guaranteed. If you believe any FMLS listing contains material that infringes your copyrighted work, please click here to review our DMCA policy and learn how to submit a takedown request.



© 2017-2026 First Multiple Listing Service, Inc.

Neighborhood & Commute
Source: Walkscore
Disclosure: Community information and market data powered by Constellation Data Labs. Information is deemed reliable but not guaranteed.
Save
Ask
Tour
Hide
Share
Scroll to Top