Save
Ask
Tour
Hide
Share
$420,000
22 Days On Site

213 Chad Lane
Loganville, GA 30052

Single Family Residence|Coming Soon
4
Beds
3
Total Baths
3
Full Baths
2,632
SqFt
$160
/SqFt
2003
Built
Subdivision:
Villas at Loganville
County:
Walton
Listing Courtesy Of: Jonika Freeman of Weichert Realtors-Vision Broker: 678-585-0122 Prefer Ph#:soldbyjonika@gmail.com

Due to the health concerns created by Coronavirus we are offering personal 1-1 online video walkthough tours where possible.
Call Now: 404-205-8800
Is this the listing for you? We can help make it yours.
404-205-8800
213 Chad Lane213 Chad Lane213 Chad Lane213 Chad Lane
Save
Ask
Tour
Hide
Share

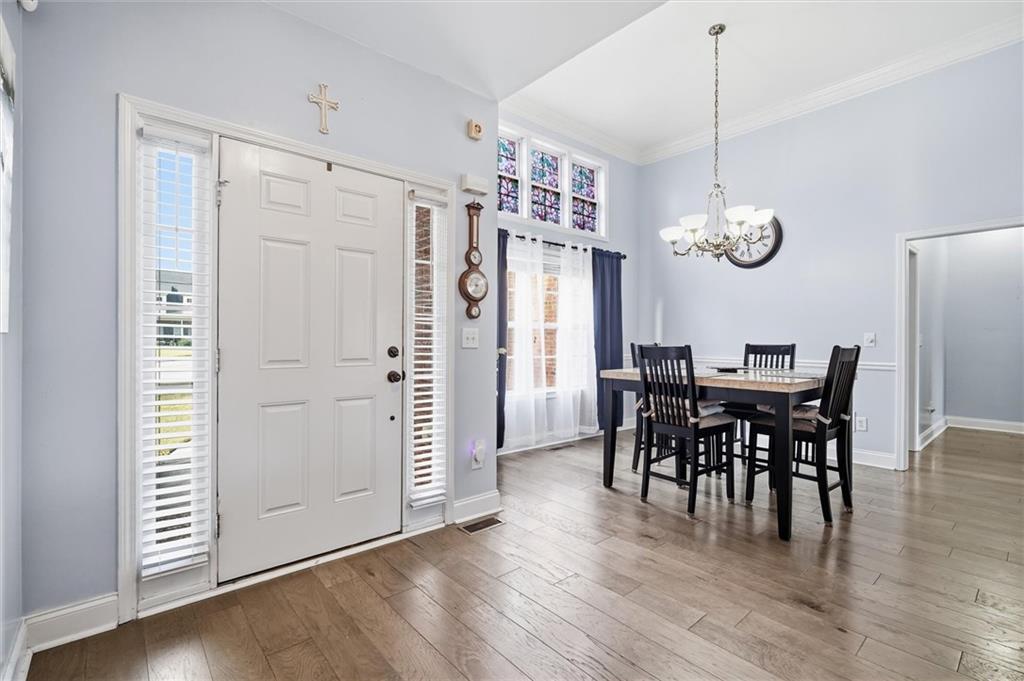
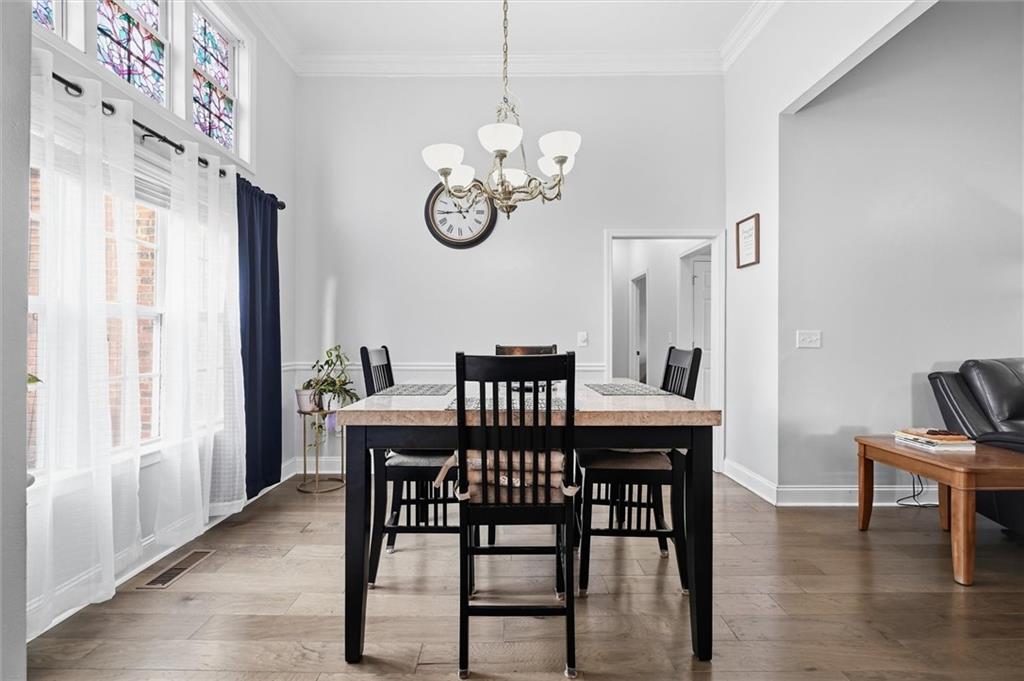
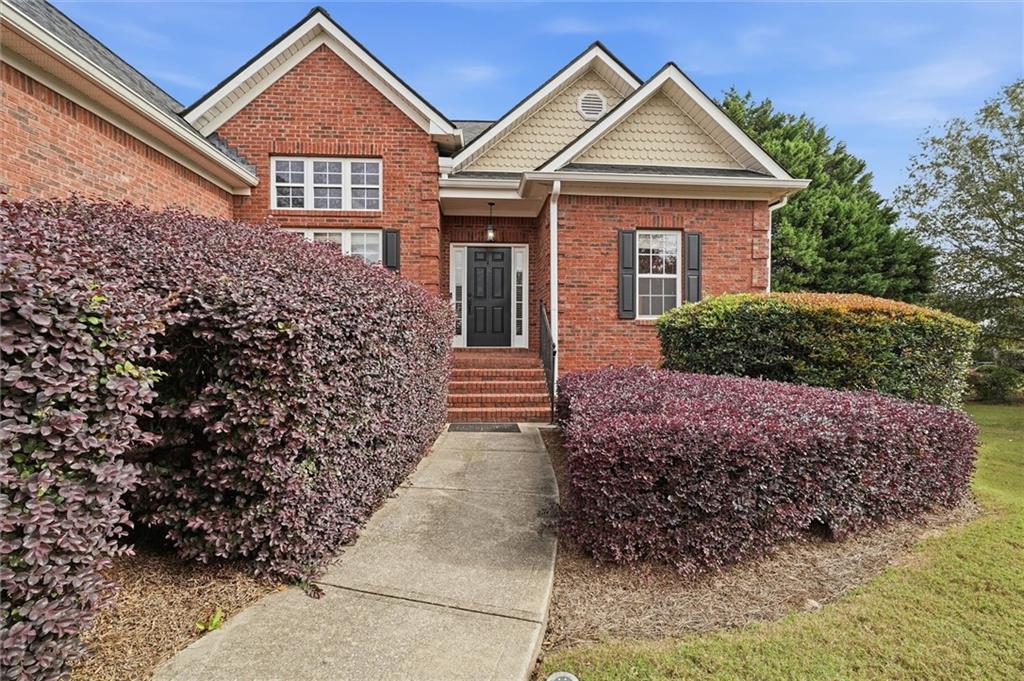
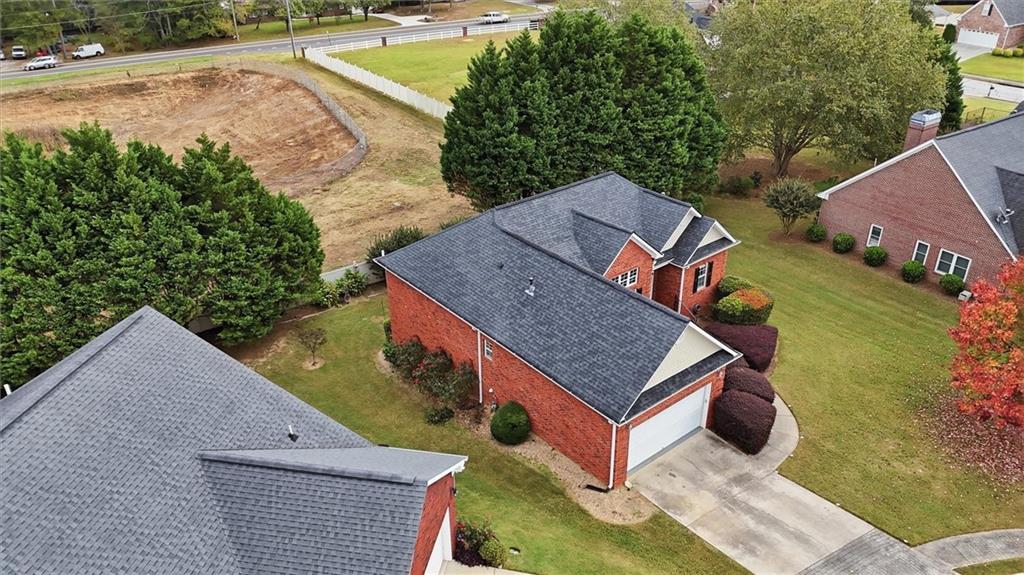
JUST IN TIME FOR THE HOLIDAYS—YOUR DREAM HOME AWAITS! Welcome to this gorgeous, spacious four-sided brick ranch with a fully finished daylight basement, perfectly situated on a quiet cul-de-sac in the highly desirable 55+ community of The Villas at Loganville! This exceptional home offers the perfect blend of elegance, comfort, and versatility, with a spacious primary suite on the main level featuring a walk-in closet and walk-in shower, plus two additional bedrooms thoughtfully tucked away in a separate wing for added privacy. The inviting open-concept living and dining areas feature a cozy fireplace, creating the perfect atmosphere for holiday gatherings and memorable moments with family and friends. The beautifully appointed kitchen boasts granite countertops, stainless steel appliances, a charming eat-in dining area, and picturesque backyard views, with easy access to a spacious deck perfect for morning coffee or outdoor entertaining. But wait, there's MORE! The fully finished daylight basement is an entertainer's dream, featuring a large media room, a versatile flex room perfect for crafting, sewing, or a home office, and a fourth bedroom complete with its own private full bathroom and walk-in closet—ideal for guests or extended family. Step outside to the covered patio, accessible from the basement recreation room, and enjoy even more space to relax and entertain. Storage is abundant throughout the home, including a dedicated storage area with a BOAT DOOR—YES, YOU READ THAT RIGHT, A BOAT DOOR! Whether you're looking to downsize without sacrificing space or simply embrace a more relaxed lifestyle, this incredible home delivers the best of both worlds with convenient main-level living and an entire finished lower level for entertaining, hobbies, and guests. MOTIVATED SELLER—DON'T LET THIS ONE GET AWAY! Schedule your private showing today and imagine celebrating the holidays in your beautiful new home!

Save
Ask
Tour
Hide
Share
Listing Snapshot
Price 
$420,000
Days On Site 
22 Days
Bedrooms 
4
Inside Area (SqFt) 
2,632 sqft
Total Baths 
3
Full Baths 
3
Partial Baths 
N/A
Lot Size 
0.23 Acres
Year Built 
2003
MLS Number 
7862184
Status 
Coming Soon
Property Tax 
$4,197
HOA/Condo/Coop Fees 
$27.08 monthly
Sq Ft Source 
Owner
Friends & Family
Recent Activity
a week agoStatus changed to Coming Soon
a week agoListing updated with changes from the MLS
3 weeks agoListing first seen on site
General Features
Acres 
0.23
Foundation 
Brick/Mortar
Garage 
Yes
Garage Spaces 
2
Green Energy Efficient 
Windows
Land Lease 
No
Levels 
One and One Half
Parking 
DrivewayGarageGarage Door OpenerGarage Faces Front
Parking Spaces 
2
Property Sub Type 
Single Family Residence
Security 
Smoke Detector(s)Fire Alarm
Sewer 
Public Sewer
SqFt Above 
1042
SqFt Below 
1590
SqFt Total 
2632
Style 
RanchTraditional
Utilities 
Cable AvailableElectricity AvailableSewer AvailableUnderground UtilitiesWater Available
Water Source 
Public
Interior Features
Appliances 
DishwasherDisposalElectric CooktopElectric OvenElectric Water HeaterMicrowaveRange HoodRefrigerator
Basement 
DaylightExterior EntryFinishedInterior EntryWalk-Out Access
Cooling 
Ceiling Fan(s)Central AirElectricZoned
Fireplace 
Yes
Fireplace Features 
Factory BuiltFamily Room
Fireplaces 
1
Flooring 
CarpetCeramic TileHardwood
Heating 
CentralElectric
Interior 
Eat-in KitchenPantryDouble VanityEntrance FoyerHigh Speed InternetVaulted Ceiling(s)Walk-In Closet(s)Master Downstairs
Laundry Features 
Electric Dryer HookupIn HallMain Level
Main Level Bedrooms 
3
Window Features 
Window Treatments
Save
Ask
Tour
Hide
Share
Exterior Features
Exterior 
BalconyPrivate EntrancePrivate Yard
Fencing 
None
Lot Features 
Back YardCul-De-SacFront YardLandscapedPrivate
Other Structures 
None
Patio And Porch 
DeckPatio
Pool Features 
None
Road Frontage 
City Street
Roof 
Composition
Spa Features 
None
View 
Other
Waterfront Features 
None
Waterview 
Other
Windows/Doors 
Window Treatments
Community Features
Association Fee 
$325.0
Association Fee Frequency 
Annually
Additional Association Fee Frequency 
Annually
Community Features 
SidewalksStreet Lights
Senior Community 
Yes
Horse Property 
None
Roads 
Concrete
Schools
School District
Unknown
Elementary School
Sharon - Walton
Middle School
Loganville
High School
Loganville
Listing Courtesy Of: Jonika Freeman of Weichert Realtors-Vision Broker: 678-585-0122 Prefer Ph#:soldbyjonika@gmail.com

Listings identified with the FMLS IDX logo come from FMLS and are held by brokerage firms other than the owner of this website and the listing brokerage is identified in any listing details. Information is deemed reliable but is not guaranteed. If you believe any FMLS listing contains material that infringes your copyrighted work, please click here to review our DMCA policy and learn how to submit a takedown request.



© 2017-2026 First Multiple Listing Service, Inc.

Neighborhood & Commute
Source: Walkscore
Disclosure: Community information and market data powered by Constellation Data Labs. Information is deemed reliable but not guaranteed.
Save
Ask
Tour
Hide
Share
Scroll to Top