Save
Ask
Tour
Hide
Share
$354,900
7 Days On Site

193 Cole Lake Road
Dallas, GA 30157

For Sale|Single Family Residence|Active
3
Beds
2
Total Baths
2
Full Baths
1,460
SqFt
$243
/SqFt
2026
Built
Subdivision:
none
County:
Paulding
Listing Courtesy Of: C Deanne Cochran of Flagstone Realty Group, LLC Broker: 678-873-3987 Prefer Ph#:deannermws@yahoo.com

Due to the health concerns created by Coronavirus we are offering personal 1-1 online video walkthough tours where possible.
Call Now: 404-205-8800
Is this the listing for you? We can help make it yours.
404-205-8800
193 Cole Lake Road193 Cole Lake Road193 Cole Lake Road193 Cole Lake Road
Save
Ask
Tour
Hide
Share

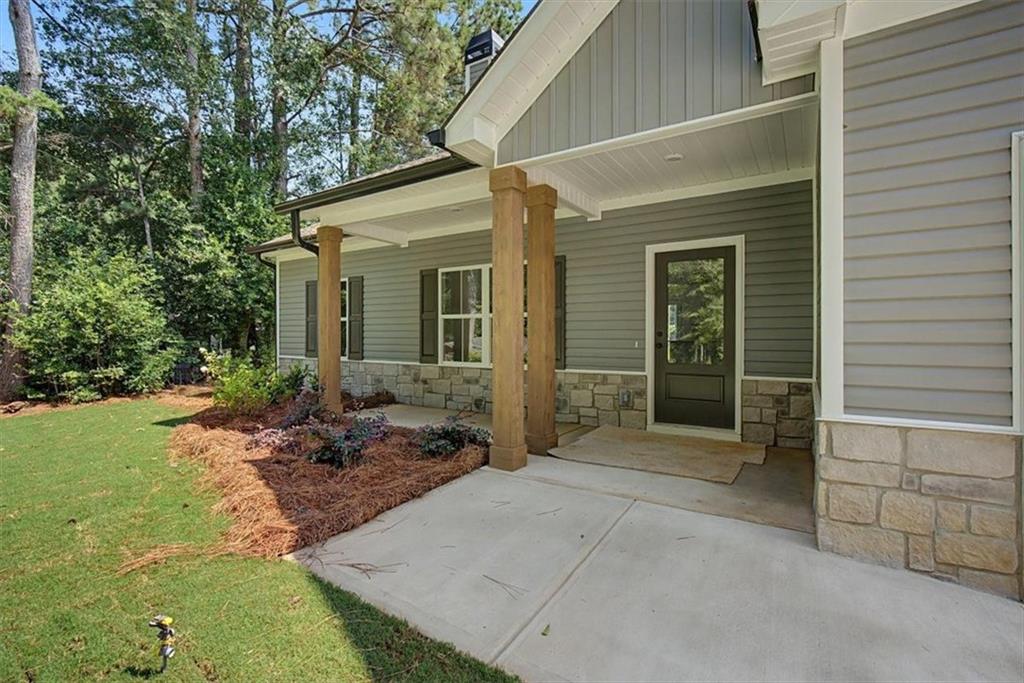
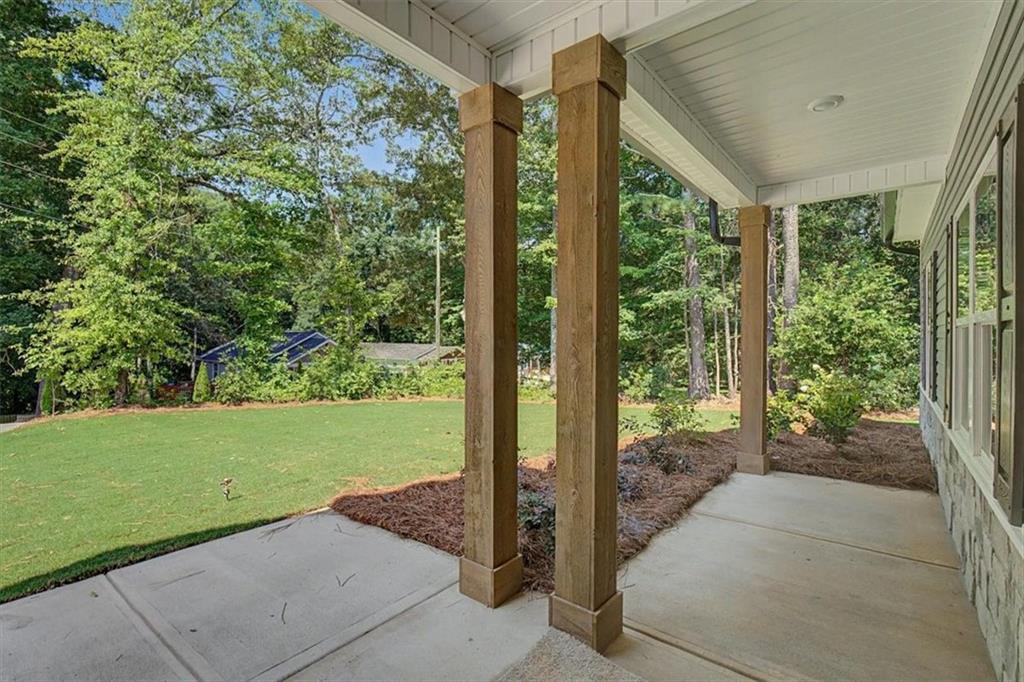
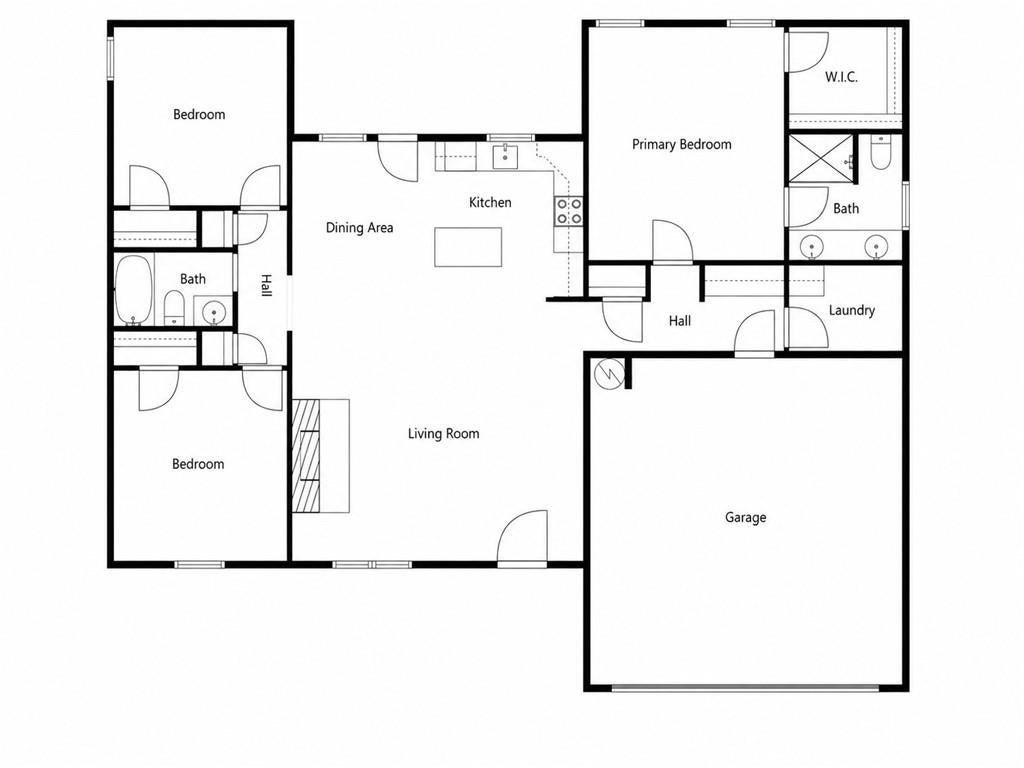
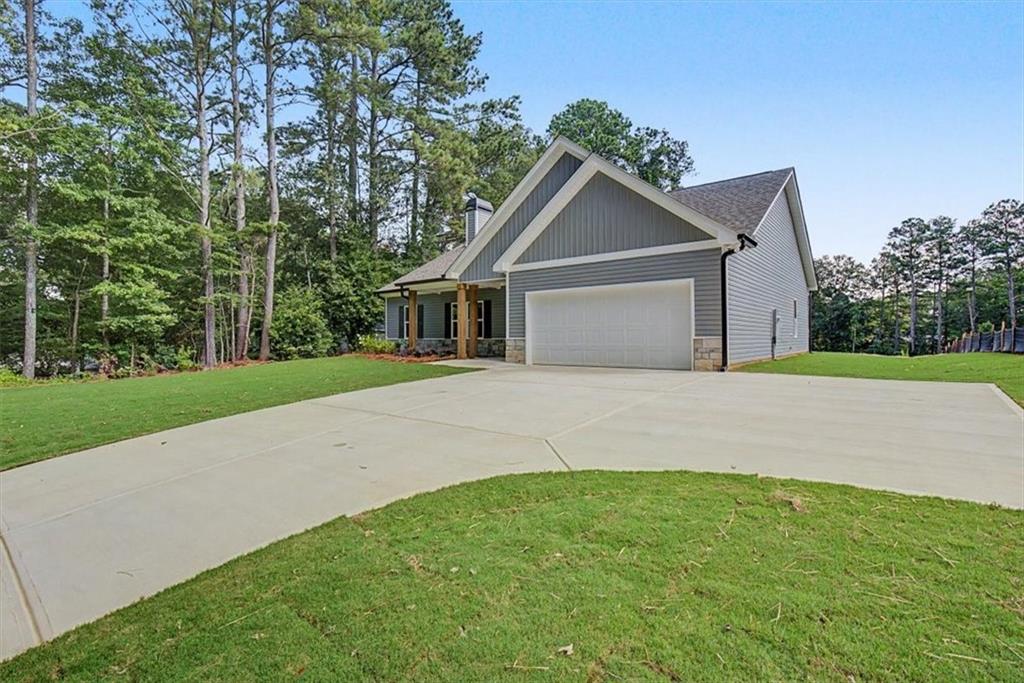
SELLER IS OFFERING $5,000 IN SELLER CONCESSIONS! Buyer may use the concession toward closing cost, prepaids, and/or a rate buydown (Subject to lender approval) This inviting newly built ranch home offers the perfect blend of modern style, quality craftsmanship, and low-maintenance living all with no neighborhood restrictions. Situated on a level lot with sodded yard, this thoughtfully designed one level ranch features a desirable split bedroom floor plan with 3 bedrooms and 2 bathrooms. The inviting exterior showcases board and batten front accents, a rock water table, architectural shingles, stained 8x8 front porch posts, vinyl siding, and covered front and back porches perfect for relaxing outdoors. Inside, the open concept layout offers a spacious living room highlighted by a wood burning fireplace with stacked rock surround and stain grade mantle. The dining area flows easily off the kitchen, creating an ideal setup for everyday living and entertaining. The kitchen is beautifully appointed with granite countertops, stainless steel appliances, microwave vent hood, island seating, undermount single bowl sink, and upgraded 42-inch upper cabinets with crown molding. LVP hardwood flooring runs throughout the main living areas, while the bedrooms offer the added comfort of carpet. The private owner’s suite features a tray ceiling, double vanity with granite countertops, framed mirrors, and a beautifully finished tile shower with glass door. Additional upgrades include craftsman style interior doors and trim with black accents, a large main level laundry room, custom built in bench seating in mud room, garage door opener with remote, programmable thermostat, and insulated low-E vinyl windows for improved energy efficiency. A rare opportunity for quality new construction outside of a subdivision while still being close to shopping, dining, schools, and commuter routes.

Save
Ask
Tour
Hide
Share
Listing Snapshot
Price 
$354,900
Days On Site 
7 Days
Bedrooms 
3
Inside Area (SqFt) 
1,460 sqft
Total Baths 
2
Full Baths 
2
Partial Baths 
N/A
Lot Size 
0.545 Acres
Year Built 
2026
MLS Number 
7862113
Status 
Active
Property Tax 
$600
HOA/Condo/Coop Fees 
N/A
Sq Ft Source 
Owner
Friends & Family
Recent Activity
a week agoListing first seen on site
a week agoListing updated with changes from the MLS
General Features
Acres 
0.545
Attached Garage 
Yes
Foundation 
Slab
Garage 
Yes
Garage Spaces 
2
Home Warranty 
Yes
Land Lease 
No
Levels 
One
Parking 
AttachedGarageGarage Door OpenerKitchen LevelRV Access/ParkingDriveway
Property Condition 
New Construction
Property Sub Type 
Single Family Residence
Security 
Smoke Detector(s)
Sewer 
Septic Tank
SqFt Above 
1460
SqFt Total 
1460
Style 
CraftsmanFarmhouseRanch
Utilities 
Cable AvailableElectricity AvailableWater Available
Water Source 
Public
Interior Features
Appliances 
DishwasherElectric RangeElectric Water HeaterMicrowave
Basement 
None
Cooling 
Ceiling Fan(s)Central Air
Fireplace 
Yes
Fireplace Features 
Family RoomGreat RoomRaised HearthStone
Fireplaces 
1
Flooring 
CarpetHardwood
Heating 
Central
Interior 
Breakfast BarPantryKitchen IslandDouble VanityHigh Speed InternetTray Ceiling(s)Walk-In Closet(s)Master Downstairs
Laundry Features 
Electric Dryer HookupLaundry RoomMain Level
Main Level Bedrooms 
3
Window Features 
Double Pane WindowsInsulated WindowsShutters
Save
Ask
Tour
Hide
Share
Exterior Features
Construction Details 
FrameVinyl Siding
Exterior 
Private EntrancePrivate YardRain Gutters
Fencing 
None
Lot Features 
Back YardClearedFront YardLandscapedLevelWooded
Other Structures 
None
Patio And Porch 
CoveredDeckFront PorchPatioRear Porch
Pool Features 
None
Road Frontage 
County Road
Roof 
Composition
Spa Features 
None
View 
Rural
Waterfront Features 
None
Waterview 
Rural
Windows/Doors 
Double Pane WindowsInsulated WindowsShutters
Community Features
Accessibility Features 
Accessible Entrance
Community Features 
None
Horse Property 
None
Financing Terms Available 
CashConventionalFHAVA Loan
Roads 
AsphaltConcretePaved
Schools
School District
Unknown
Elementary School
Lillian C. Poole
Middle School
South Paulding
High School
Paulding County
Listing Courtesy Of: C Deanne Cochran of Flagstone Realty Group, LLC Broker: 678-873-3987 Prefer Ph#:deannermws@yahoo.com

Listings identified with the FMLS IDX logo come from FMLS and are held by brokerage firms other than the owner of this website and the listing brokerage is identified in any listing details. Information is deemed reliable but is not guaranteed. If you believe any FMLS listing contains material that infringes your copyrighted work, please click here to review our DMCA policy and learn how to submit a takedown request.



© 2017-2026 First Multiple Listing Service, Inc.

Neighborhood & Commute
Source: Walkscore
Disclosure: Community information and market data powered by Constellation Data Labs. Information is deemed reliable but not guaranteed.
Save
Ask
Tour
Hide
Share
Scroll to Top