

26 Cascade AvenueGriffin, GA 30223
Due to the health concerns created by Coronavirus we are offering personal 1-1 online video walkthough tours where possible.
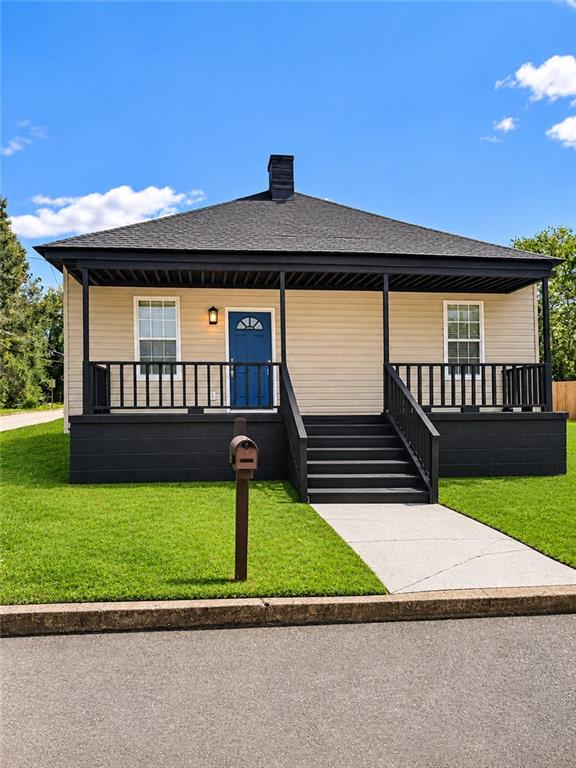
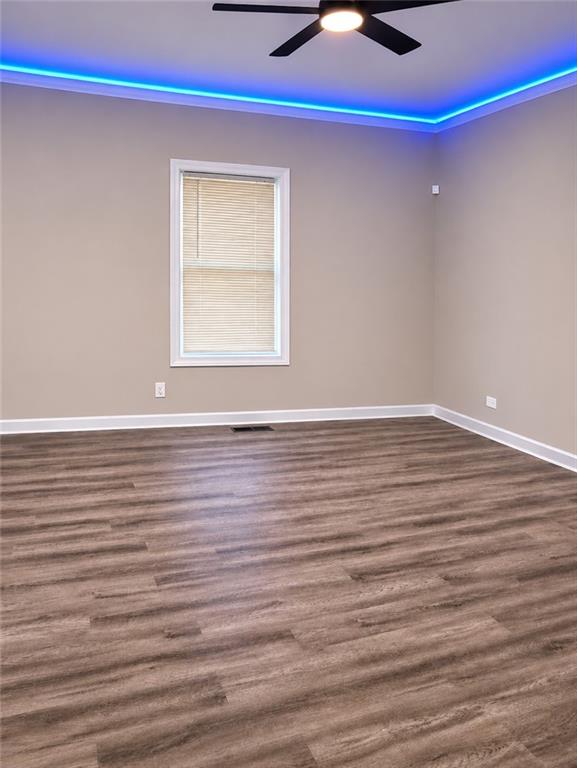
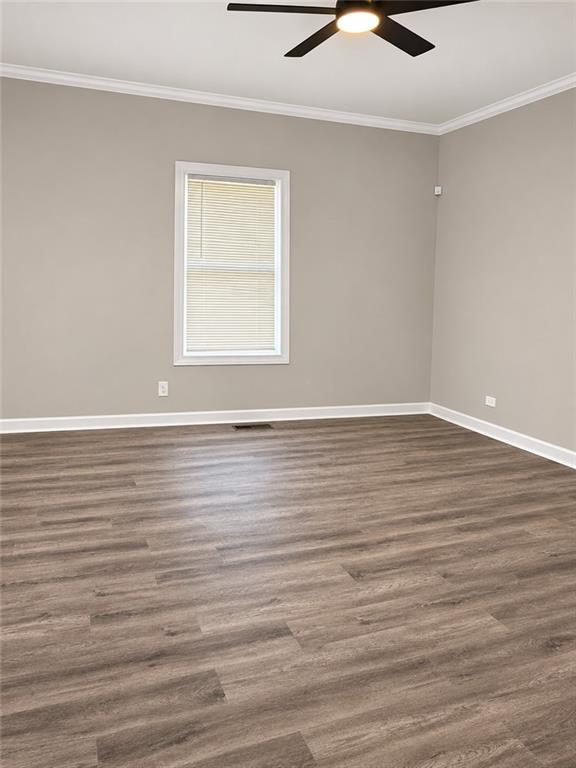
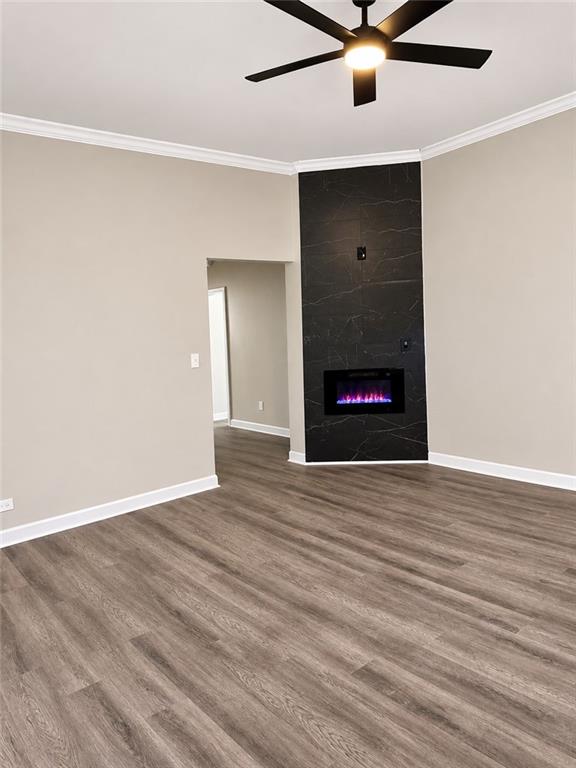
Our homes are ready now. Qualifications include Application fee of $68.50 per adult (18+); Gross income of 3x the monthly rent; No evictions or eviction filings in the past 3 years. All credit considered, but if your score is below 600 an additional deposit will be required or applicant may apply for a bond with the Guarantors for assistance. Renter's Insurance is REQUIRED, minimum coverage of $15k personal property, $100k general liability. Tenant is responsible for all utilities and lawn maintenance. Once your application is approved, we do require a reservation fee of 50% of the 1st months' rent to hold the home off of the market until the lease is signed (Maximum of 15 days or until the RTA/Inspection is passed and/or other date as agreed to by the landlord.) This will be applied to the security deposit once the lease is signed. If the lease is not signed and/or the RTA is cancelled for any reason, this fee is non-refundable. Welcome home to this beaurtiffly remodeled one-story residence situated on a desirable corner lot. Featuring a thoughtfully updated interior, this home offers modern finished and comfortable living throughout. The inviting living area showcases a stylish electric fireplace, creating a warn and welcoming atmosphere. Enjoy beautifully updated bedrooms and bathrooms, along with a refreshed kitchen featuring udpated stainless steel appliances. The convenient single-level floor plan provides effortless everyday living, while the corner lot offers additional outdoor space and curb appeal. This all-electric home combines modern upgrades; comfort and functionality. Move-in ready and waiting for its new tenant! Information is deemed reliable but not guaranteed. Lessee should verify all information. Beware of SCAMS! We do not request any money unless you have a fully approved application. We require you or your representative view the home in person before your application will be processed. We accept online applications only, the QR code will be at the property.
| a week ago | Status changed to Active | |
| a week ago | Price changed to $1,400 | |
| a week ago | Listing updated with changes from the MLS | |
| a week ago | Listing first seen on site |
Listings identified with the FMLS IDX logo come from FMLS and are held by brokerage firms other than the owner of this website and the listing brokerage is identified in any listing details. Information is deemed reliable but is not guaranteed. If you believe any FMLS listing contains material that infringes your copyrighted work, please click here to review our DMCA policy and learn how to submit a takedown request.

© 2017-2026 First Multiple Listing Service, Inc.
Did you know? You can invite friends and family to your search. They can join your search, rate and discuss listings with you.