

1238 Bloomsbury LaneGainesville, GA 30501
Due to the health concerns created by Coronavirus we are offering personal 1-1 online video walkthough tours where possible.
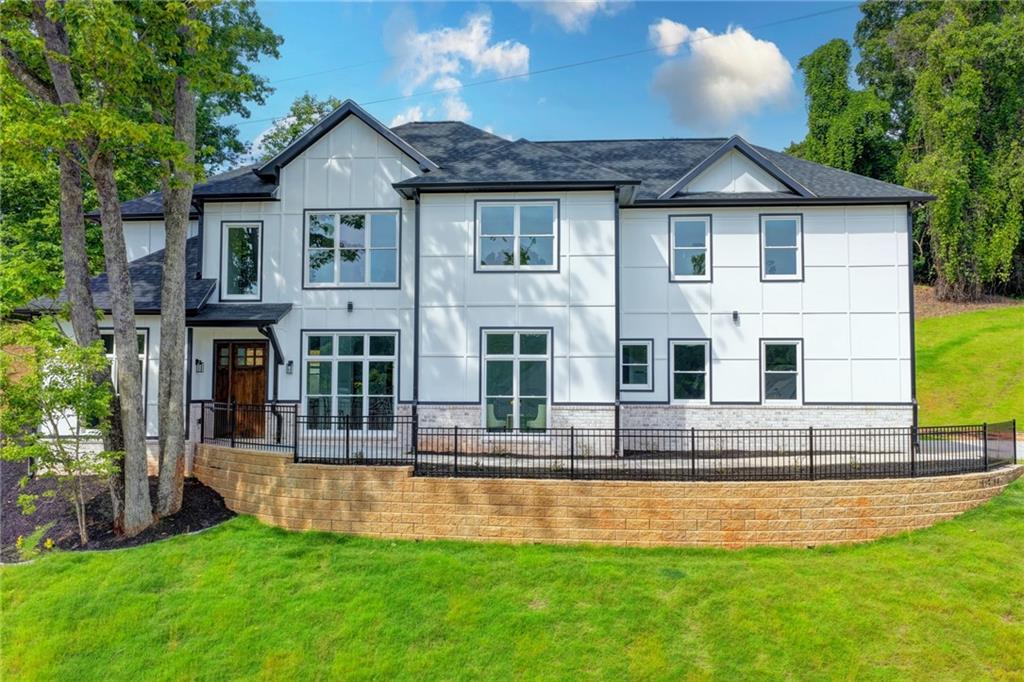
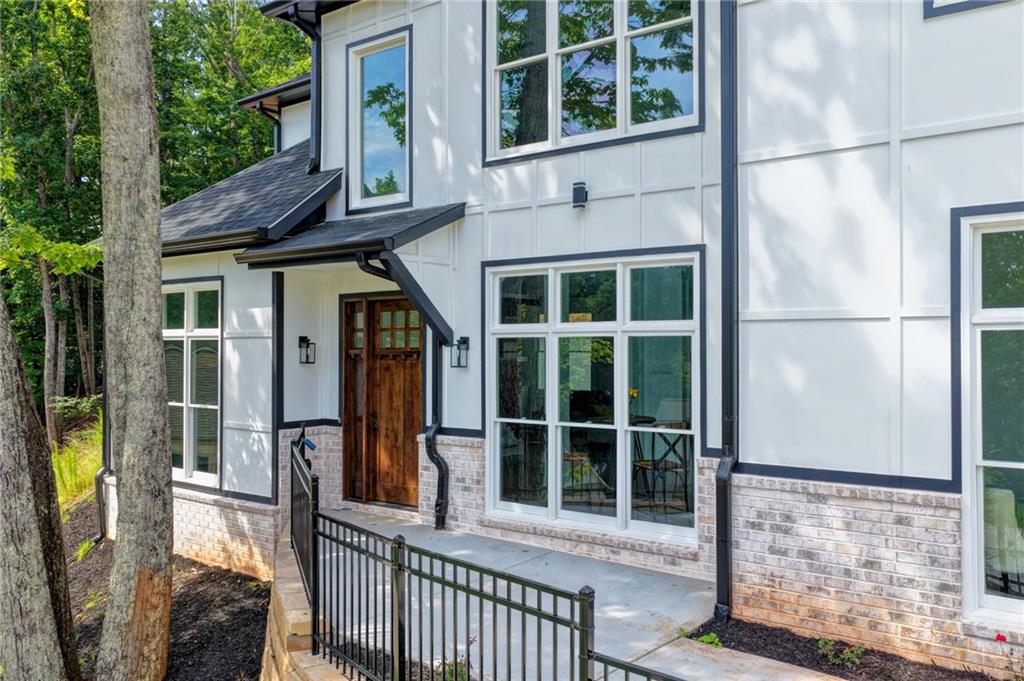
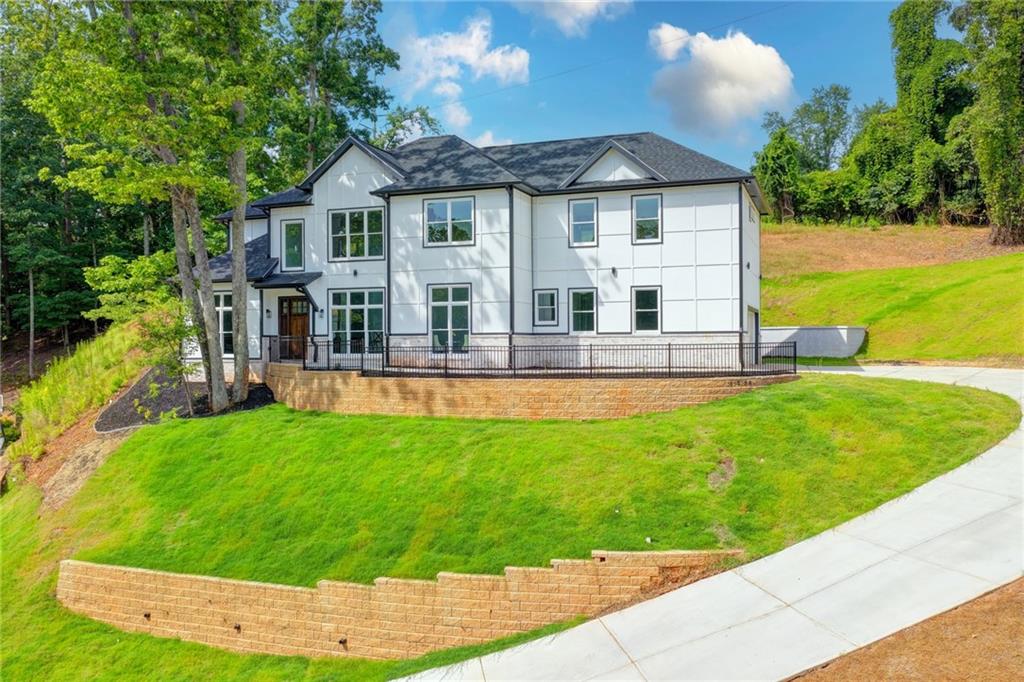
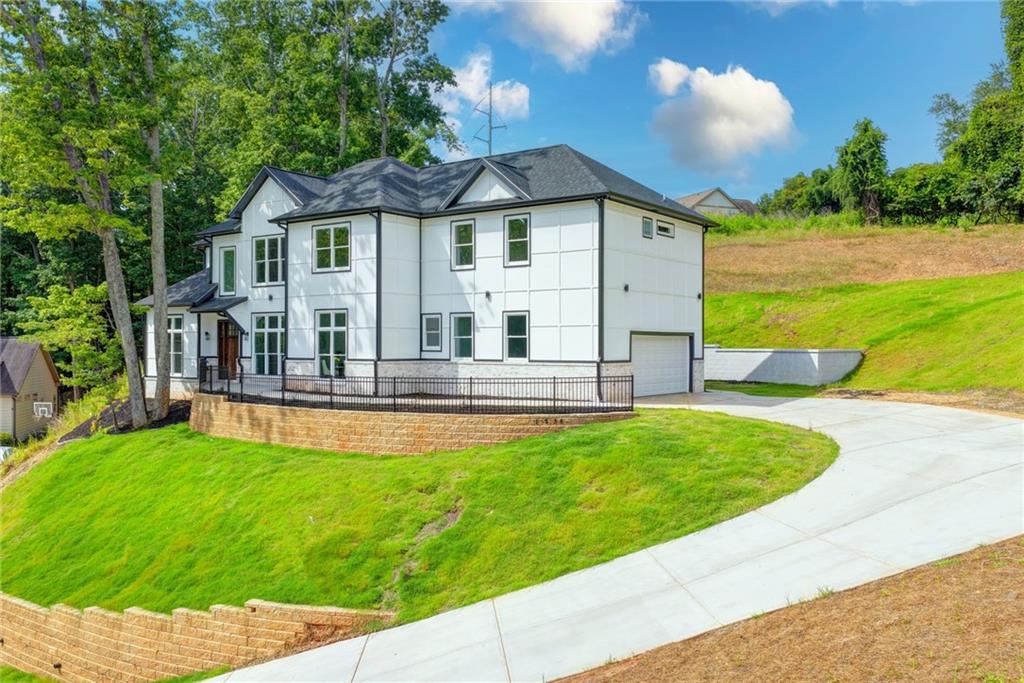
This exceptional new custom-built residence combines timeless architecture with sophisticated modern design and luxury finishes throughout, in one of Gainesville's most desirable neighborhoods Step through the impressive solid wood entry door into a breathtaking two-story foyer filled with natural light from walls of oversized windows. The open-concept floor plan was thoughtfully designed for both elegant entertaining and comfortable everyday living, featuring soaring ceilings, custom millwork, designer lighting, wide-plank flooring, and exceptional craftsmanship at every turn. The chef's kitchen is truly the heart of the home, showcasing striking quartz countertops, custom two-tone cabinetry, an oversized island, premium stainless-steel appliances, gas cooking, abundant storage, and a spacious walk-in pantry. It opens seamlessly to the inviting family room highlighted by a dramatic floor-to-ceiling marble fireplace with custom built-ins. The luxurious main-level owner's suite offers a peaceful retreat with a spa-inspired bath featuring an oversized walk-in shower, freestanding soaking tub, dual vanities, and a custom walk-in closet. Every secondary bedroom is generously sized, providing privacy and comfort for family and guests. Additional features include a formal dining room, an expansive second-floor loft, an oversized laundry room, designer fixtures throughout, abundant storage, and an attached two-car garage. Situated on a private hillside homesite surrounded by mature trees, the property offers beautiful views and exceptional privacy while remaining just minutes from downtown Gainesville, Lake Lanier, Northeast Georgia Medical Center, shopping, dining, and top-rated schools. Luxury. Quality. Craftsmanship. This is more than a home—it is a STATEMENT.
| 7 days ago | Status changed to Active | |
| 7 days ago | Listing updated with changes from the MLS | |
| a week ago | Listing first seen on site |
Listings identified with the FMLS IDX logo come from FMLS and are held by brokerage firms other than the owner of this website and the listing brokerage is identified in any listing details. Information is deemed reliable but is not guaranteed. If you believe any FMLS listing contains material that infringes your copyrighted work, please click here to review our DMCA policy and learn how to submit a takedown request.

© 2017-2026 First Multiple Listing Service, Inc.
Did you know? You can invite friends and family to your search. They can join your search, rate and discuss listings with you.