

535 Hardy DriveAcworth, GA 30102
Due to the health concerns created by Coronavirus we are offering personal 1-1 online video walkthough tours where possible.
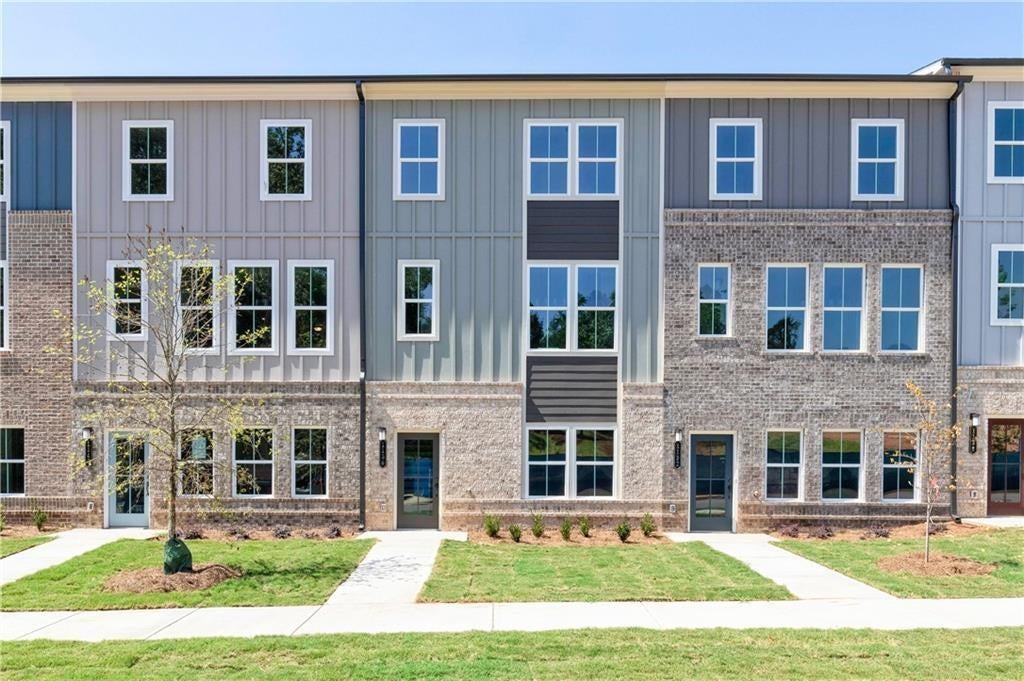
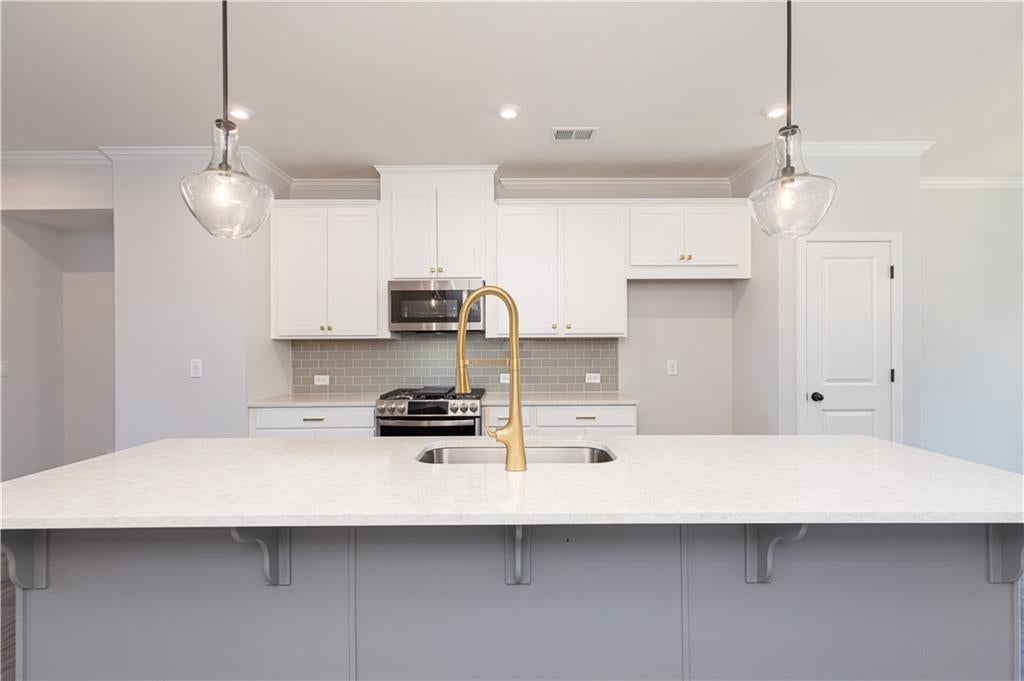
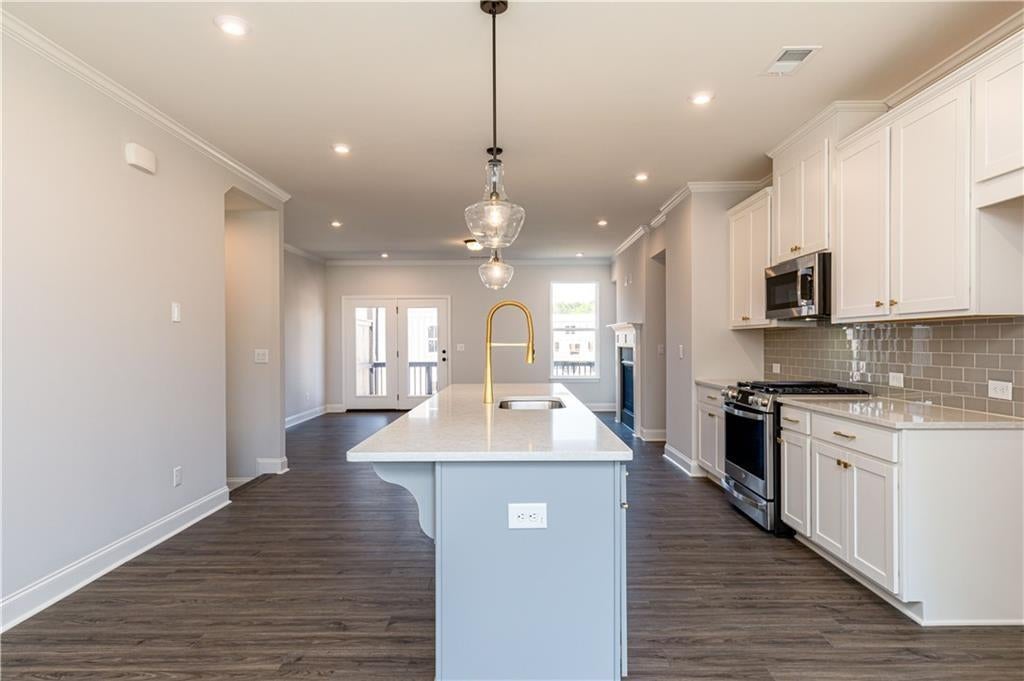
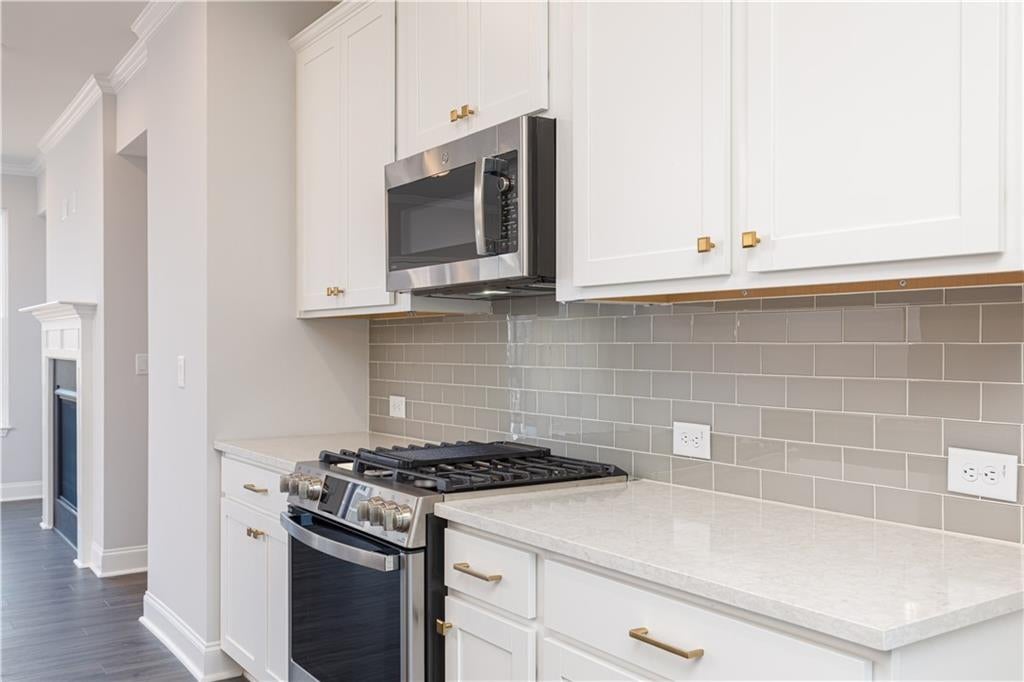
Welcome to Waverly at Buice Lake, the new Stanley Martin Master Planned Community in Acworth, GA! THE QUINN is spacious townhome that will suit all of your needs. The proximity of this neighborhood allows residents to enjoy Downtown Acworth, Downtown Canton and Downtown Woodstock. The amenities surmount anything in the surrounding area. Enjoy 3 levels of spacious living areas. Perfect for creating different spaces to work, play and entertain. Upon entering, the recreation space can be used for many different uses. It could be a study area for the kids, a craft or work area for you, or a spot to offer overnight guests. Continuing on to the main floor which provides an amazing entertaining space with a sit-down island in the kitchen, along with a walk-in pantry. The open architecture allows you to see all the way from the great room at the back of the house, through the kitchen, and into the dining room. On nice days, the outdoor covered deck off the great room is a great place to relax and enjoy the weather. The third level boasts an spacious owner’s suite - a perfect retreat to to relax each night. The double sinks in the attached bath make sharing the space easy and the commode area with a door provides privacy. The oversized walk-in closets give you plenty of room for all your clothing and more. Two additional bedrooms are upstairs and a full bath. This floor also has a spacious laundry room, making it a convenient location. A few of the Smart Selected options in this home include two tone white and gray kitchen cabinets, quartz countertops in Arctic White, Kichler lighting, Kohler fixtures, and Shaw Polaris Plus hard surface flooring in Oyster Oak. Actual house is under construction. So, photos in the listing are from Model house.
| a week ago | Listing first seen on site | |
| a week ago | Listing updated with changes from the MLS |
Listings identified with the FMLS IDX logo come from FMLS and are held by brokerage firms other than the owner of this website and the listing brokerage is identified in any listing details. Information is deemed reliable but is not guaranteed. If you believe any FMLS listing contains material that infringes your copyrighted work, please click here to review our DMCA policy and learn how to submit a takedown request.

© 2017-2026 First Multiple Listing Service, Inc.
Did you know? You can invite friends and family to your search. They can join your search, rate and discuss listings with you.