

55 HazelbrookAcworth, GA 30101
Due to the health concerns created by Coronavirus we are offering personal 1-1 online video walkthough tours where possible.
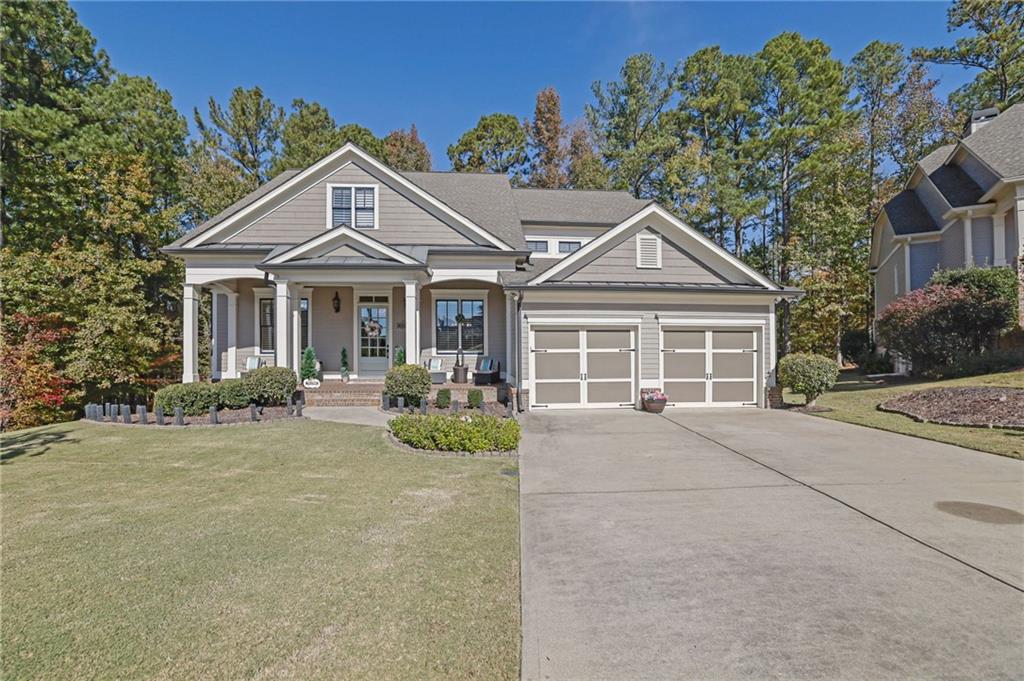
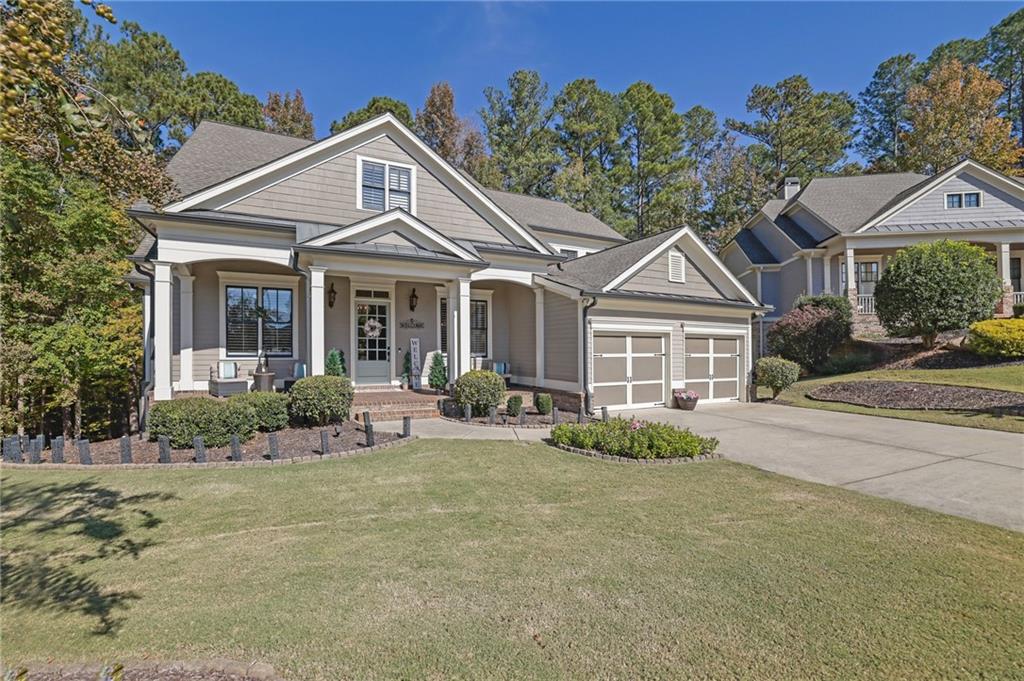
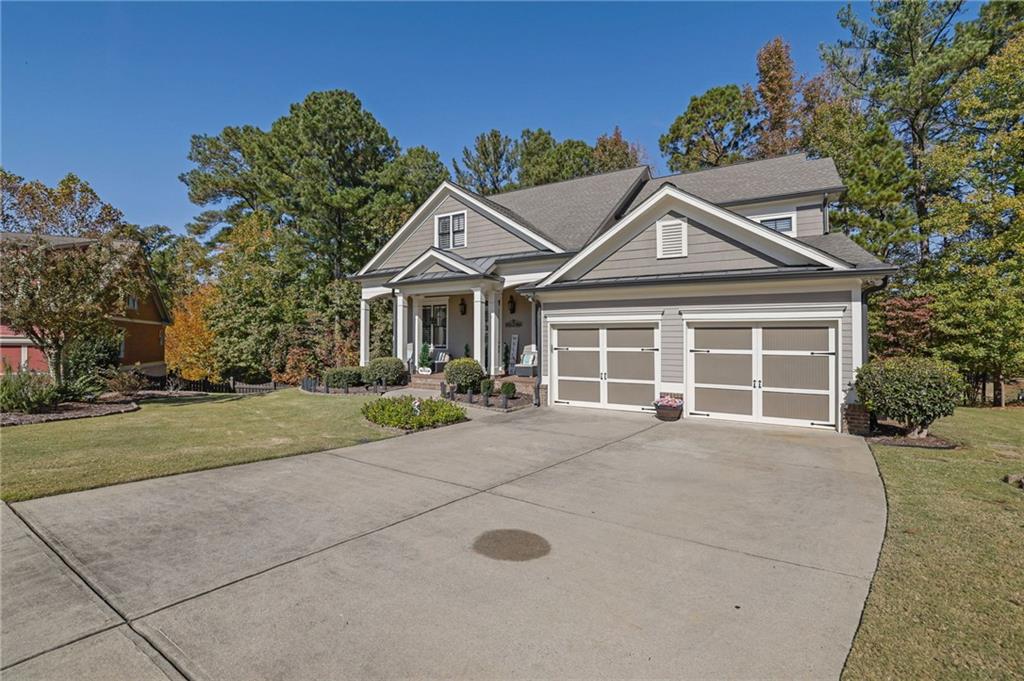
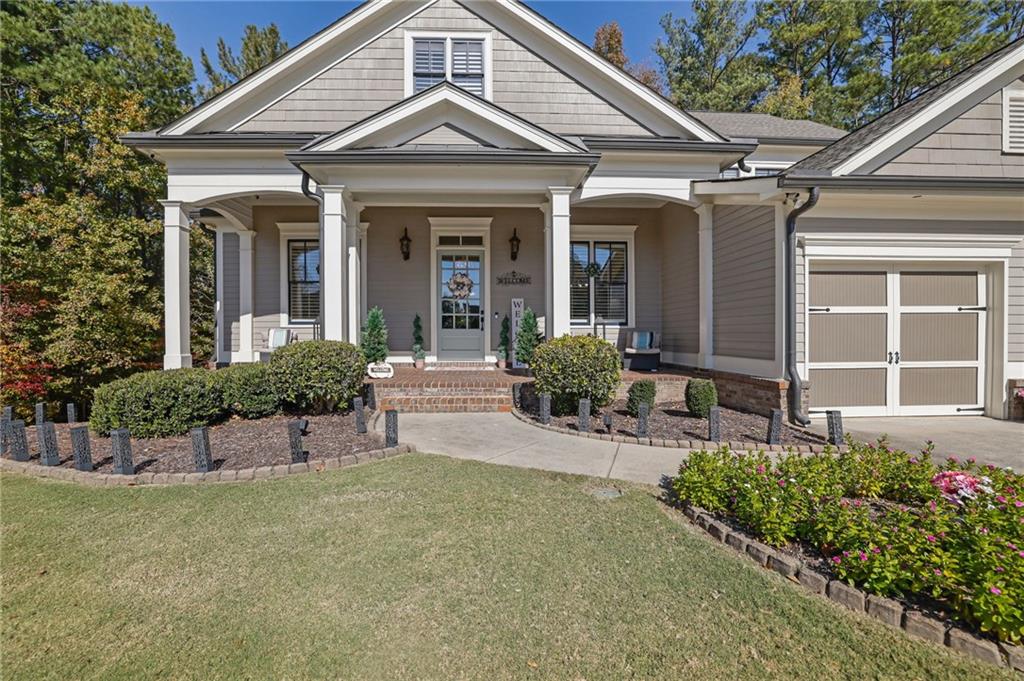
Welcome to this exceptional home, where space, comfort, and endless possibilities come together. In a peaceful cul-de-sac, this beautiful property offers something for everyone. A charming covered front porch welcomes you into an impressive foyer, setting the tone for the inviting spaces throughout. The main level features beautiful hardwood floors, a formal dining room perfect for hosting gatherings, and a spacious great room with a cozy fireplace and custom built-ins. The well-appointed kitchen offers stainless steel appliances, a microwave/oven combination, a 5-burner gas cooktop, and a newer dishwasher. The spacious owner's suite is conveniently located on the main level and features a relaxing color palette and a spa-inspired bathroom with an oversized shower, updated double vanity, and custom walk-in closet with direct access to the spacious laundry room. Two additional bedrooms on the main level provide flexibility for family, guests, or a home office. Upstairs, you'll find an impressive oversized bedroom with its own walk-in closet, full bathroom, and convenient walk-in attic storage. The finished terrace level takes this home to another level! Offering two separate living and entertainment areas, a second full-size kitchen with stainless steel appliances and a covered island, and two full bathrooms. You'll also find two additional versatile rooms, perfect for guest bedrooms, a home office, a gym, or whatever best fits your lifestyle. Step outside to the beautiful new paver patio, perfect for entertaining, gathering around the fire pit, or relaxing while taking in peaceful views of the adjacent golf green. Located in a desirable community offering resort-style amenities, including swimming pools, tennis courts, a clubhouse, and a playground, this home is also conveniently located near beautiful Lake Allatoona, shopping stores, restaurants and more. With multiple living spaces, incredible flexibility, wonderful outdoor entertaining areas, and a serene cul-de-sac setting, this home offers the space and lifestyle you've been looking for. Come discover everything this amazing property has to offer for you and your family.
| a week ago | Status changed to Active | |
| a week ago | Listing updated with changes from the MLS | |
| 2 weeks ago | Listing first seen on site |
Listings identified with the FMLS IDX logo come from FMLS and are held by brokerage firms other than the owner of this website and the listing brokerage is identified in any listing details. Information is deemed reliable but is not guaranteed. If you believe any FMLS listing contains material that infringes your copyrighted work, please click here to review our DMCA policy and learn how to submit a takedown request.

© 2017-2026 First Multiple Listing Service, Inc.
Did you know? You can invite friends and family to your search. They can join your search, rate and discuss listings with you.