

134 ASHLAND PARK CourtsLawrenceville, GA 30045
Due to the health concerns created by Coronavirus we are offering personal 1-1 online video walkthough tours where possible.
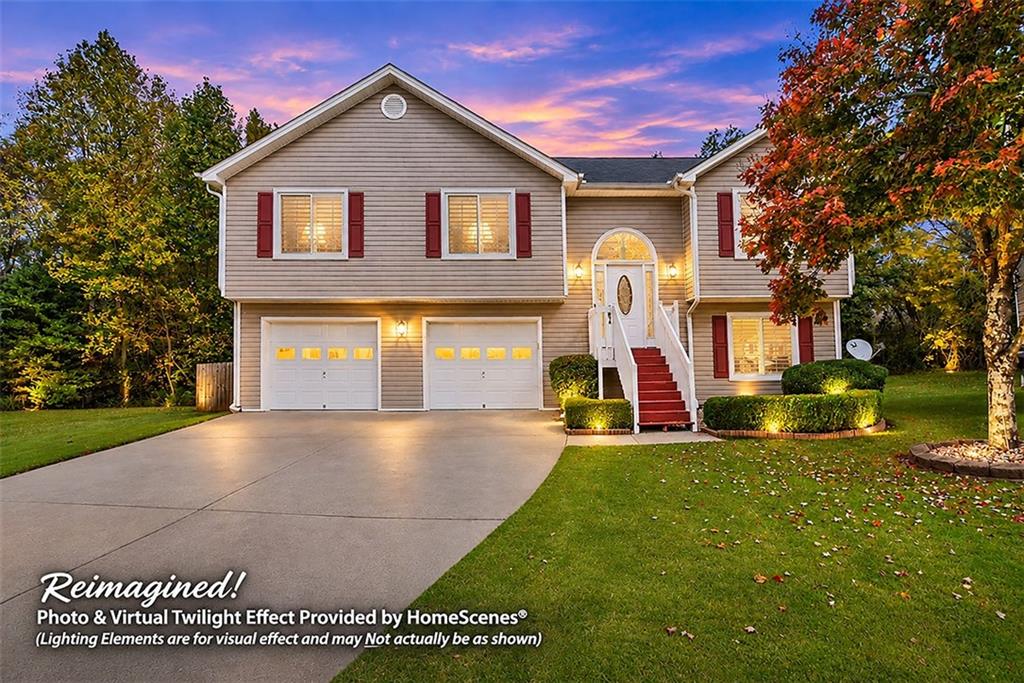
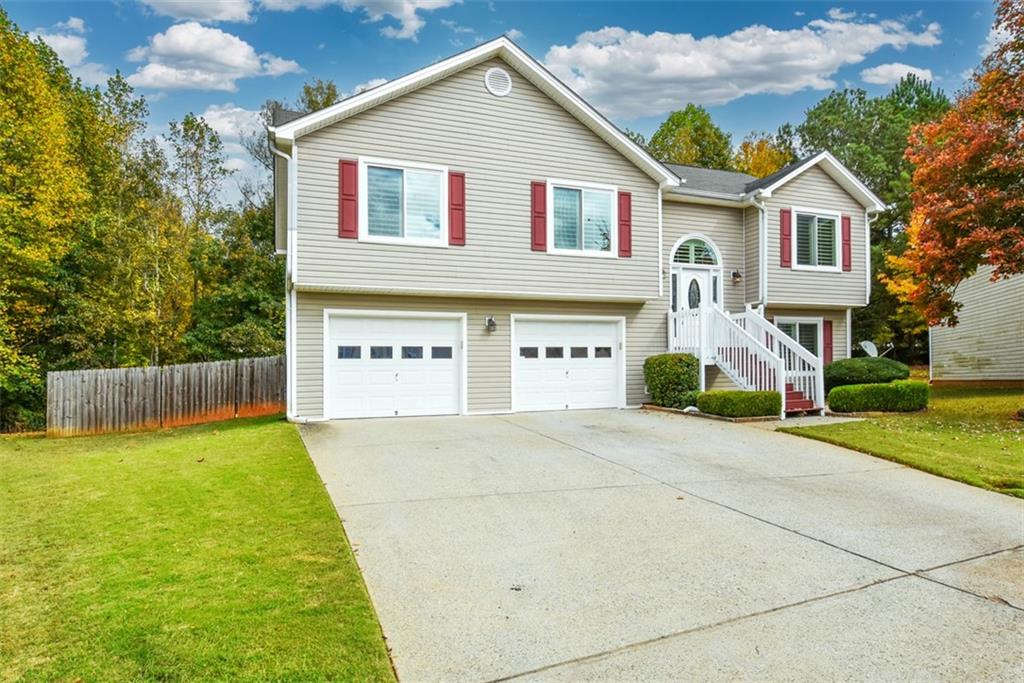
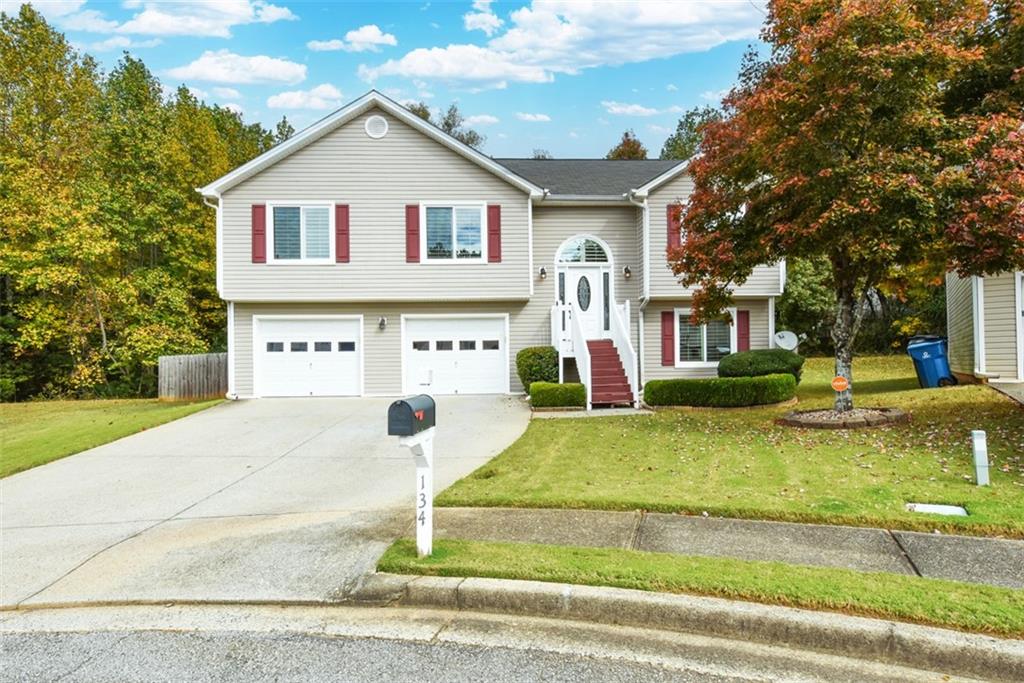
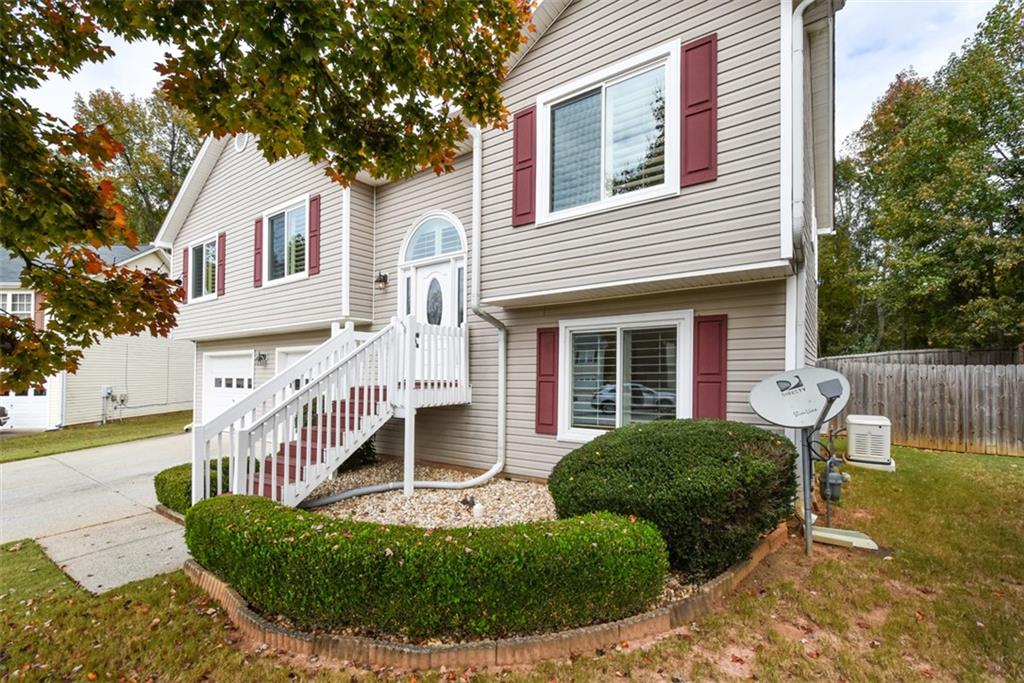
Well, your dream can come true. Welcome to a home that offer a true peace of mind, beyond the stunning finishes and spacious layout, this home offers a rare luxury: complete energy independence. Equipped with a professionally installed Generac Whole Home Standby Generator, you will never have to worry about extreme weather or unexpected blackout again. A spacious 4-bedroom 3 bath home boasting a central location with all bells and whistle coupled with the charm and comfort of a well-established neighborhood is now up for sale and it wont last long. This meticulously maintained home is packed with all the conveniences of today and lots of upgrades. This home is truly move-in ready and designed for effortless living. Step inside and be dazzled with its, high ceilings, vaulted ceilings, warm hardwood flooring, tiles, fresh interior paint throughout, fairly new roof, new windows with elegant shutters, pamper yourself in newly renovated master bathroom. Did we mention all bathrooms are also renovated with all you can expect and thought out with unmatched features, all new lighting. Fresh interior paint are just a few of the many updates already done for you. The bright, open-concept layout wraps gracefully around a cozy central fireplace that naturally brings everyone together. A large living room and adjacent dining area make entertaining easy and enjoyable. The updated kitchen shines with freshly painted cabinetry, stainless steel appliances, a built-in gas range, and a spacious breakfast area--perfect for casual meals or gathering with friends. The main-level primary suite offers a peaceful escape, tucked privately away from the other bedrooms. With a vaulted ceiling, two walk-in closets, and an ensuite bath featuring dual vanities, it's a space designed for both comfort and relaxation. Two additional bedrooms and a full bath complete the main floor. Downstairs, a second living area with walkout access to the backyard provides flexible space for entertaining, relaxing, or play. A fourth bedroom and third full bath on the lower level create an excellent guest suite or teen suite or an in-law suit. Step outside and enjoy the fenced backyard, well manicured yard the brand-new screened in deck just off the dining area, perfect for relaxation and outdoor gatherings. The large fenced backyard offers a space for expansive living and entertaining area for a privacy you'll appreciate year-round. Located on a dead-end street with no through traffic, you'll enjoy a quieter setting with less noise--all while being within a 10-minute drive of everything you need. it is lovely to look at but better to live in. Act fast as this one wont last very long.
| 4 days ago | Status changed to Active | |
| 4 days ago | Listing updated with changes from the MLS | |
| 2 weeks ago | Listing first seen on site |
Listings identified with the FMLS IDX logo come from FMLS and are held by brokerage firms other than the owner of this website and the listing brokerage is identified in any listing details. Information is deemed reliable but is not guaranteed. If you believe any FMLS listing contains material that infringes your copyrighted work, please click here to review our DMCA policy and learn how to submit a takedown request.

© 2017-2026 First Multiple Listing Service, Inc.
Did you know? You can invite friends and family to your search. They can join your search, rate and discuss listings with you.