Save
Ask
Tour
Hide
Share
$447,000
12 Days On Site

8435 Sundridge Drive
Fairburn, GA 30213

For Sale|Single Family Residence|Active
4
Beds
3
Total Baths
3
Full Baths
4,092
SqFt
$109
/SqFt
1985
Built
Subdivision:
Farmsborough
County:
Fulton
Listing Courtesy Of: Leiah Casterline of Berkshire Hathaway HomeServices Georgia Properties Broker: 770-487-8300 Prefer Ph#:leiah.casterline@bhhsgeorgia.com

Due to the health concerns created by Coronavirus we are offering personal 1-1 online video walkthough tours where possible.
Call Now: 404-205-8800
Is this the listing for you? We can help make it yours.
404-205-8800
8435 Sundridge Drive8435 Sundridge Drive8435 Sundridge Drive8435 Sundridge Drive
Save
Ask
Tour
Hide
Share

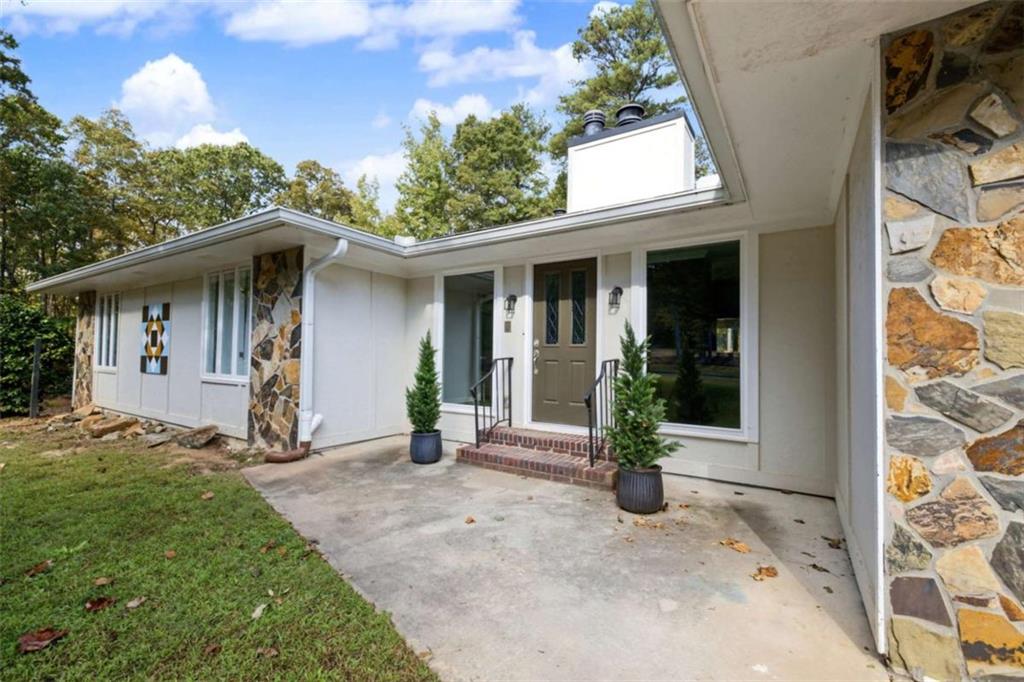
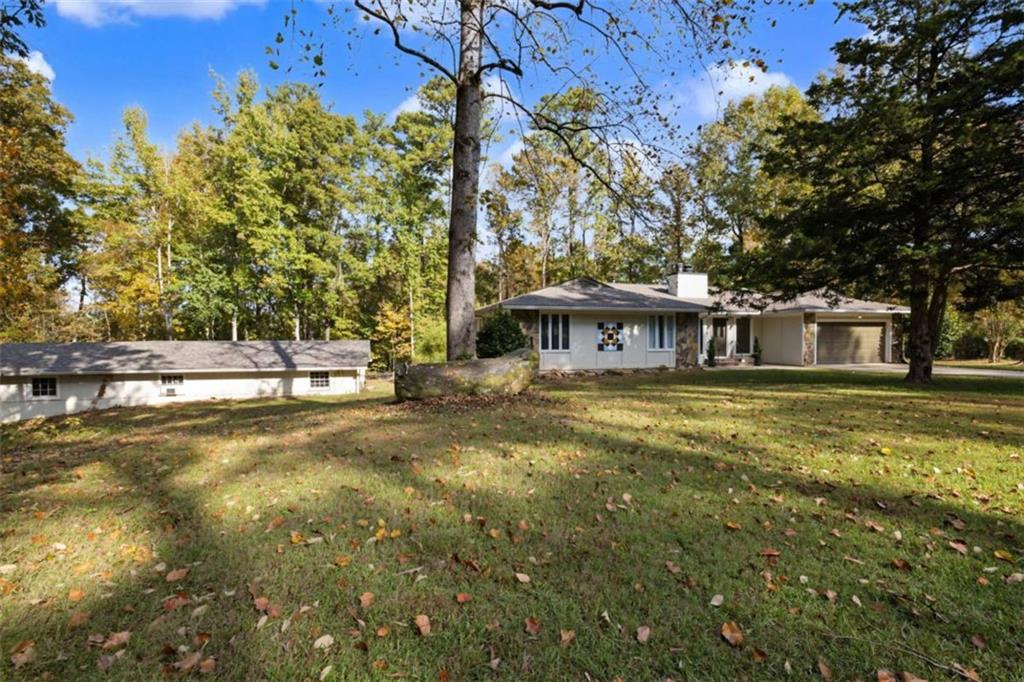
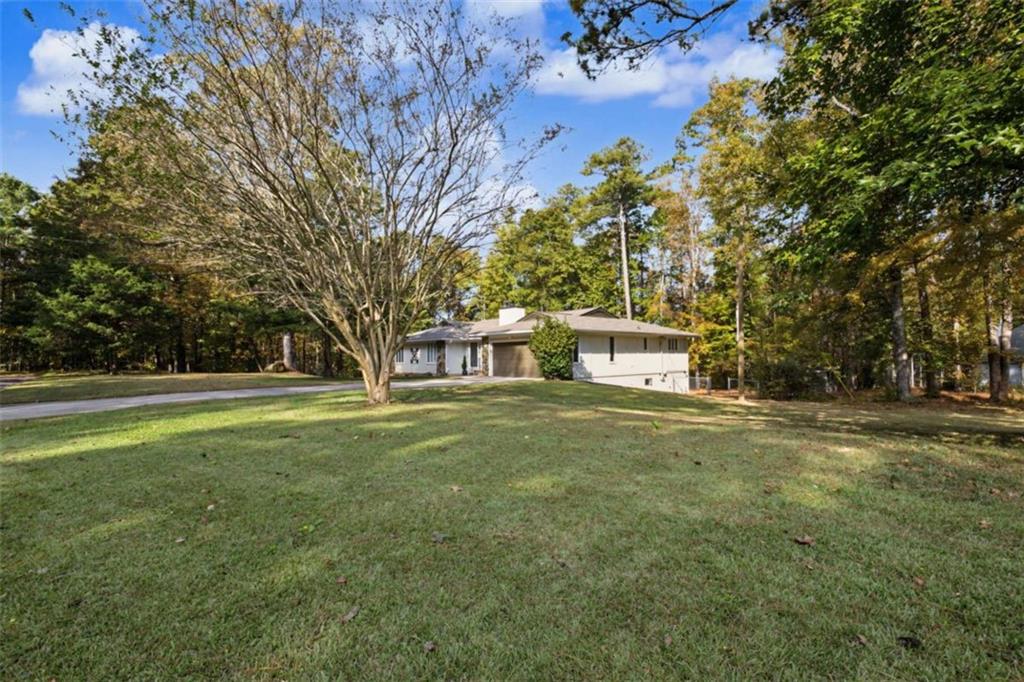
Distinctive architectural molding, a thoughtfully designed floor plan, and exceptional storage welcome you to 8435 Sundridge Drive. Situated on approximately 1.31 acres in South Fulton's Farnsborough West community with no HOA, this home offers inviting spaces for everyday living and entertaining. The main-level primary suite features a private bath with dual walk-in closets, while two additional bedrooms on the main floor provide a convenient layout. Closets galore offer ample storage throughout, and the sunroom provides a lovely spot to relax and enjoy views of the expansive yard. The finished basement adds flexible space for recreation, entertaining, or working from home. A two-car attached garage is complemented by a separate driveway leading to three additional attached garage bays and a workshop-five garage spaces in total, with plenty of room for vehicles, hobbies, and projects. With charming architectural details, generous indoor and outdoor space, and a versatile layout, this home offers room to settle in and make it your own.

Save
Ask
Tour
Hide
Share
Listing Snapshot
Price 
$447,000
Days On Site 
12 Days
Bedrooms 
4
Inside Area (SqFt) 
4,092 sqft
Total Baths 
3
Full Baths 
3
Partial Baths 
N/A
Lot Size 
1.31 Acres
Year Built 
1985
MLS Number 
7861749
Status 
Active
Property Tax 
$3,157
HOA/Condo/Coop Fees 
N/A
Sq Ft Source 
Other
Friends & Family
Recent Activity
a week agoStatus changed to Active
a week agoPrice changed to $447,000
a week agoListing updated with changes from the MLS
2 weeks agoListing first seen on site
General Features
Acres 
1.31
Attached Garage 
Yes
Foundation 
Block
Garage 
Yes
Garage Spaces 
6
Home Warranty 
Yes
Land Lease 
No
Levels 
Two
Parking 
AttachedDetachedGarageGarage Faces FrontKitchen LevelRV Access/ParkingDriveway
Parking Spaces 
6
Property Sub Type 
Single Family Residence
Security 
Secured Garage/Parking
Sewer 
Septic Tank
SqFt Above 
2592
SqFt Below 
1500
SqFt Total 
4092
Style 
Mid-Century ModernRanchTraditional
Utilities 
Cable AvailableElectricity AvailableNatural Gas AvailableSewer AvailableWater Available
Water Source 
Public
Interior Features
Appliances 
DishwasherDisposalDouble OvenDryerMicrowaveRefrigeratorWasher
Basement 
DaylightExterior EntryFinishedFullInterior EntryWalk-Out Access
Cooling 
Attic FanCeiling Fan(s)Central AirHeat Pump
Electric 
220 Volts
Fireplace 
Yes
Fireplace Features 
Family RoomStone
Fireplaces 
1
Flooring 
CarpetCeramic TileStoneWood
Heating 
CentralElectricHeat PumpHot Water
Interior 
Breakfast BarIn-Law FloorplanKitchen IslandBeamed CeilingsDouble VanityEntrance FoyerHigh CeilingsHigh Speed InternetHis and Hers ClosetsOpen FloorplanSaunaTray Ceiling(s)Vaulted Ceiling(s)Walk-In Closet(s)Master Downstairs
Laundry Features 
In BasementLaundry RoomMain Level
Main Level Bedrooms 
3
Window Features 
Double Pane WindowsWindow Treatments
Save
Ask
Tour
Hide
Share
Exterior Features
Construction Details 
ConcreteStoneStucco
Exterior 
Private EntrancePrivate YardRain Gutters
Fencing 
Back Yard
Frontage 
0
Lot Features 
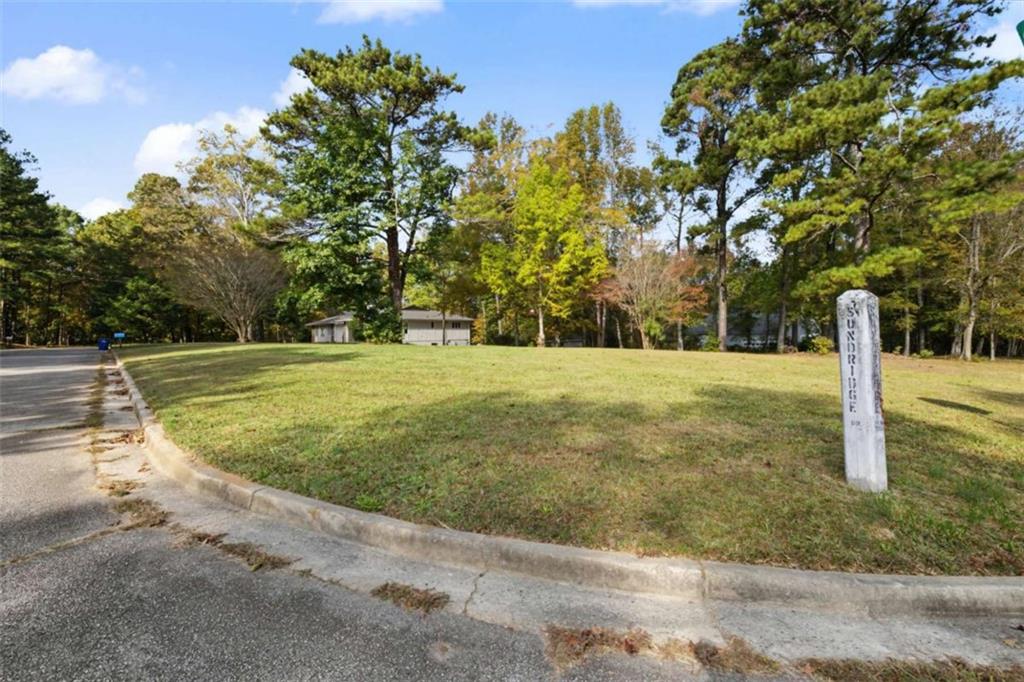
Back YardCorner LotCul-De-SacFront YardLevelWooded
Other Structures 
WorkshopRV/Boat StorageShed(s)Storage
Patio And Porch 
Glass Enclosed
Pool Features 
None
Road Frontage 
County Road
Roof 
Composition
Spa Features 
None
View 
Trees/Woods
Waterfront Features 
None
Waterview 
Trees/Woods
Windows/Doors 
Double Pane WindowsWindow Treatments
Community Features
Horse Property 
None
Roads 
AsphaltConcrete
Schools
School District
Unknown
Elementary School
Renaissance
Middle School
Renaissance
High School
Langston Hughes
Listing Courtesy Of: Leiah Casterline of Berkshire Hathaway HomeServices Georgia Properties Broker: 770-487-8300 Prefer Ph#:leiah.casterline@bhhsgeorgia.com

Listings identified with the FMLS IDX logo come from FMLS and are held by brokerage firms other than the owner of this website and the listing brokerage is identified in any listing details. Information is deemed reliable but is not guaranteed. If you believe any FMLS listing contains material that infringes your copyrighted work, please click here to review our DMCA policy and learn how to submit a takedown request.



© 2017-2026 First Multiple Listing Service, Inc.

Neighborhood & Commute
Source: Walkscore
Disclosure: Community information and market data powered by Constellation Data Labs. Information is deemed reliable but not guaranteed.
Save
Ask
Tour
Hide
Share
Scroll to Top