

6011 Cherecobb LaneWoodstock, GA 30188
Due to the health concerns created by Coronavirus we are offering personal 1-1 online video walkthough tours where possible.
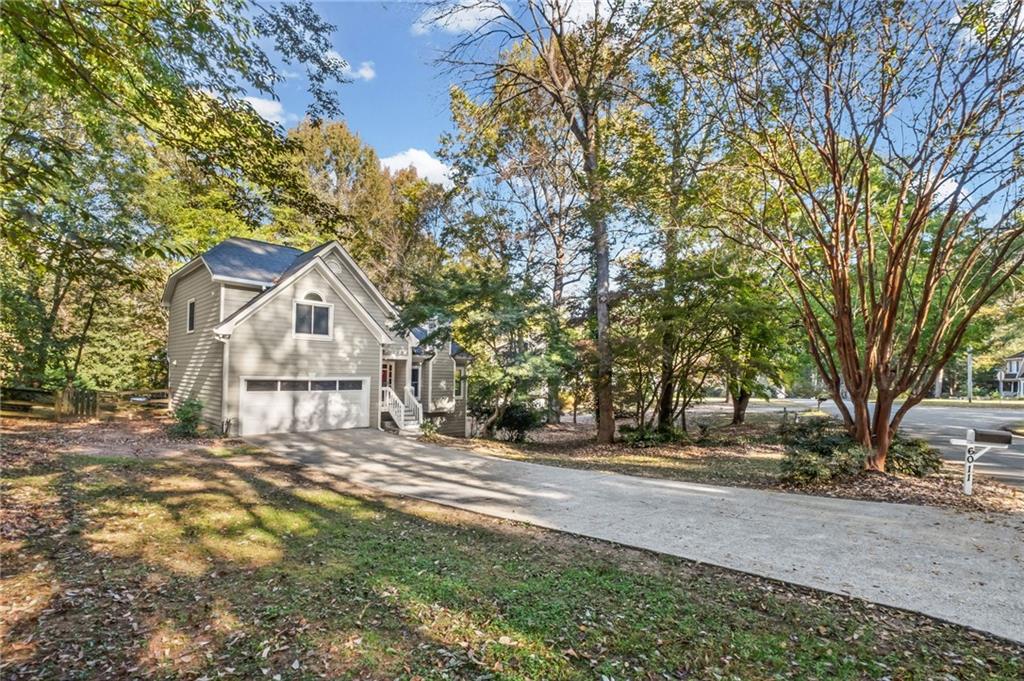
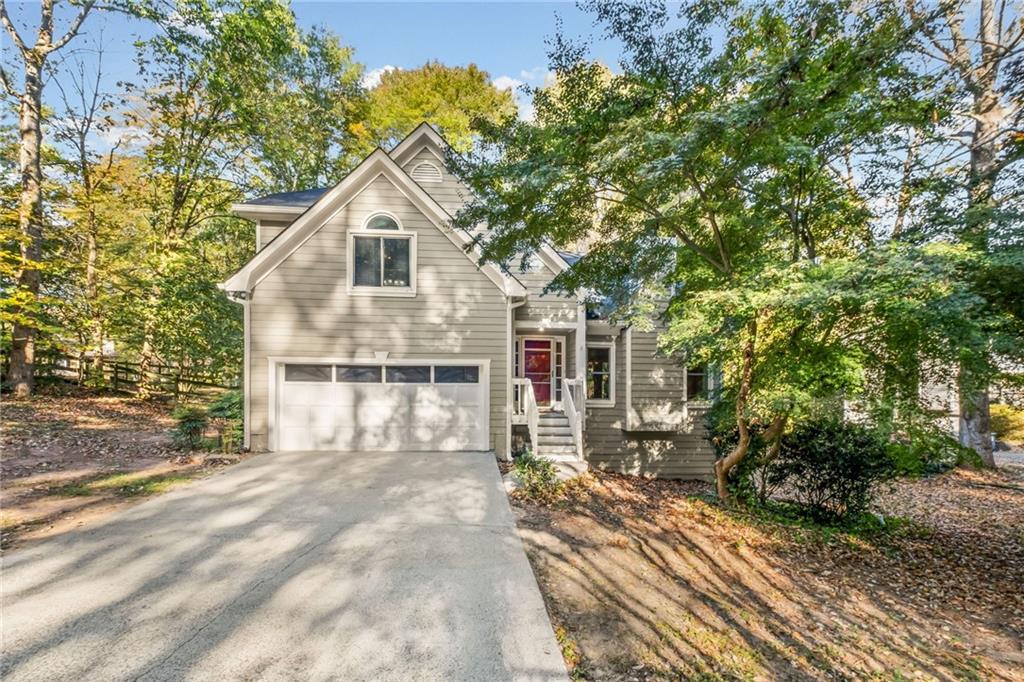
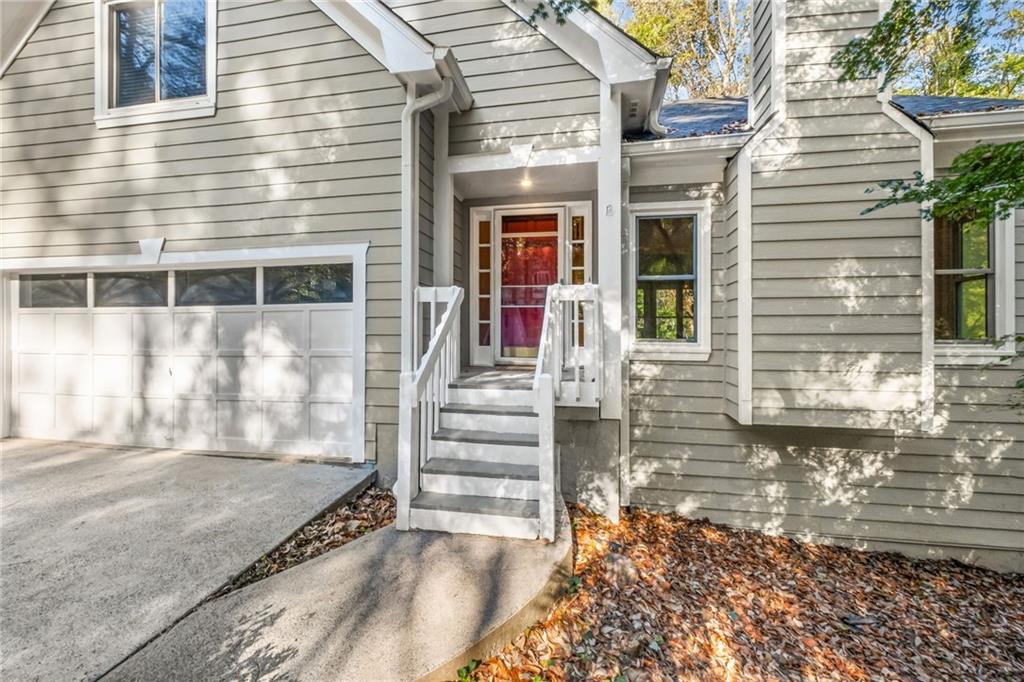
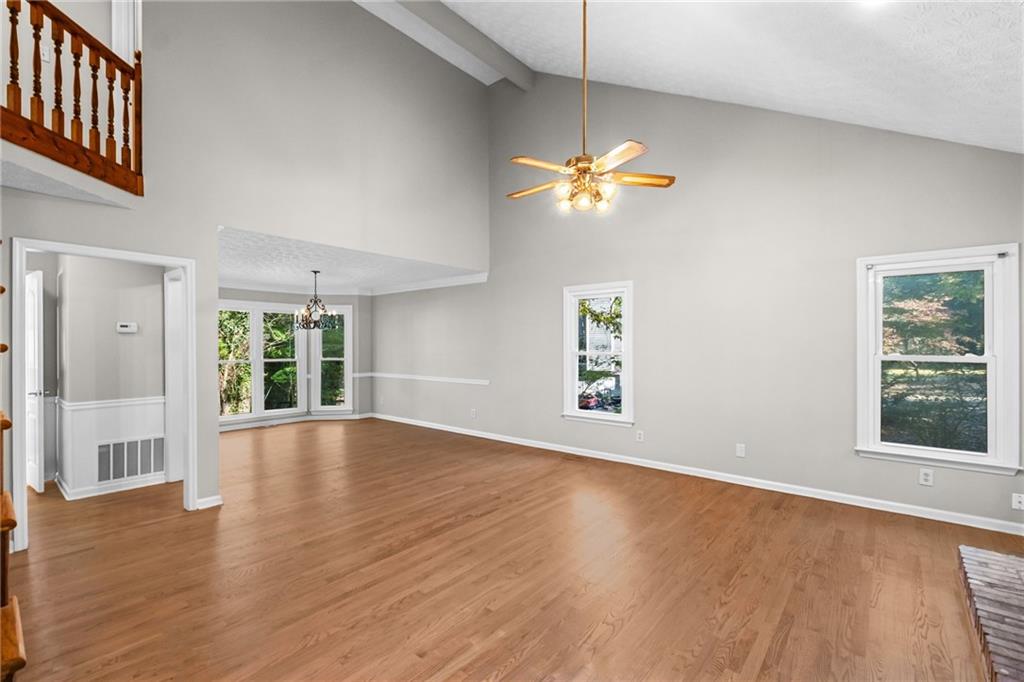
Brand-New Roof & Windows, No HOA: Wooded Retreat Minutes from Downtown Woodstock & Roswell Welcome to 6011 Cherecobb Lane, a freshly updated 3-bedroom, 2.5-bath home with a finished lower level. It sits on a private, fenced wooded lot in the established Cherecobb Estates neighborhood, **with no HOA**. The big-ticket items are already done: the home has a **brand-new roof, brand-new windows and a new water heater**, so you can move in with confidence and save on energy costs. A long driveway leads to the front-entry two-car garage. Inside, the two-story foyer opens to gleaming hardwood floors, an oak staircase with an overlook above, and fresh neutral paint throughout. The vaulted family room has a ceiling fan, lots of natural light through the new windows and a brick wood-burning fireplace. A separate dining room with a chandelier and chair-rail molding works well for hosting. The kitchen has stainless steel appliances: a gas range, a side-by-side refrigerator with ice and water in the door, and a dishwasher. It also has plenty of oak cabinetry and a window over the sink looking out on the trees. The sunny breakfast area has a wall of windows, wainscoting and a sliding door to an oversized deck, which overlooks a fenced, tree-lined backyard with a stone fire pit. It's a great spot for fall evenings. Upstairs, the primary suite has an arched transom window, two closets and double doors into a spa-style bath. The bath has a dual vanity, a garden tub, a separate tiled shower and a private water closet. There are two more generously sized bedrooms, a full hall bath with an extended vanity, and a laundry room on the bedroom level for convenience. The finished lower level has luxury vinyl plank floors and flexible space for a media room, home office, gym or playroom. There's also a separate workshop and storage room with a pegboard wall and its own exterior entry. The location is hard to beat. You're minutes from downtown Woodstock's shops, restaurants, amphitheater, parks and the Greenprints trail system, and a short drive to historic downtown Roswell. Without paying city of Woodstock taxes! You would just pay Chereokee County taxes as this is in unincorporated area. Commuting is easy, the setting feels peaceful and private, and with no HOA there are no association dues or restrictions. **This home qualifies for preferred financing. Ask the listing agent for details!**
| 2 weeks ago | Listing first seen on site | |
| 2 weeks ago | Listing updated with changes from the MLS |
Listings identified with the FMLS IDX logo come from FMLS and are held by brokerage firms other than the owner of this website and the listing brokerage is identified in any listing details. Information is deemed reliable but is not guaranteed. If you believe any FMLS listing contains material that infringes your copyrighted work, please click here to review our DMCA policy and learn how to submit a takedown request.

© 2017-2026 First Multiple Listing Service, Inc.