Save
Ask
Tour
Hide
Share
$350,000
10 Days On Site

250 Ryan Lane
Covington, GA 30014

For Sale|Single Family Residence|Active
3
Beds
2
Total Baths
2
Full Baths
2,252
SqFt
$155
/SqFt
2005
Built
Subdivision:
Orchard Park
County:
Newton
Listing Courtesy Of: Charles Dyer of Dwayne Walker Realty Broker: 770-679-9172 Prefer Ph#:offers@dwaynewalkerrealty.com

Due to the health concerns created by Coronavirus we are offering personal 1-1 online video walkthough tours where possible.
Call Now: 404-205-8800
Is this the listing for you? We can help make it yours.
404-205-8800
250 Ryan Lane250 Ryan Lane250 Ryan Lane250 Ryan Lane
Save
Ask
Tour
Hide
Share

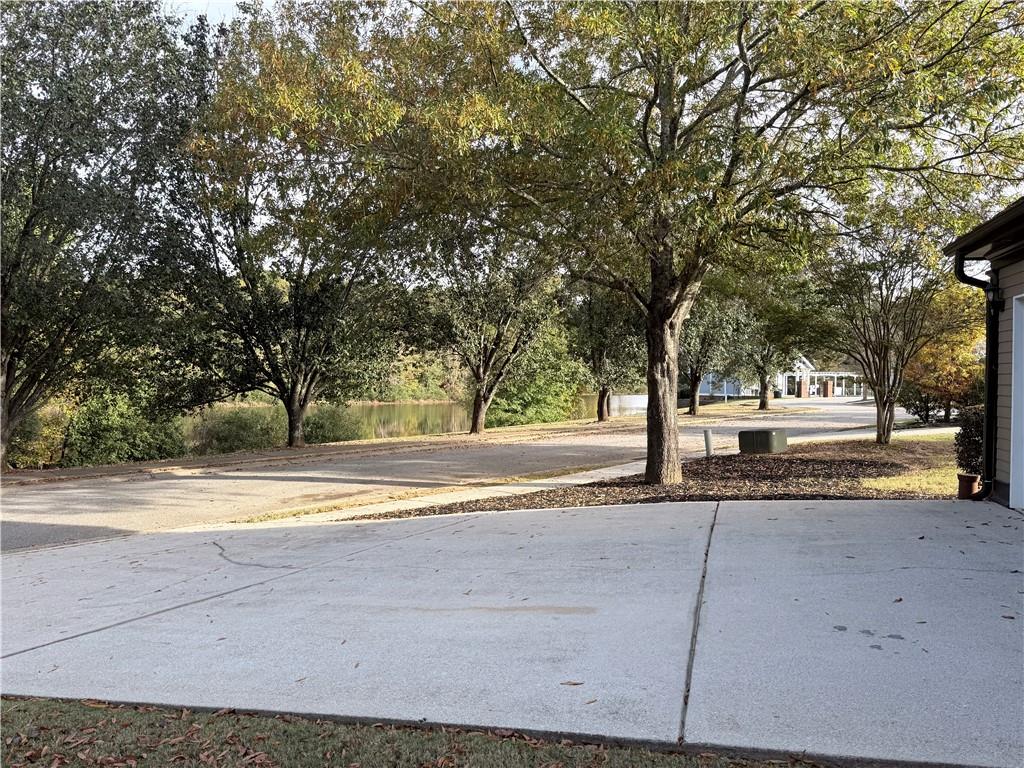
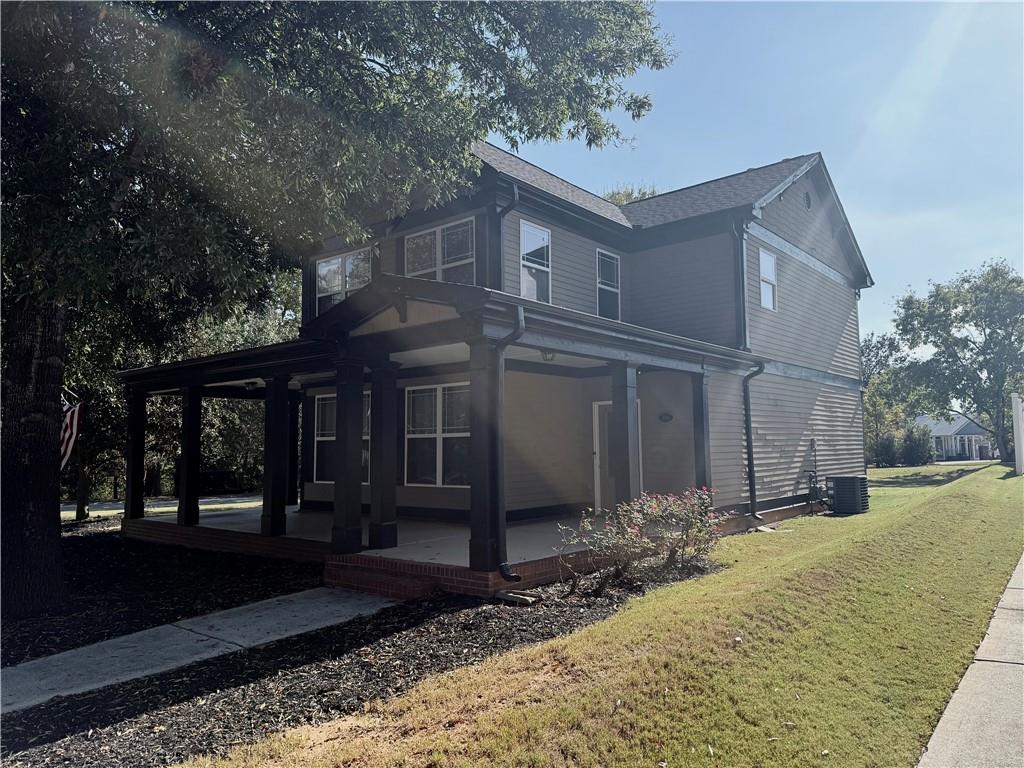
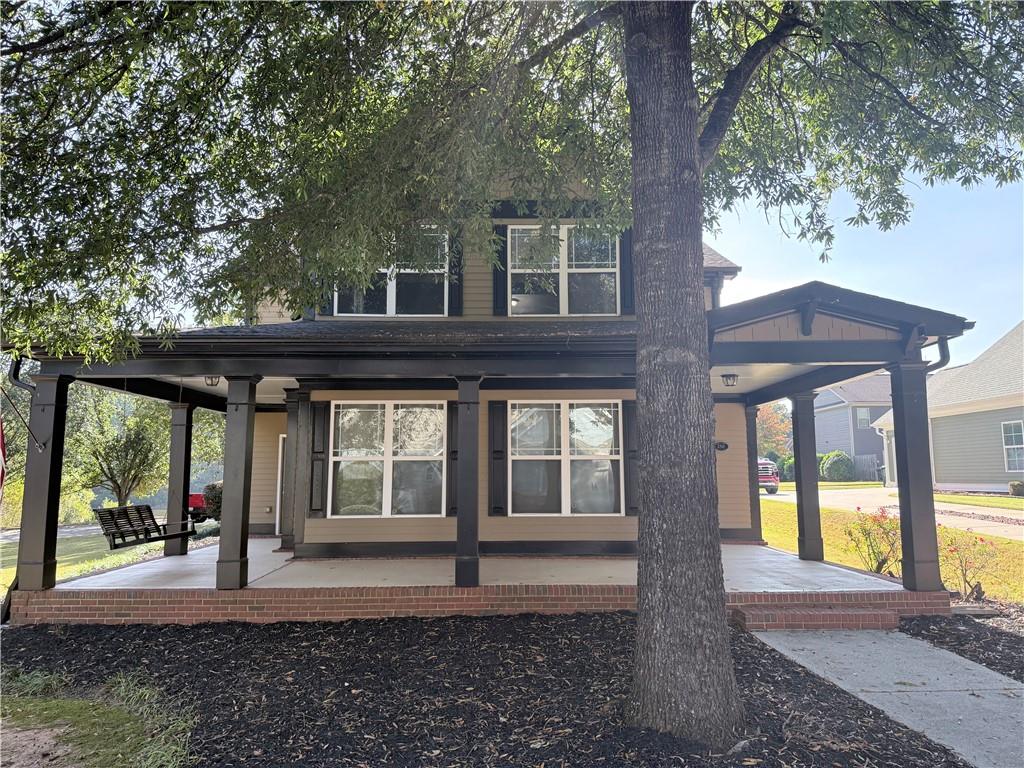
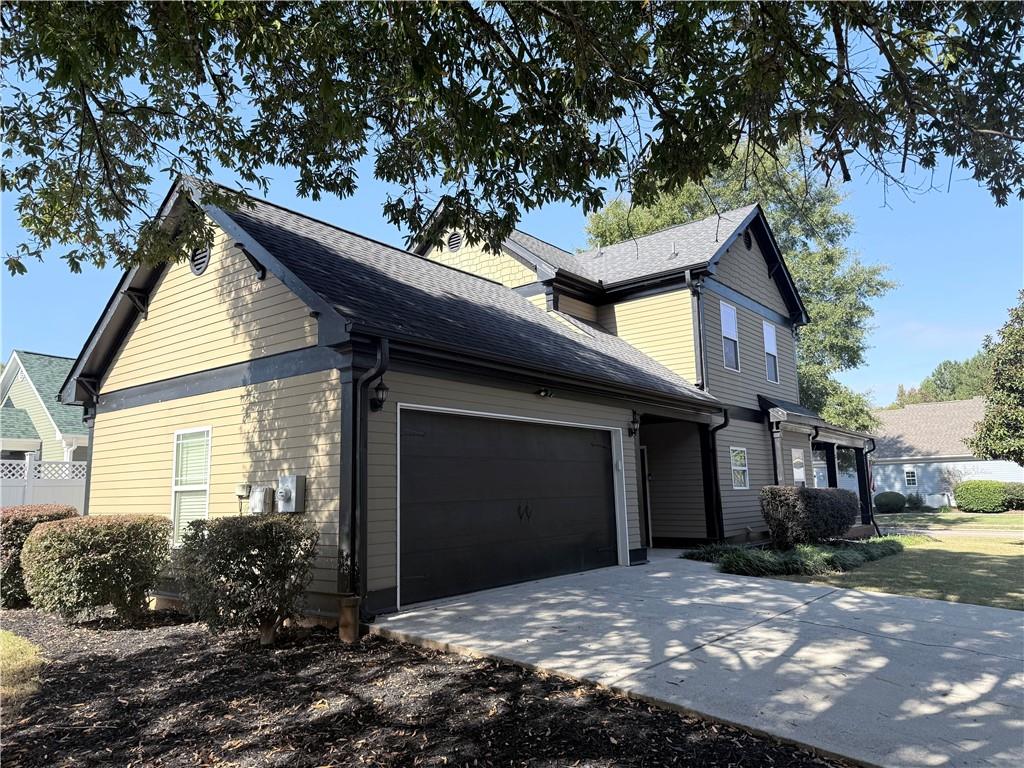
Spectacular Lake Views and Convenient Living! Welcome home to this beautifully situated two-story residence in a desirable swim and tennis community, offering one of the neighborhood's largest homesites and a spectacular view of the lake! Conveniently located just minutes from I-20 and Downtown Covington's wonderful shopping, dining, and entertainment. This spacious 3-bedroom, 2-bath home features a desirable primary suite on the main level and an inviting family/living room highlighted by a soaring cathedral ceiling and an overlook from the second floor. The country-style kitchen offers an abundance of cabinet and counter space, stainless steel appliances, and a convenient adjoining breakfast area with a window and door providing wonderful natural light and easy access to the outdoors. A separate laundry room with utility sink is conveniently located just off the kitchen. Upstairs, you'll find two generously sized secondary bedrooms, each featuring large closets and plenty of room to spread out. Step outside to enjoy the patio, conveniently accessible through a walk-through door from the kitchen area, making outdoor dining and entertaining a breeze. Additional features include an attached two-car garage connected to the home by a breezeway, a Rain Bird irrigation system, and beautifully landscaped grounds. Situated on a desirable corner lot, this property offers one of the larger lots and one of the largest homes in the neighborhood. Enjoy the combination of spacious living, community amenities, beautiful lake views, and an excellent location. This is a wonderful opportunity to enjoy the best of convenient Covington living!

Save
Ask
Tour
Hide
Share
Listing Snapshot
Price 
$350,000
Days On Site 
10 Days
Bedrooms 
3
Inside Area (SqFt) 
2,252 sqft
Total Baths 
2
Full Baths 
2
Partial Baths 
N/A
Lot Size 
0.21 Acres
Year Built 
2005
MLS Number 
7861546
Status 
Active
Property Tax 
$3,368
HOA/Condo/Coop Fees 
$41.67 monthly
Sq Ft Source 
Public Records
Friends & Family
Recent Activity
2 weeks agoListing first seen on site
2 weeks agoListing updated with changes from the MLS
General Features
Acres 
0.21
Attached Garage 
Yes
Foundation 
Slab
Garage 
Yes
Garage Spaces 
2
Home Warranty 
Yes
Land Lease 
No
Levels 
Two
Parking 
AttachedDrivewayGarageGarage Faces Side
Property Sub Type 
Single Family Residence
Security 
Smoke Detector(s)Security SystemFire AlarmSecurity System Owned
Sewer 
Public Sewer
SqFt Above 
2252
SqFt Total 
2252
Style 
Cape Cod
Utilities 
Cable AvailableElectricity AvailableNatural Gas AvailablePhone AvailableSewer AvailableUnderground UtilitiesWater Available
Water Source 
Public
Interior Features
Appliances 
DishwasherGas RangeMicrowaveSelf Cleaning Oven
Basement 
None
Cooling 
Ceiling Fan(s)Central Air
Electric 
220 Volts
Fireplace 
Yes
Fireplace Features 
Factory BuiltFamily RoomLiving Room
Fireplaces 
1
Flooring 
TileWood
Heating 
CentralForced Air
Interior 
PantryCathedral Ceiling(s)Crown MoldingDouble VanityEntrance FoyerRecessed LightingWalk-In Closet(s)Master Downstairs
Laundry Features 
In KitchenLaundry RoomMain LevelSink
Main Level Bedrooms 
1
Window Features 
Double Pane WindowsShuttersWindow Treatments
Save
Ask
Tour
Hide
Share
Exterior Features
Construction Details 
HardiPlank Type
Exterior 
LightingPrivate EntranceRain Gutters
Fencing 
None
Lot Features 
Back YardCorner LotFront YardLandscapedSlopedSprinklers In Front
Other Structures 
None
Patio And Porch 
Front PorchPatioWrap Around
Pool Features 
None
Road Frontage 
City Street
Roof 
Composition
Spa Features 
None
View 
Neighborhood
Waterfront Features 
None
Waterview 
Neighborhood
Windows/Doors 
Double Pane WindowsShuttersWindow Treatments
Community Features
Accessibility Features 
Therapeutic Whirlpool
Association Fee 
$500.0
Association Fee Frequency 
Annually
Additional Association Fee Frequency 
Annually
Community Features 
CurbsFishingLakePool
Horse Property 
None
Financing Terms Available 
CashConventionalFHAVA Loan
Roads 
Asphalt
Schools
School District
Unknown
Elementary School
Flint Hill
Middle School
Cousins
High School
Eastside
Listing Courtesy Of: Charles Dyer of Dwayne Walker Realty Broker: 770-679-9172 Prefer Ph#:offers@dwaynewalkerrealty.com

Listings identified with the FMLS IDX logo come from FMLS and are held by brokerage firms other than the owner of this website and the listing brokerage is identified in any listing details. Information is deemed reliable but is not guaranteed. If you believe any FMLS listing contains material that infringes your copyrighted work, please click here to review our DMCA policy and learn how to submit a takedown request.



© 2017-2026 First Multiple Listing Service, Inc.

Neighborhood & Commute
Source: Walkscore
Disclosure: Community information and market data powered by Constellation Data Labs. Information is deemed reliable but not guaranteed.
Save
Ask
Tour
Hide
Share
Scroll to Top