

476 Mountain Ridge DriveClarkesville, GA 30523
Due to the health concerns created by Coronavirus we are offering personal 1-1 online video walkthough tours where possible.
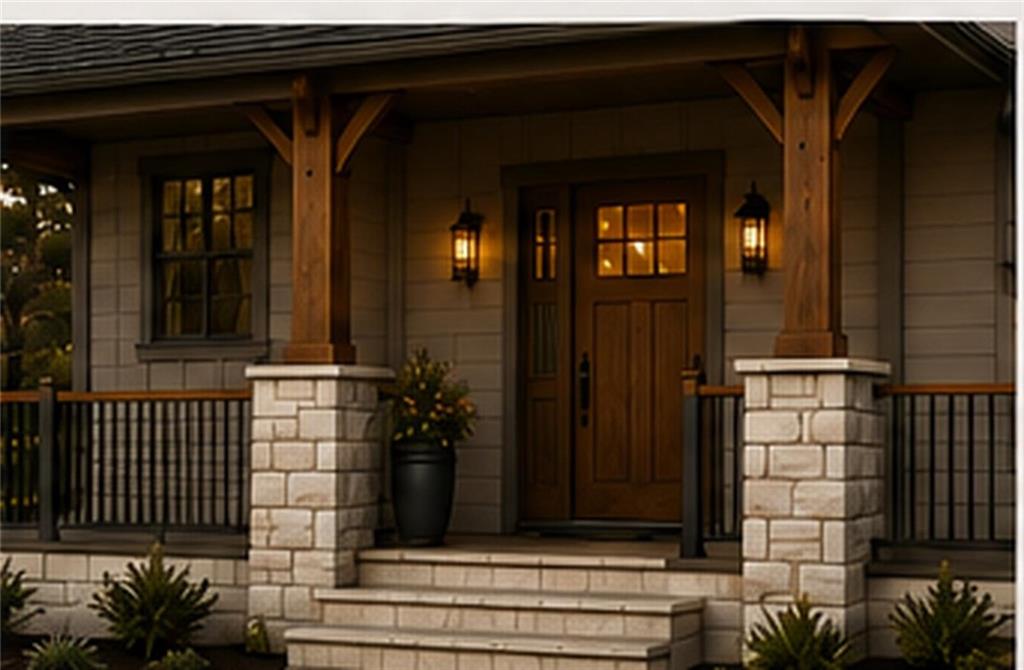
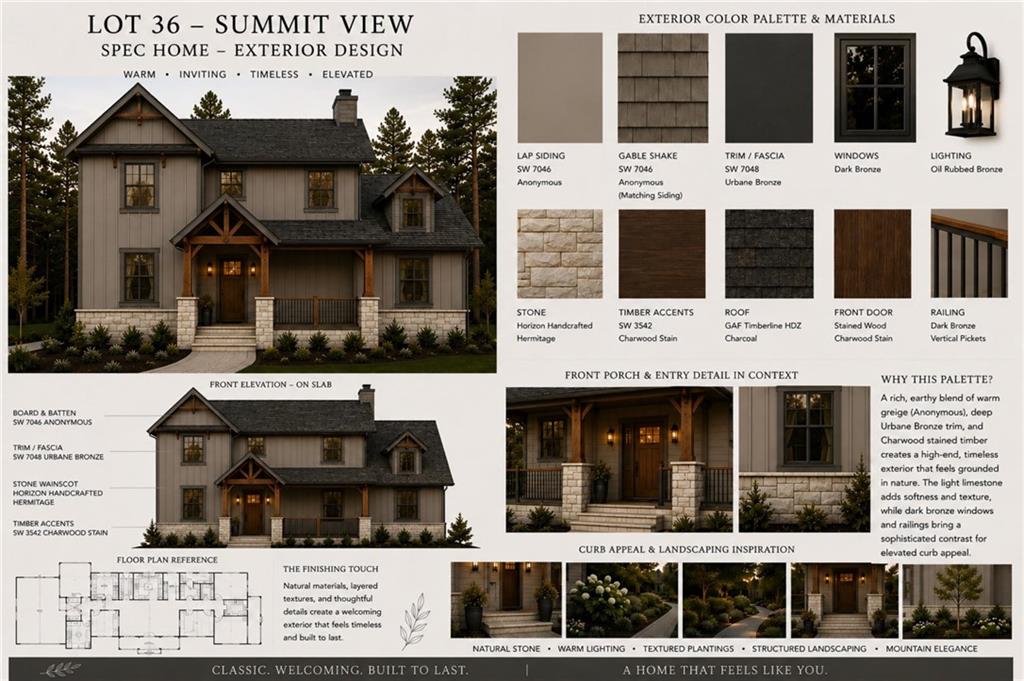
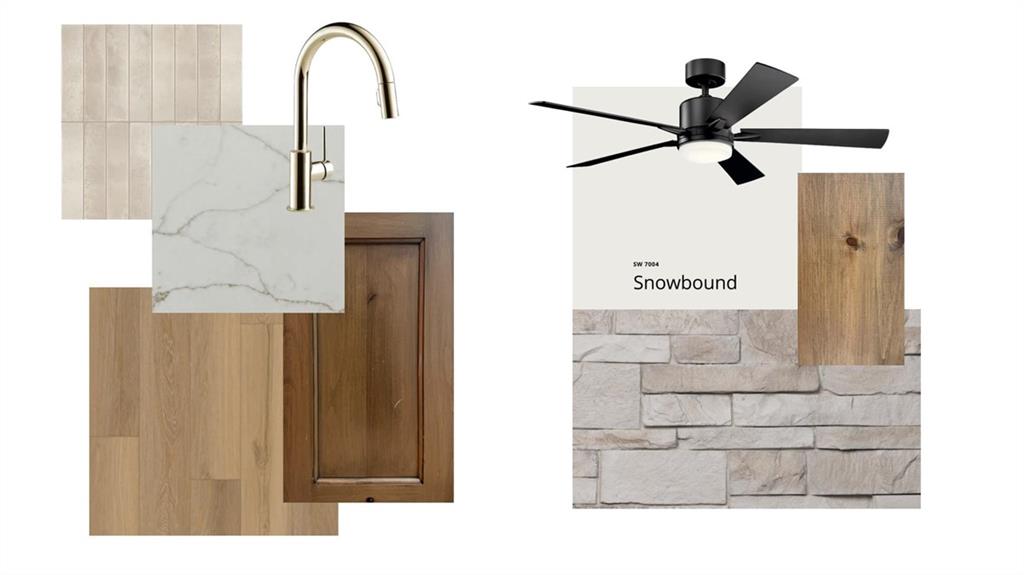
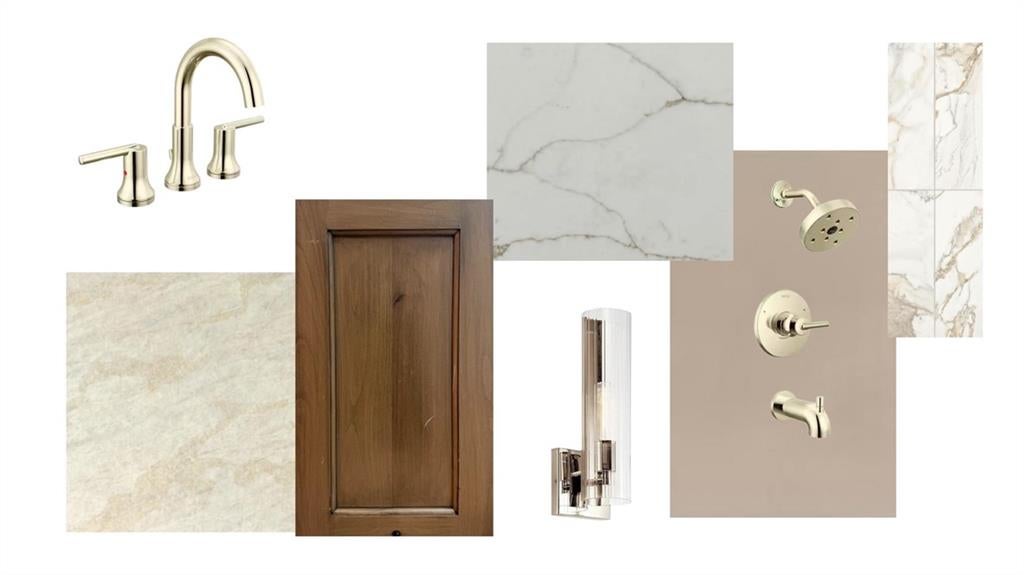
Picture a crisp fall morning in the North Georgia mountains: coffee on the vaulted rear porch, ridgelines rolling out past the trees and a wood fire waiting inside. This new construction home by Brown Haven Homes sits on 6.455 acres in the gated Summit View community and offers 5 bedrooms, 3.5 baths and about 3,016 heated sq ft on three finished levels, with an estimated completion of April 2027. The foyer opens to a great room that soars open to the second floor, anchored by a wood-burning fireplace with Hermitage stone to the ceiling and a stained beam mantel, with French doors to the porch. The kitchen features a 96-in quartz waterfall island, Hazelwood maple cabinets, a tile backsplash, polished nickel faucet, stainless appliances, pantry and dining area, plus a mud room, laundry and powder room. The main-level primary suite has a tiled shower with frameless glass, tile to the ceiling, quartz vanity and polished nickel fixtures. Upstairs, two bedrooms share a full bath with tile to the ceiling and a hall overlooks the great room below. The finished terrace level adds a family room with patio door, two more bedrooms and a full bath with tile shower. Hard-surface floors, 9-ft main-level ceilings, rocker switches, black windows and a heat pump. Outside, lap and board-and-batten siding, Charwood-stained timber accents, stone column bases, a fir front door, black aluminum railings and a charcoal architectural roof. The 189 sq ft vaulted rear porch, a side deck and a covered front porch make the most of the setting. Summit View offers a gated entrance, paved private roads and a common area with a covered pavilion. You are minutes from downtown Clarkesville, Lake Burton, Tallulah Gorge and the Chattahoochee National Forest, with hiking and trout fishing close by. Some photos are renderings and mood boards; final finishes and selections may vary. Schedule your tour today.
| a week ago | Status changed to Active | |
| a week ago | Listing updated with changes from the MLS | |
| 2 weeks ago | Listing first seen on site |
Listings identified with the FMLS IDX logo come from FMLS and are held by brokerage firms other than the owner of this website and the listing brokerage is identified in any listing details. Information is deemed reliable but is not guaranteed. If you believe any FMLS listing contains material that infringes your copyrighted work, please click here to review our DMCA policy and learn how to submit a takedown request.

© 2017-2026 First Multiple Listing Service, Inc.
Did you know? You can invite friends and family to your search. They can join your search, rate and discuss listings with you.