
Save
Ask
Tour
Hide
Share
$215,000
5 Days On Site

5079 Highland Hills Court
Stone Mountain, GA 30088

For Sale|Condominium|Active
3
Beds
3
Total Baths
2
Full Baths
1
Partial Bath
1,827
SqFt
$118
/SqFt
1983
Built
Subdivision:
The Highlands at Hidden Hills
County:
Dekalb
Listing Courtesy Of: Vertini Barthelus of V4Real Properties Realty, LLC. Broker: 770-905-7494 Prefer Ph#:vertini.realtor@gmail.com

Due to the health concerns created by Coronavirus we are offering personal 1-1 online video walkthough tours where possible.
Call Now: 404-205-8800
Is this the listing for you? We can help make it yours.
404-205-8800
5079 Highland Hills Court5079 Highland Hills Court5079 Highland Hills Court5079 Highland Hills Court
Save
Ask
Tour
Hide
Share

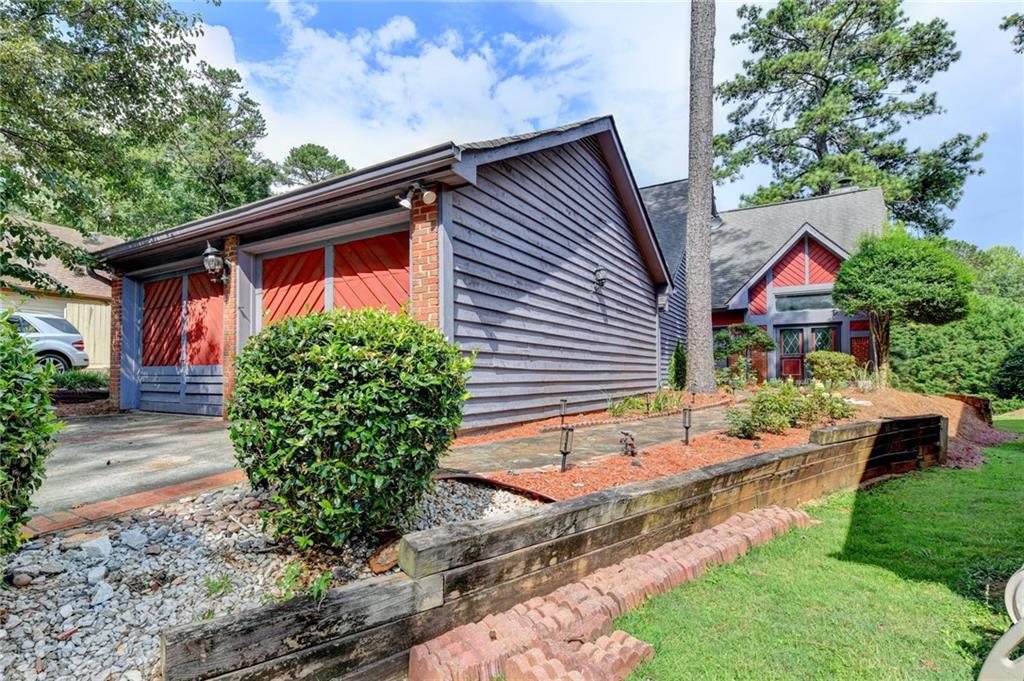
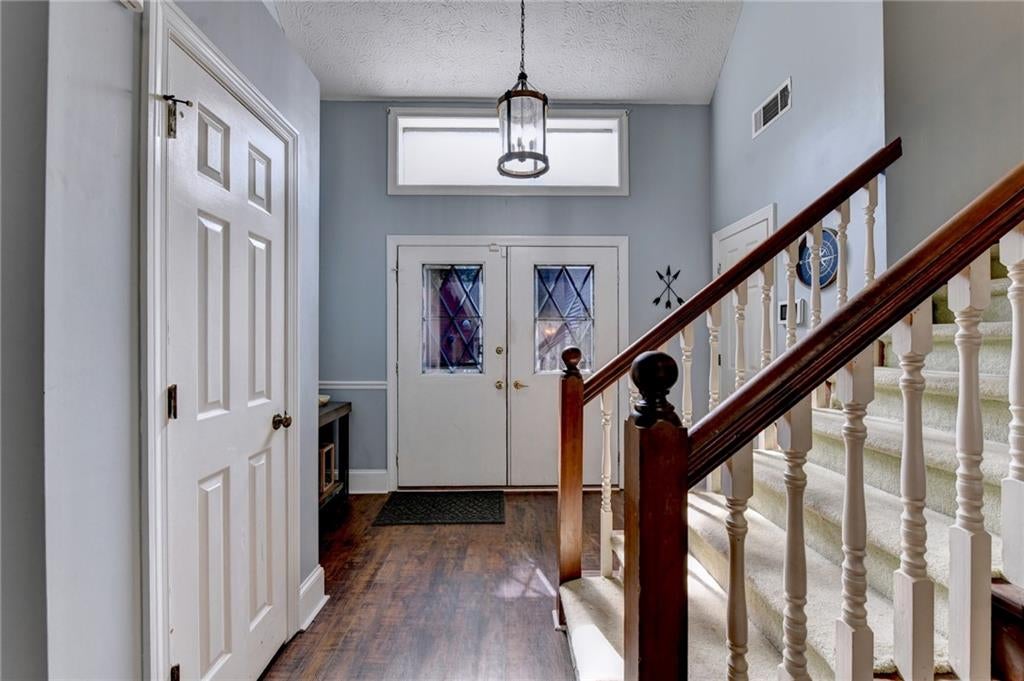
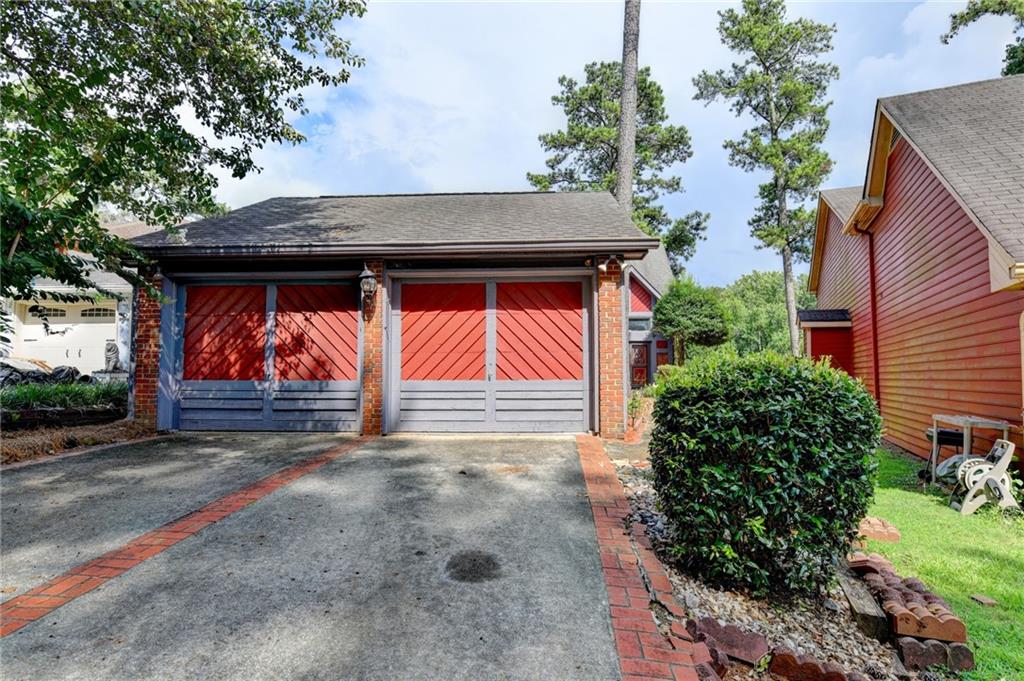
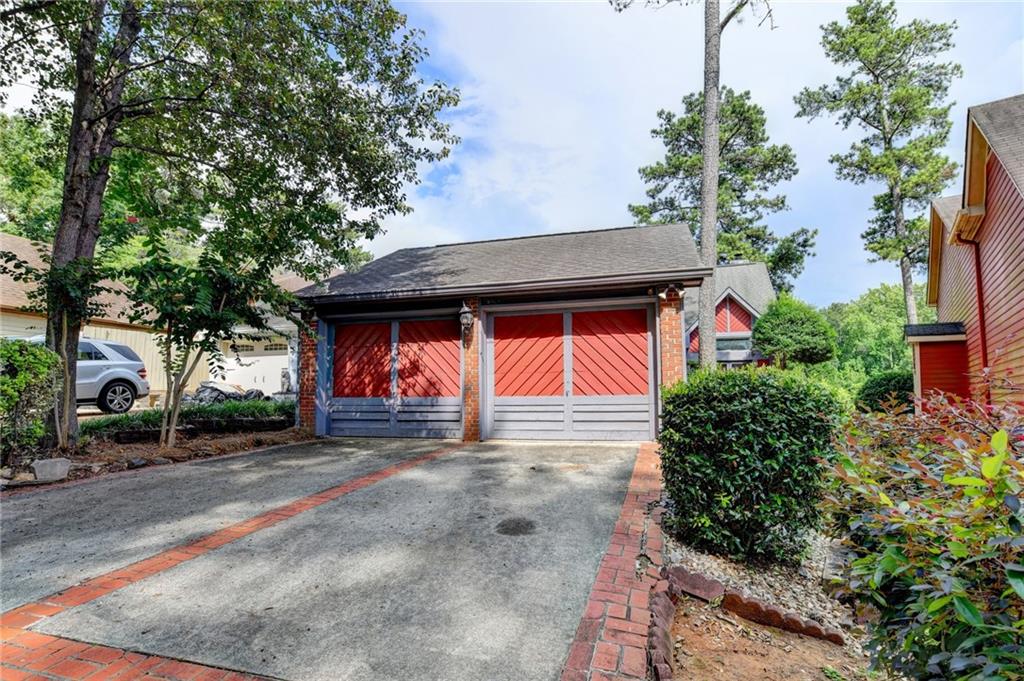
Welcome to this spacious condominium tucked away in the established Highlands at Hidden Hills community. Surrounded by mature trees and a tranquil setting, this home offers the perfect blend of privacy and convenience. A detached two-car garage is connected by a private breezeway, creating the feel of a single-family residence. Inside, you’ll find an inviting floor plan featuring soaring vaulted ceilings, skylights, oversized windows, and abundant natural light throughout. The main-level owner’s suite provides everyday convenience and includes a generous en-suite bath with a soaking tub, separate shower, dual vanities, and spacious walk-in closets. The open living and dining areas flow seamlessly into the kitchen, making the home ideal for both relaxing and entertaining. Upstairs offers two additional bedrooms connected by a shared bath, along with a versatile loft overlooking the living room, perfect for a reading nook, home office, or flex space. Enjoy peaceful views from the rear patio overlooking the former golf course, now a scenic green space with walking trails. Conveniently located near shopping, dining, Stone Mountain Park, I-20, I-285, and downtown Atlanta, this home is an exceptional opportunity to enjoy low-maintenance living in a well-established community.

Save
Ask
Tour
Hide
Share
Listing Snapshot
Price 
$215,000
Days On Site 
5 Days
Bedrooms 
3
Inside Area (SqFt) 
1,827 sqft
Total Baths 
3
Full Baths 
2
Partial Baths 
1
Lot Size 
0.04 Acres
Year Built 
1983
MLS Number 
7861414
Status 
Active
Property Tax 
$3,934
HOA/Condo/Coop Fees 
$350 monthly
Sq Ft Source 
Public Records
Friends & Family
Recent Activity
6 days agoListing first seen on site
6 days agoListing updated with changes from the MLS
General Features
Acres 
0.04
Foundation 
Slab
Garage 
Yes
Garage Spaces 
2
Land Lease 
No
Levels 
Two
Parking 
GarageGarage Door OpenerGarage Faces Front
Parking Spaces 
4
Property Sub Type 
Condominium
Security 
Carbon Monoxide Detector(s)Smoke Detector(s)
Sewer 
Public Sewer
SqFt Total 
1827
Style 
EuropeanTownhouseTraditional
Utilities 
Cable AvailableElectricity AvailableNatural Gas AvailablePhone AvailableSewer AvailableWater Available
Water Source 
Public
Interior Features
Appliances 
DishwasherDisposalElectric Range
Basement 
None
Cooling 
Ceiling Fan(s)
Electric 
220 Volts220 Volts in Laundry
Fireplace 
Yes
Fireplace Features 
Gas Log
Fireplaces 
1
Flooring 
CarpetLaminate
Heating 
Central
Interior 
Breakfast BarEat-in KitchenBookcasesCathedral Ceiling(s)Entrance FoyerHigh Speed InternetHis and Hers ClosetsVaulted Ceiling(s)Walk-In Closet(s)Master Downstairs
Laundry Features 
Laundry RoomLower LevelMain Level
Main Level Bedrooms 
1
Window Features 
Aluminum FramesWindow Treatments
Save
Ask
Tour
Hide
Share
Exterior Features
Construction Details 
Wood Siding
Exterior 
CourtyardGardenPrivate EntranceRain Gutters
Fencing 
None
Lot Features 
Back YardLandscapedWooded
Other Structures 
None
Patio And Porch 
Rear Porch
Pool Features 
In Ground
Road Frontage 
Private Road
Roof 
Composition
Spa Features 
None
View 
Trees/Woods
Waterfront Features 
None
Waterview 
Trees/Woods
Windows/Doors 
Aluminum FramesWindow Treatments
Community Features
Association Fee 
$350.0
Association Fee Frequency 
Monthly
Additional Association Fee Frequency 
Annually
Community Features 
Pool
Horse Property 
None
Roads 
Asphalt
Schools
School District
Unknown
Elementary School
Woodridge
Middle School
Miller Grove
High School
Miller Grove
Listing Courtesy Of: Vertini Barthelus of V4Real Properties Realty, LLC. Broker: 770-905-7494 Prefer Ph#:vertini.realtor@gmail.com

Listings identified with the FMLS IDX logo come from FMLS and are held by brokerage firms other than the owner of this website and the listing brokerage is identified in any listing details. Information is deemed reliable but is not guaranteed. If you believe any FMLS listing contains material that infringes your copyrighted work, please click here to review our DMCA policy and learn how to submit a takedown request.



© 2017-2026 First Multiple Listing Service, Inc.

Neighborhood & Commute
Source: Walkscore
Disclosure: Community information and market data powered by Constellation Data Labs. Information is deemed reliable but not guaranteed.
Save
Ask
Tour
Hide
Share
Scroll to Top