

3040 Cedar Grove TrailAlpharetta, GA 30004
Due to the health concerns created by Coronavirus we are offering personal 1-1 online video walkthough tours where possible.
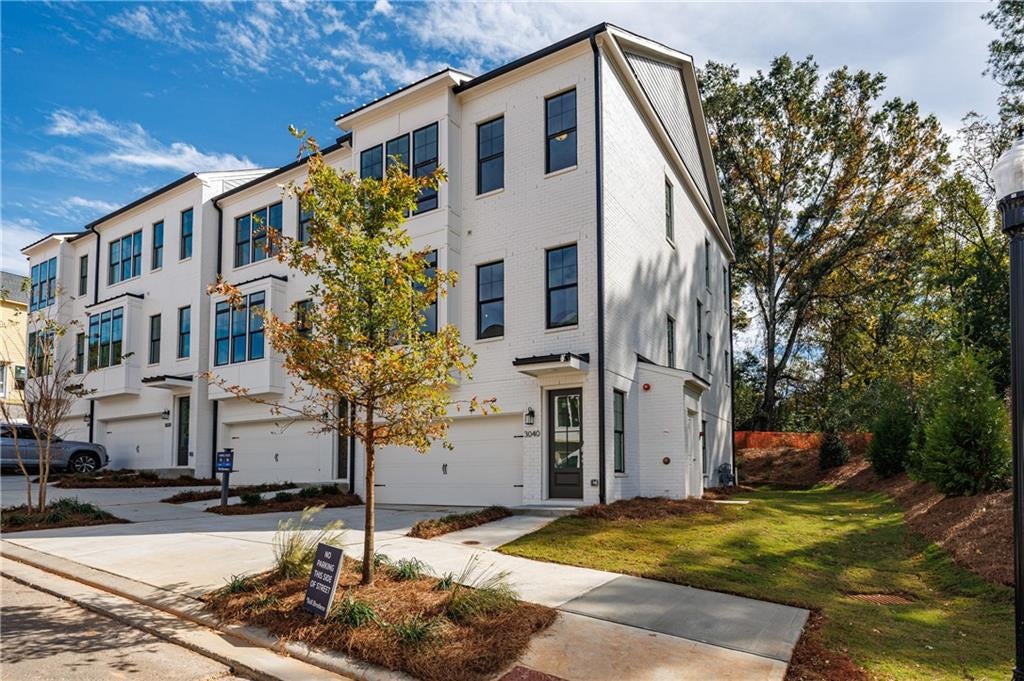
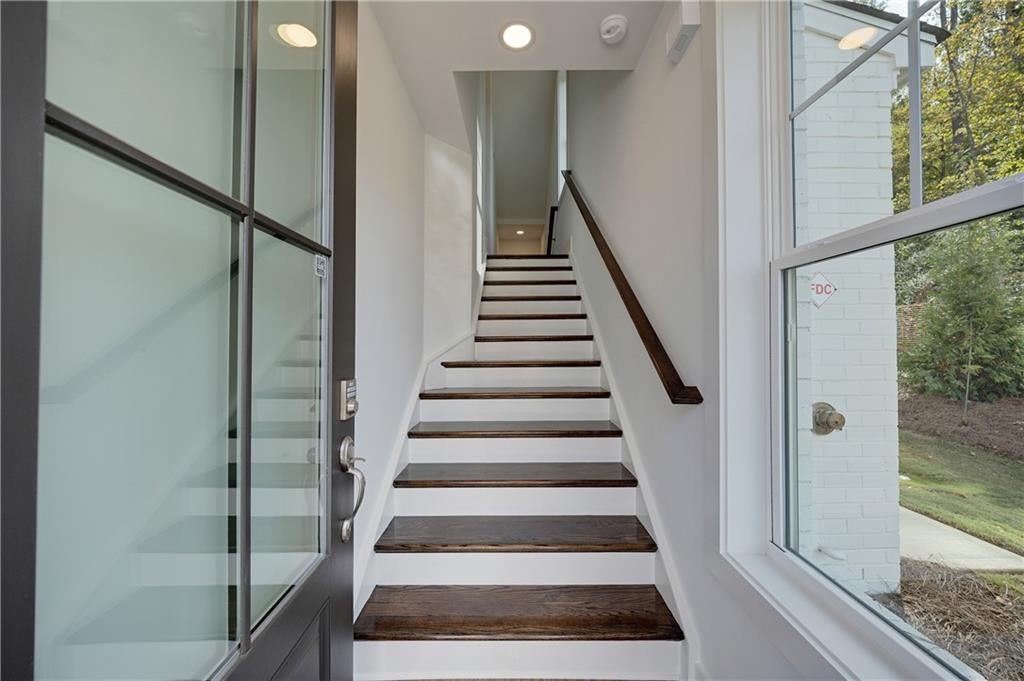
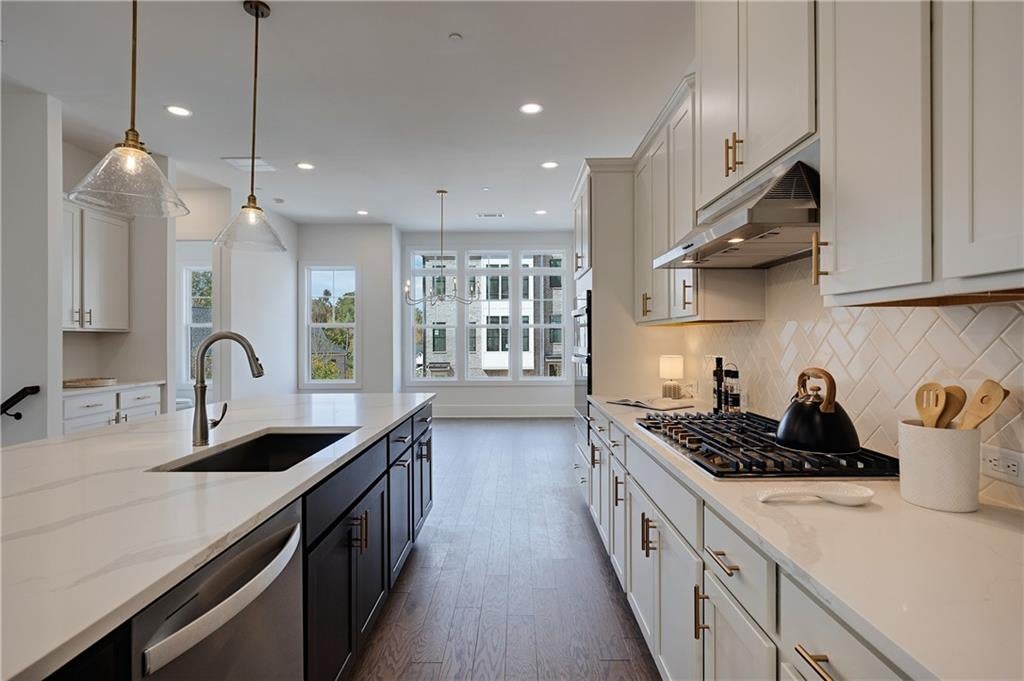
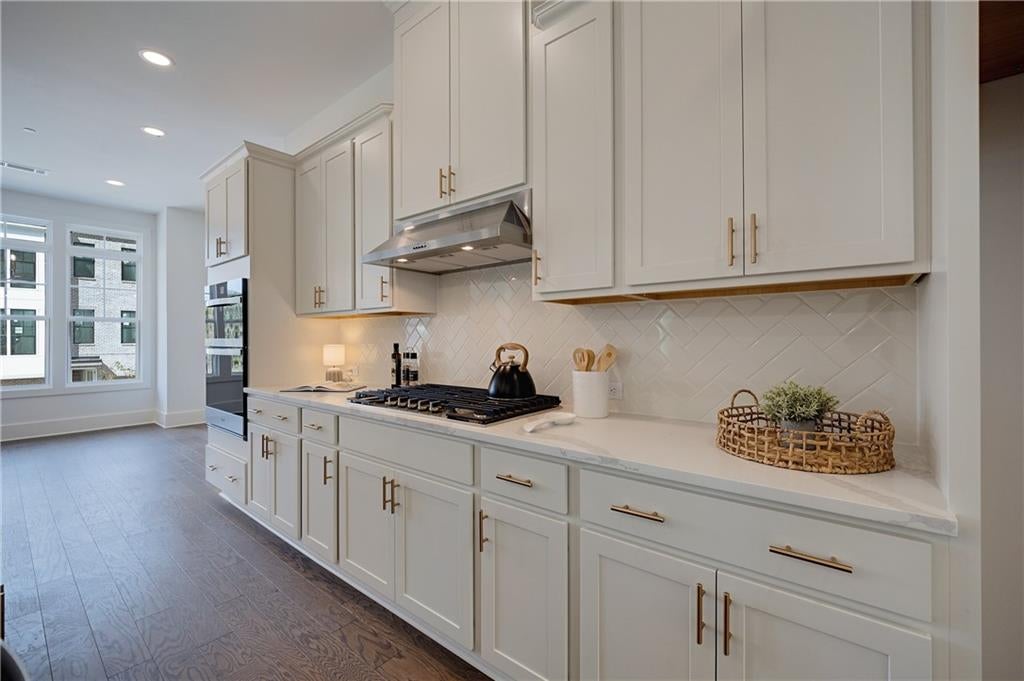
Elevated Luxury Living in Emberly | Exceptional End-Unit Townhome Near Downtown Alpharetta, the Alpha Loop, and Avalon!! Experience sophisticated living in this beautifully appointed brand new END UNIT townhome in Emberly, an exclusive enclave nestled among mature hardwoods walkable to highly desirable downtown Alpharetta. Designed with luxury, comfort, and modern elegance in mind, this exceptional residence offers 3 bedrooms, 3.5 baths, and a versatile flex space, all enhanced by abundant natural light and serene wooded views. Upon arrival, you're welcomed by a thoughtfully designed entry level featuring a convenient mudroom and a spacious flex room, ideal as a private home office, fitness studio, media lounge, or guest retreat. Step outside to the expansive covered patio, where tranquil nature views create the perfect setting for morning coffee or evening relaxation. The heart of the home unfolds on the main living level, showcasing an open-concept design tailored for both entertaining and everyday living, complete with outdoor living space. The chef-inspired kitchen is a true showpiece, featuring a substantial island with seating, premium appliances, custom cabinetry, and a butler's pantry for effortless hosting. The adjoining dining area flows seamlessly into the kitchen and elegant living room, where a contemporary fireplace and walls of windows frame picturesque views of lush green space and mature trees. Retreat to the luxurious primary suite occupying the upper level, a private sanctuary designed for relaxation. The spa-inspired bath features sleek modern finishes, dual vanities, and an oversized shower with a rain showerhead. Two additional secondary bedrooms, a full bath and laundry room complete the top floor. Throughout the home, you'll find rich hardwood flooring throughout with no carpet, designer-selected luxury fixtures and finishes, contemporary architecture with timeless elegance, serene views of protected green space. Perfectly positioned within walking distance of Downtown Alpharetta, the Alpha Loop, and Wills Park, residents enjoy unparalleled access to award-winning restaurants, upscale shopping, entertainment, and year-round community events, including the highly acclaimed Saturday farm'er market just a short walk away, April through November. The home is also served by top-rated Fulton County schools, including Milton High School and the highly sought-after FCS Innovation Academy. Owner/Landlord requires minimum 12-month lease, clean credit, credit score over 700, deposit due at lease signing. **Refrigerator, washer, dryer, and window blinds are on order and will be installed by November 15.**
| 2 weeks ago | Listing first seen on site | |
| 2 weeks ago | Listing updated with changes from the MLS |
Listings identified with the FMLS IDX logo come from FMLS and are held by brokerage firms other than the owner of this website and the listing brokerage is identified in any listing details. Information is deemed reliable but is not guaranteed. If you believe any FMLS listing contains material that infringes your copyrighted work, please click here to review our DMCA policy and learn how to submit a takedown request.

© 2017-2026 First Multiple Listing Service, Inc.