

470 Montgomery AvenueAlpharetta, GA 30004
Due to the health concerns created by Coronavirus we are offering personal 1-1 online video walkthough tours where possible.
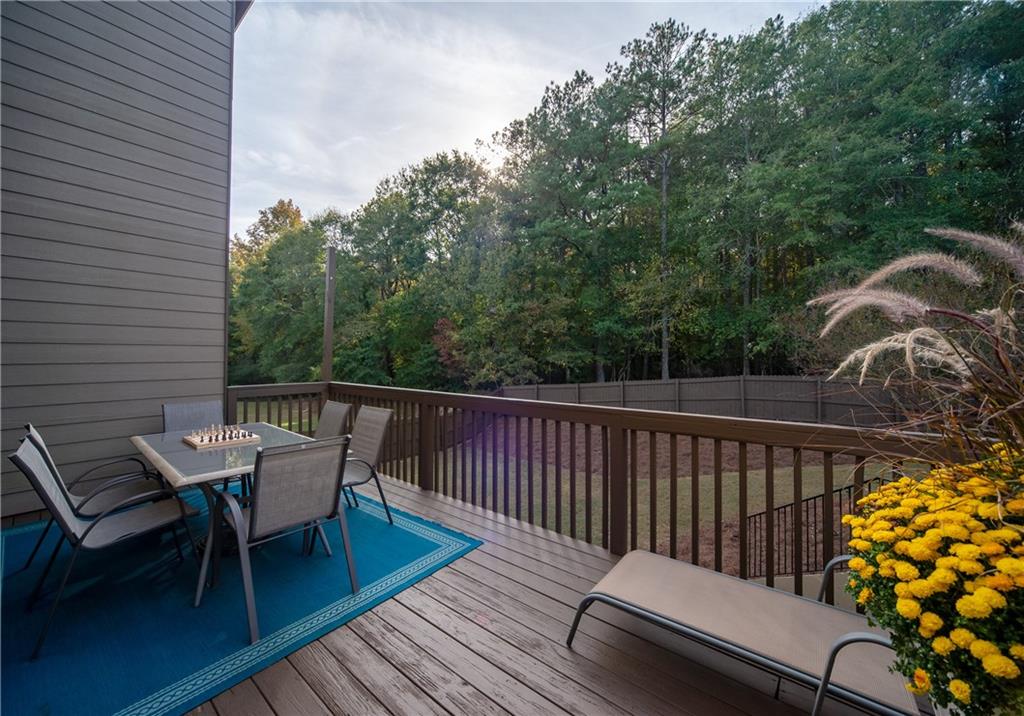
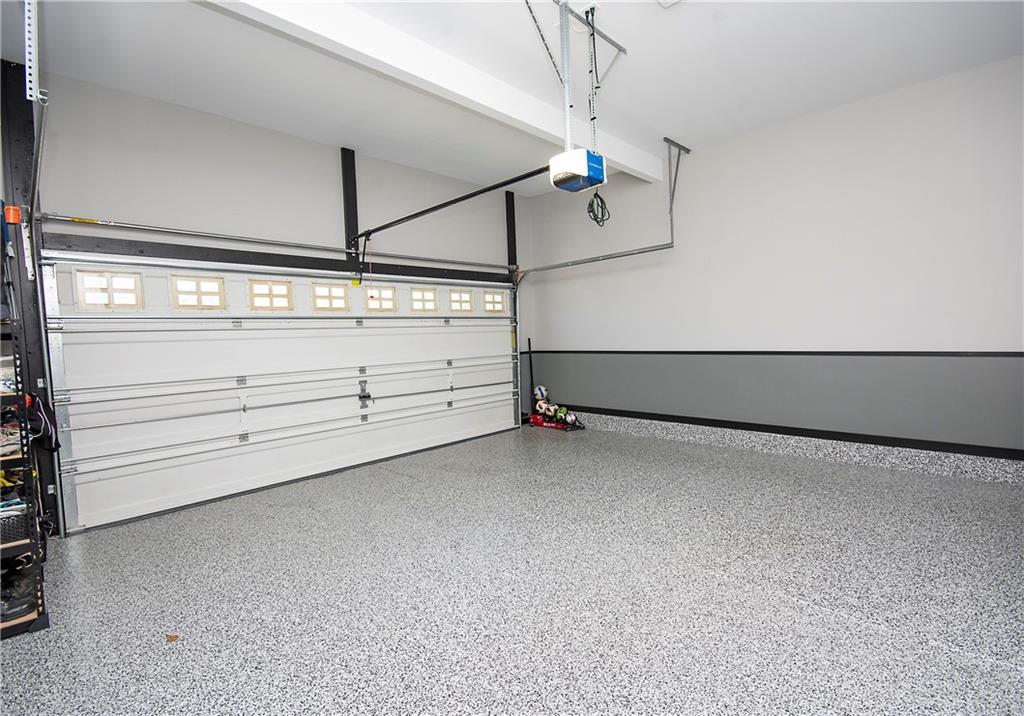
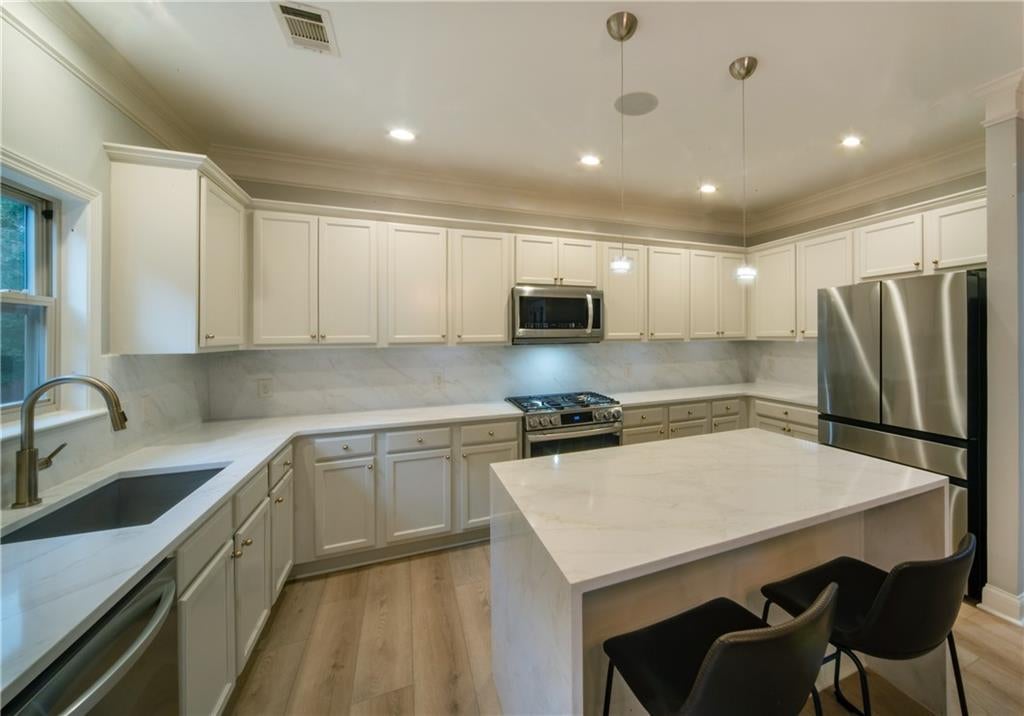
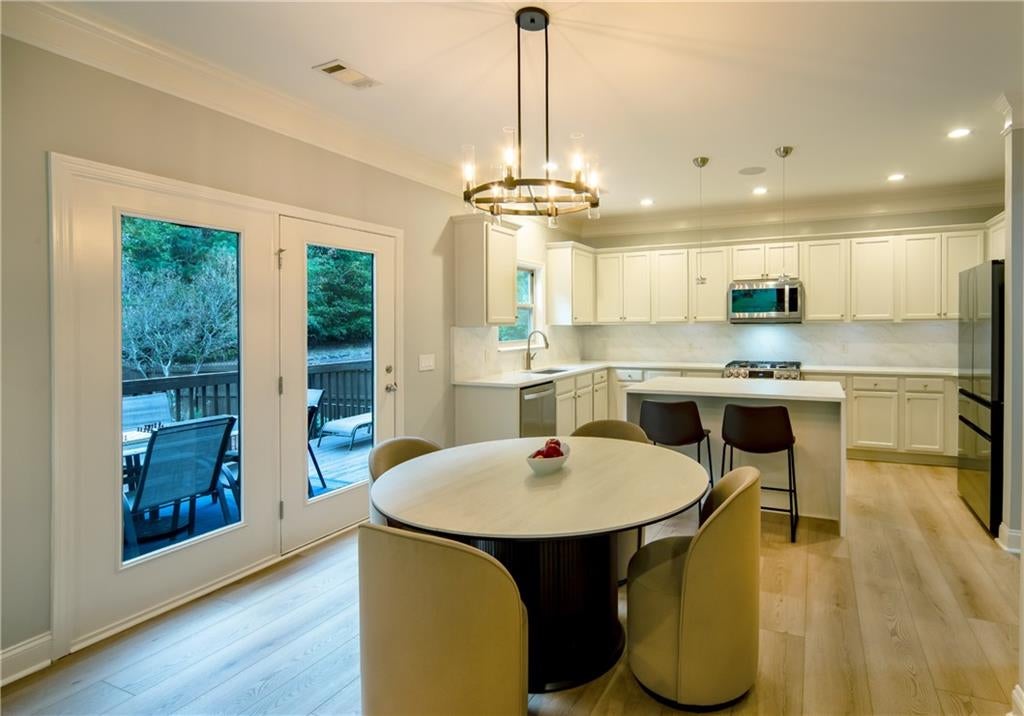
Beautifully Renovated Alpharetta Home with a Newly Finished Basement, 5 Bedrooms, and 4.5 Bathrooms! The gem you’ve been waiting for! Discover this beautifully transformed home in Alpharetta, where extensive renovations, thoughtfully selected finishes, and an exceptional location come together. Originally designed with four bedrooms and two-and-a-half bathrooms, this home has been reimagined to offer five bedrooms, four full bathrooms, and a powder room, including an impressive newly finished basement. Step inside and experience the transformation! Carpeting has been replaced with beautiful hardwood stairs and luxury vinyl plank flooring throughout, creating a seamless, updated look. The refreshed kitchen features refinished cabinetry, stylish new hardware, a redesigned island, gorgeous quartz countertops, and a coordinating backsplash that brings a fresh, sophisticated feel to the heart of the home. The beautifully renovated bathrooms are equally impressive, especially the luxurious primary suite bath, featuring an oversized freestanding soaking tub, elegant finishes, and custom designer lighting from The Lighting Loft in Buckhead. Carefully selected details throughout the home create an inviting blend of comfort and modern elegance. The newly finished basement is a true standout, offering a fifth bedroom with a private en-suite bathroom, a kitchenette, and additional finished living space. This versatile level provides exceptional flexibility for extended stays, guests, a private retreat, or entertainment. Step outside to enjoy the added privacy of a brand-new fenced backyard, perfect for outdoor relaxation and entertaining. Location is another exceptional highlight! Situated in the desirable Olde Union Preserve community and zoned for highly regarded Forsyth County schools, this home offers convenient access to the Big Creek Greenway and Fowler Park through the community’s gated pedestrian entrance, located just across the street from the property. Enjoy miles of scenic trails, outdoor recreation, and the convenience of being just minutes from Halcyon, Avalon, Vickery Village, and Downtown Alpharetta, with their outstanding shopping, dining, and entertainment. With its extensive renovations, expanded living space, stunning primary bathroom, and unbeatable access to outdoor recreation, this Alpharetta home offers an extraordinary opportunity to enjoy the best of North Fulton and South Forsyth living.
| 2 days ago | Status changed to Active | |
| 2 days ago | Listing updated with changes from the MLS | |
| 5 days ago | Listing first seen on site |
Listings identified with the FMLS IDX logo come from FMLS and are held by brokerage firms other than the owner of this website and the listing brokerage is identified in any listing details. Information is deemed reliable but is not guaranteed. If you believe any FMLS listing contains material that infringes your copyrighted work, please click here to review our DMCA policy and learn how to submit a takedown request.

© 2017-2026 First Multiple Listing Service, Inc.