

65 Hickory Grove AvenueLawrenceville, GA 30046
Due to the health concerns created by Coronavirus we are offering personal 1-1 online video walkthough tours where possible.
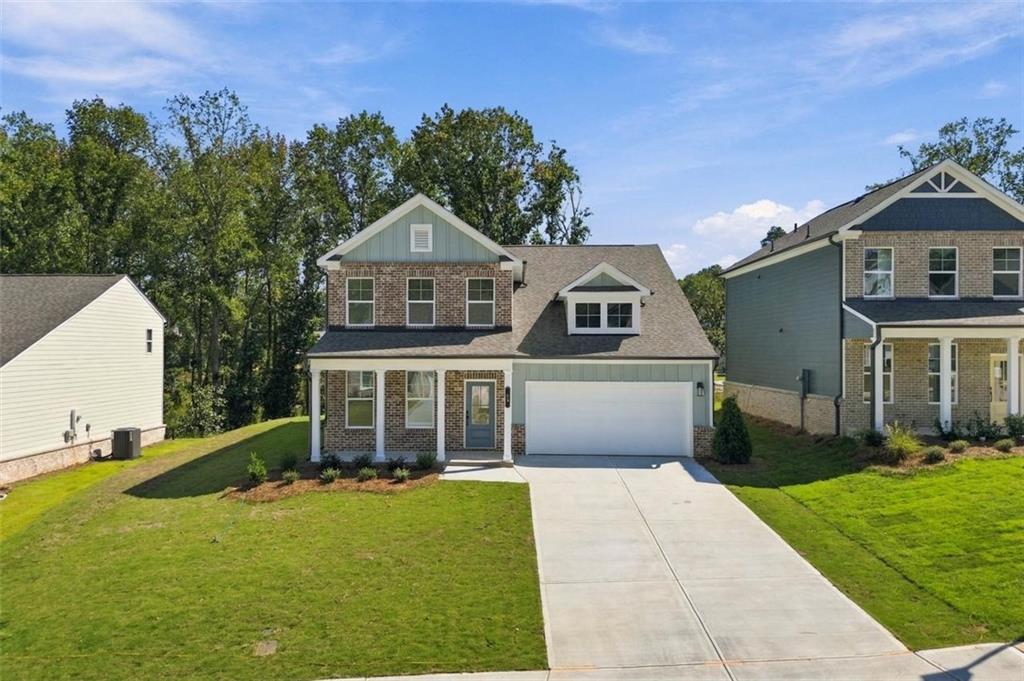
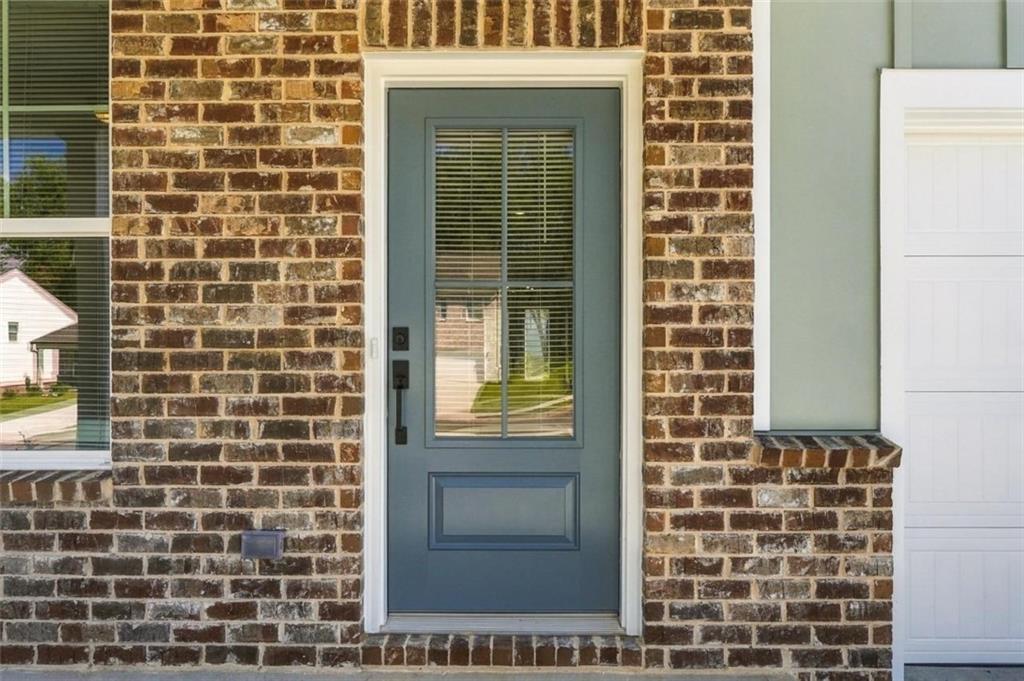
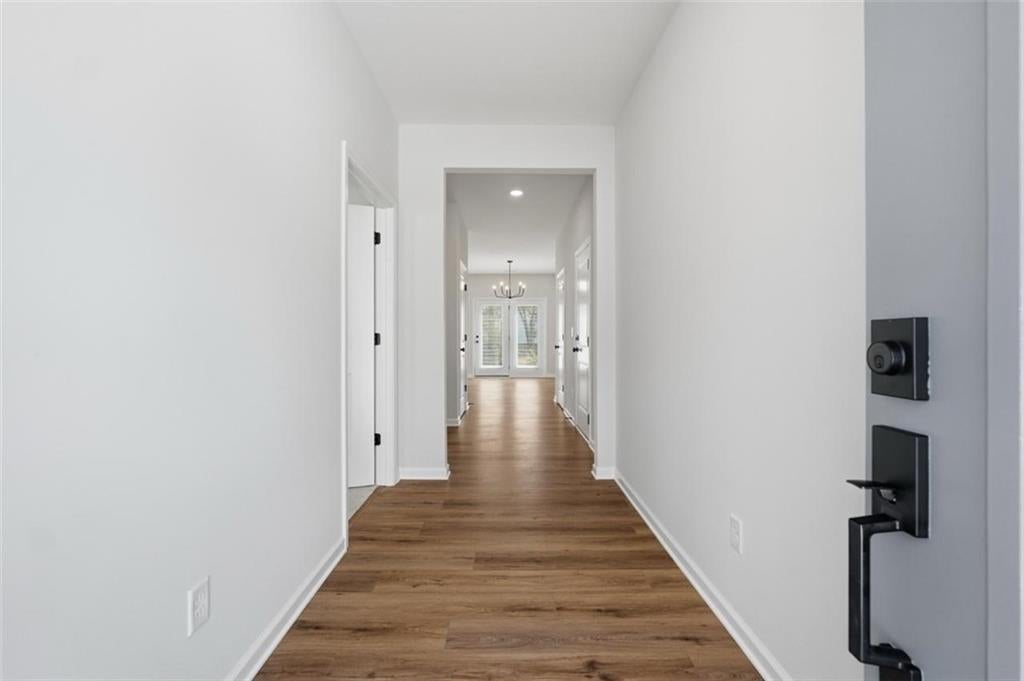
Be the first to call this beautiful, newly constructed home yours! Located in the Rhodes Glen community, this 2026-built home by Stanley Martin Homes offers 4 bedrooms, 3 full bathrooms, and 2,270 square feet of thoughtfully designed living space. The bright, open-concept main level features a spacious family room with an electric fireplace, a welcoming dining area, and a beautifully appointed kitchen with white cabinetry, stone countertops, a large center island, walk-in pantry, and modern appliances, including a refrigerator. A main-level bedroom and full bathroom offer flexibility for guests, a home office, or additional living space. Upstairs, the spacious primary suite features a large walk-in closet and private bathroom with double vanities and a walk-in shower with a built-in bench. Two additional bedrooms, a full bathroom, a versatile loft, and a conveniently located laundry room with washer and dryer included complete the second level. Step outside through the French doors to an open concrete patio and backyard, offering space to relax and enjoy the outdoors. Additional features include an attached two-car garage, energy-efficient construction, and modern finishes throughout. Conveniently located near Downtown Lawrenceville, shopping, restaurants, parks, entertainment, and major commuter routes, with easy access to Rhodes Jordan Park and the Aurora Theatre. Property Highlights: Brand-new construction (2026) 4 bedrooms | 3 full bathrooms 2,270 square feet Main-level bedroom and full bathroom Upstairs loft and laundry room Refrigerator, washer, and dryer included Open-concept kitchen with large island Electric fireplace Attached two-car garage Open concrete rear patio Unfenced backyard Energy-efficient features Lawn care is included in the monthly rental price.
| 4 days ago | Status changed to Active | |
| 4 days ago | Listing updated with changes from the MLS | |
| 5 days ago | Listing first seen on site |
Listings identified with the FMLS IDX logo come from FMLS and are held by brokerage firms other than the owner of this website and the listing brokerage is identified in any listing details. Information is deemed reliable but is not guaranteed. If you believe any FMLS listing contains material that infringes your copyrighted work, please click here to review our DMCA policy and learn how to submit a takedown request.

© 2017-2026 First Multiple Listing Service, Inc.
Did you know? You can invite friends and family to your search. They can join your search, rate and discuss listings with you.