

2000 Fortuna Street ALawrenceville, GA 30046
Due to the health concerns created by Coronavirus we are offering personal 1-1 online video walkthough tours where possible.
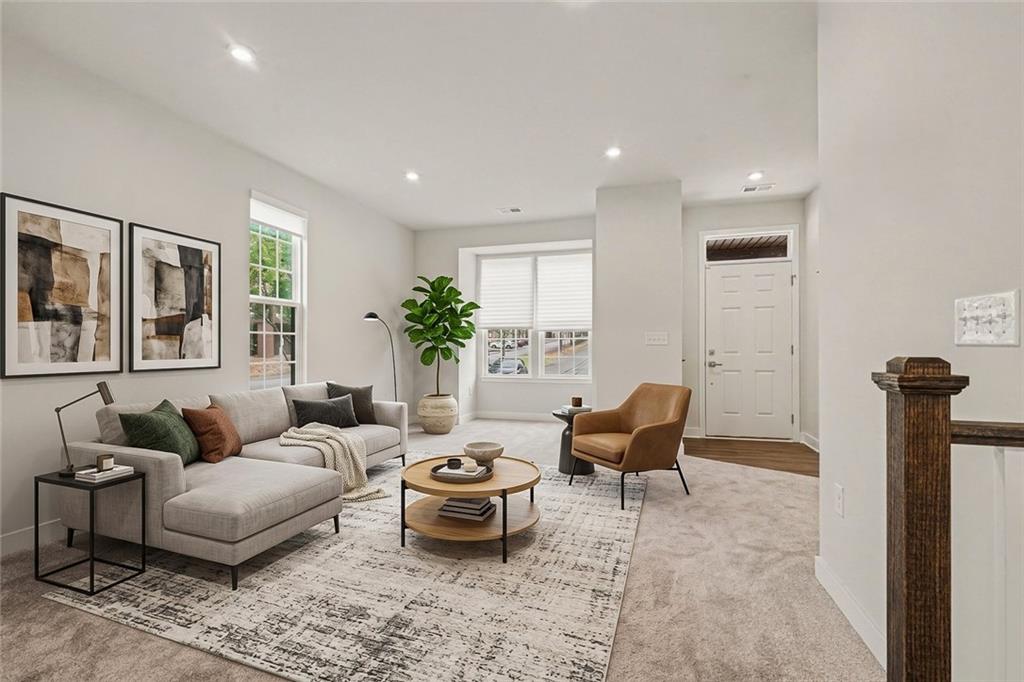
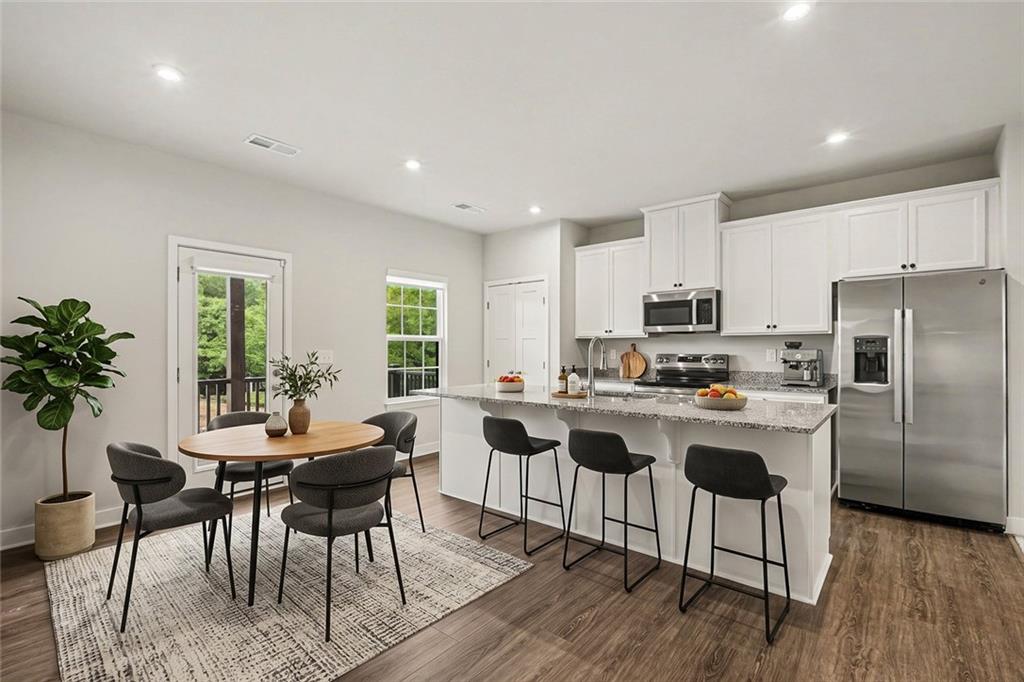
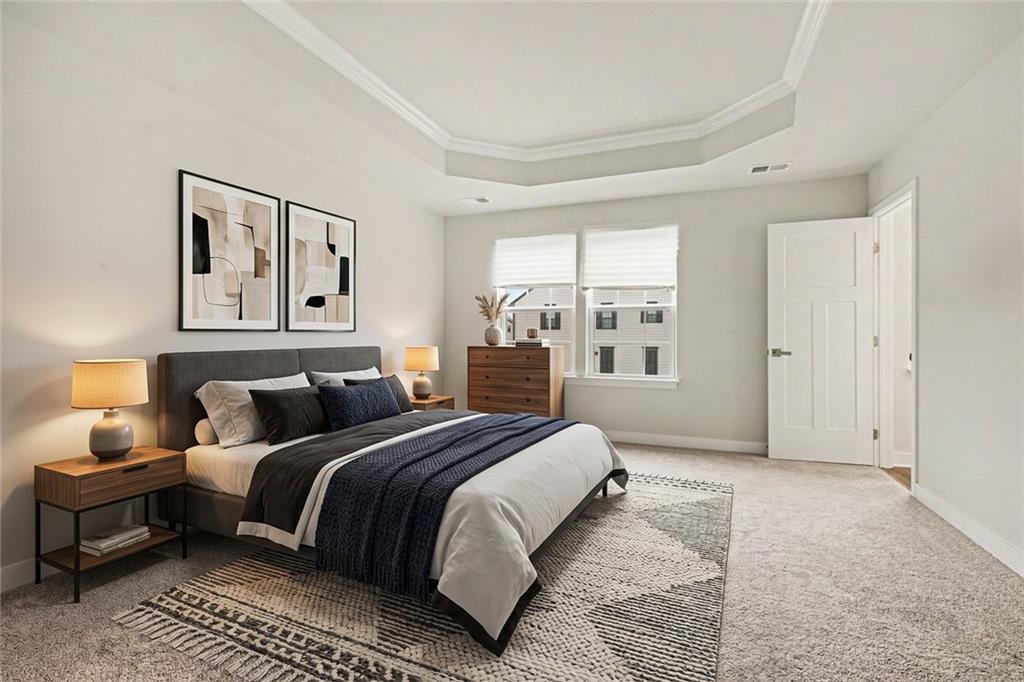
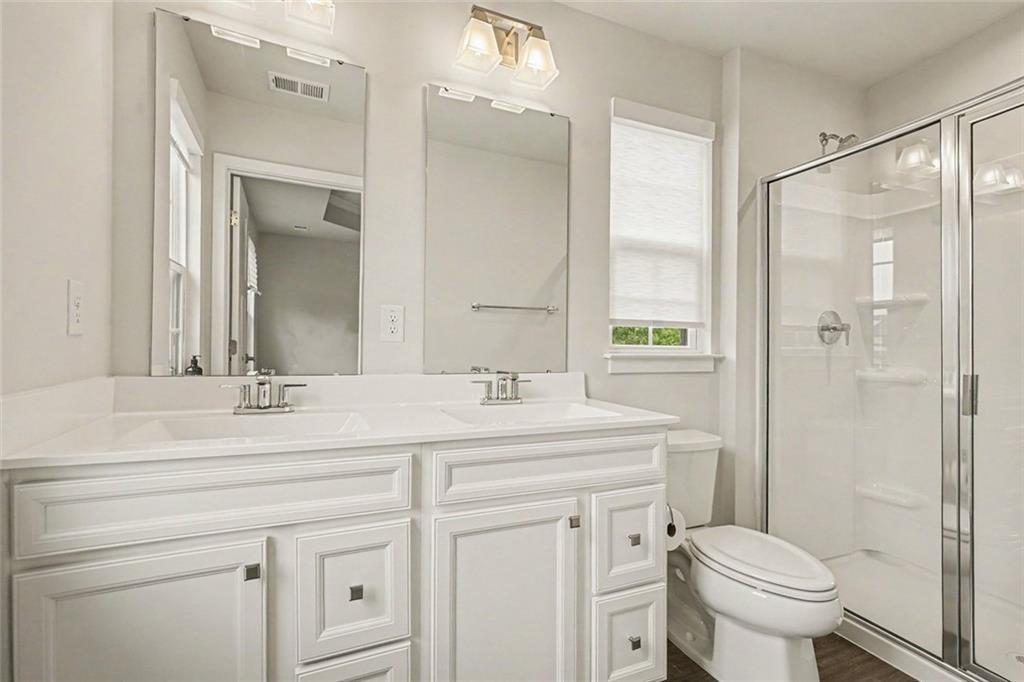
A sunny, Brick-Front End Unit Townhome just minutes from Downtown Lawrenceville! This three-bedroom home puts local dinners, brewery hangs, and park days close to home. Inside, windows bring in plenty of Natural Light, and the Open Main Level gives everyone room to gather without crowding the cook. The spacious Living Room flows into the Dining Area and Kitchen, featuring White Cabinetry, Stainless Steel Appliances, a Pantry, and a Large Island. Take your coffee or dinner outside to the Spacious Covered Back Deck, conveniently located just off the Kitchen. A Half Bathroom completes the main level. Upstairs, the oversized Primary Suite features a Tray Ceiling, Walk-In Closet, and private Bathroom with Double Vanities and a Large Shower. Two additional Bedrooms, a second Full Bathroom, and Upstairs Laundry keep everything conveniently on one floor. Downstairs, the Flex Room gives you space for a home office, movie room, or workout setup, along with another Half Bathroom, a Utility/Storage Closet, and a Walk-In Closet. The Two-Car Garage and Driveway with Room for Up to Four Cars make parking easy when friends come over. Set between Grayson Highway and Scenic Highway, you’re close to shopping, gyms, and Downtown Lawrenceville’s restaurants and events. Make Slow Pour Brewing Company, Local Republic, and Rreal Tacos part of your regular rotation, or head to Rhodes Jordan Park for pickleball, playgrounds, and the aquatic center. The hardest part of your weekend might be deciding where to go first! All Real Property Management – Piedmont residents are enrolled in the Resident Benefits Package (RBP) for $40/month which includes credit building to help boost the resident's credit score with timely rent payments, up to $1M Identity Theft Protection, HVAC air filter delivery (for applicable properties), move-in concierge service making utility connection and home service setup a breeze during your move-in, our best-in-class resident rewards program, on-demand pest control, and much more! More details upon application.
| 2 weeks ago | Status changed to Active | |
| 2 weeks ago | Price changed to $2,300 | |
| 2 weeks ago | Listing updated with changes from the MLS | |
| 4 weeks ago | Listing first seen on site |
Listings identified with the FMLS IDX logo come from FMLS and are held by brokerage firms other than the owner of this website and the listing brokerage is identified in any listing details. Information is deemed reliable but is not guaranteed. If you believe any FMLS listing contains material that infringes your copyrighted work, please click here to review our DMCA policy and learn how to submit a takedown request.

© 2017-2026 First Multiple Listing Service, Inc.
Did you know? You can invite friends and family to your search. They can join your search, rate and discuss listings with you.