

973 Clifton Road NEAtlanta, GA 30307
Due to the health concerns created by Coronavirus we are offering personal 1-1 online video walkthough tours where possible.
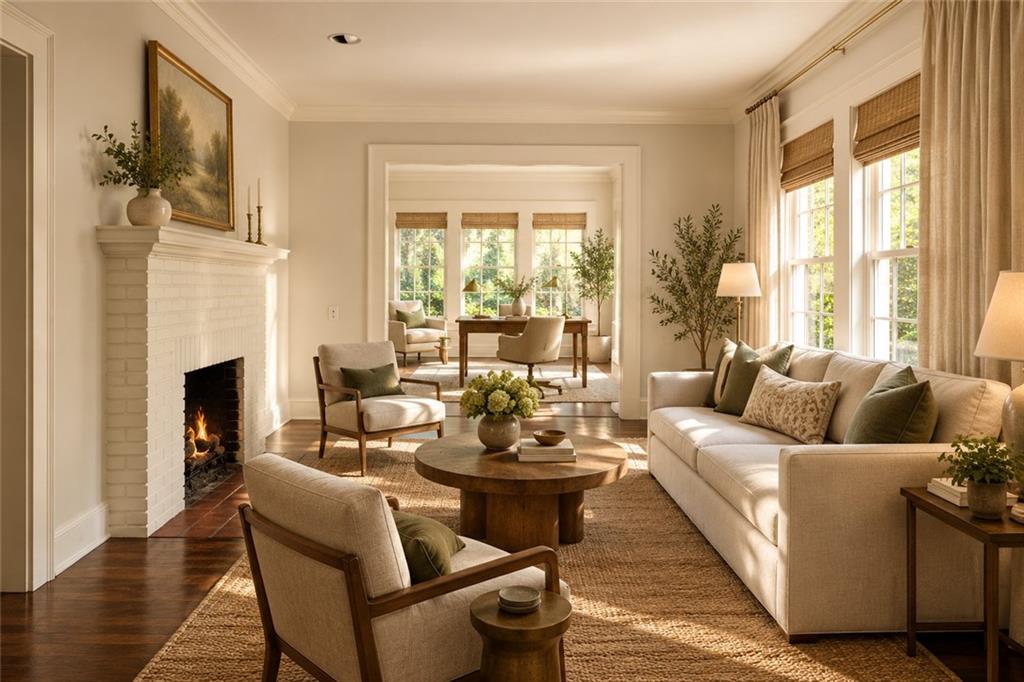
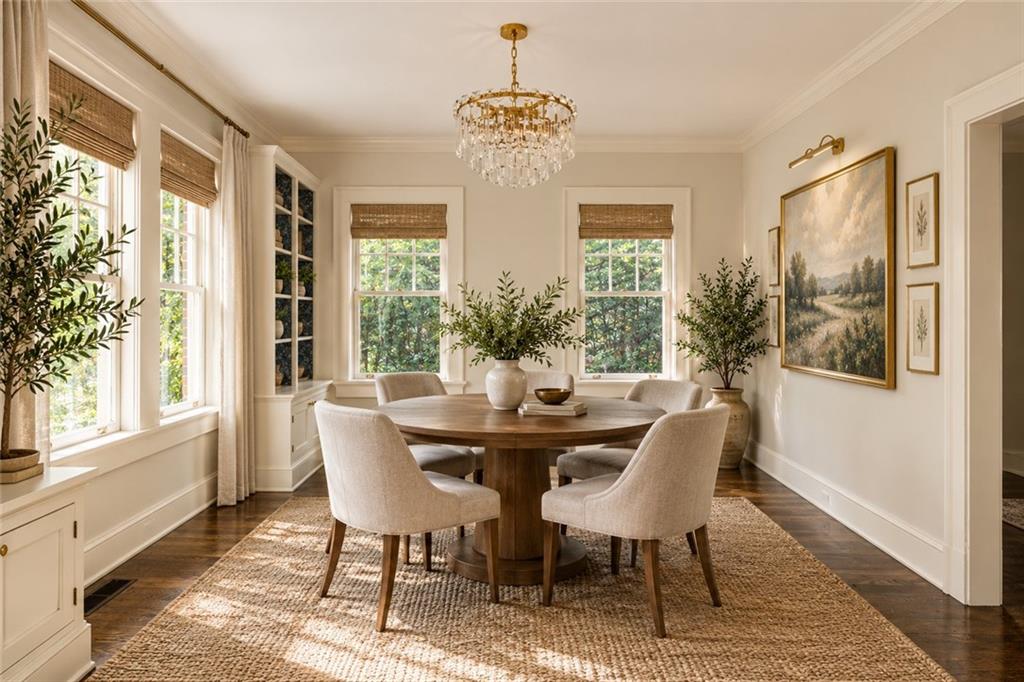
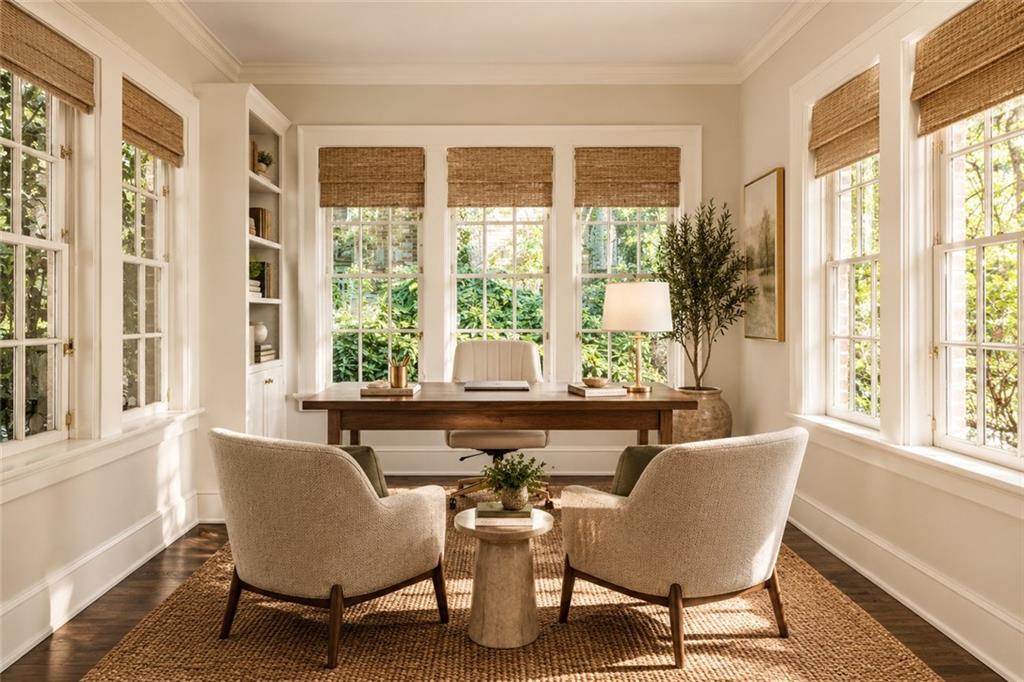
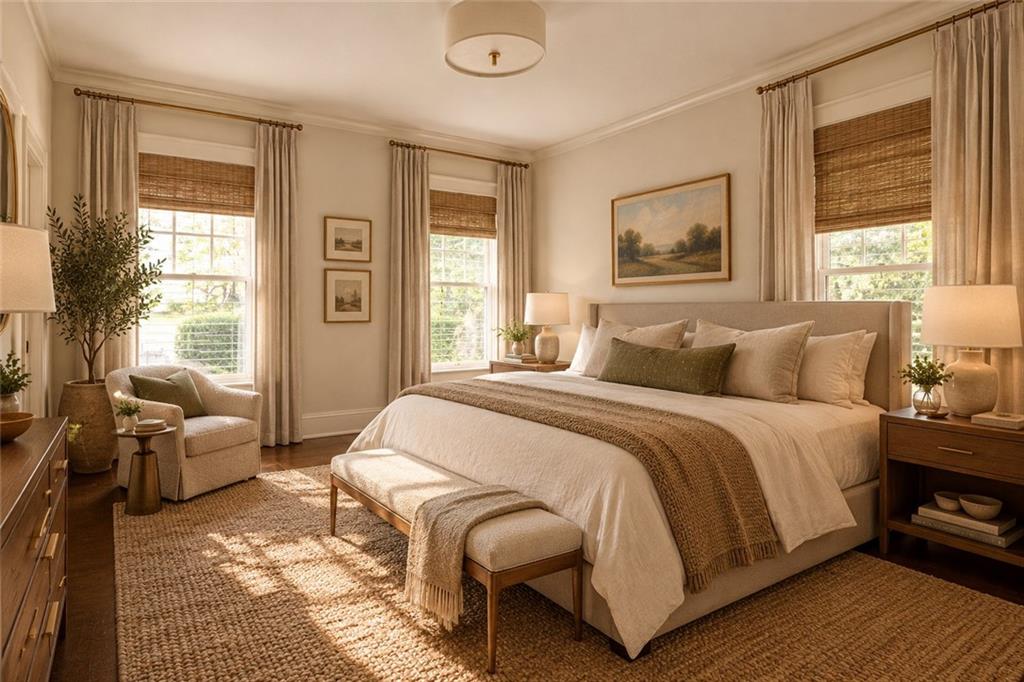
Some homes have a way of making everyday life feel a little more special, and this charming bungalow is ready to welcome its next chapter. Filled with natural light and thoughtfully designed for both comfortable living and effortless entertaining, the home offers a beautiful blend of classic character, inviting gathering spaces, and room to make it your own. The main living spaces set the tone, with a welcoming living room anchored by a gas fireplace and a formal dining room framed by built-in bookshelves. A cheerful sunroom offers the perfect spot for slow mornings with coffee or a bright, dedicated home office. In the kitchen, the home chef will feel right at home with a Dacor range and warming drawer, abundant cabinetry, generous counter space, a built-in breakfast nook, and a butler’s pantry that makes hosting a breeze. Everyday routines are just as thoughtfully considered, with a convenient mudroom and stackable laundry option tucked by the back door. The primary suite offers a custom closet and private en-suite bathroom, while two additional bedrooms share a hall bath. A full, dry basement provides even more flexibility, complete with a second laundry setup and plenty of room for storage. The backyard is where this home really shines. A brick paver patio and inviting green space create the perfect backdrop for hosting friends, or simply enjoying a little fresh air. Just when you think it couldn’t get any better, there’s an additional living space with a screened-in porch, ready to become whatever your lifestyle calls for. Think cozy movie nights, game-day gatherings, a billiards room, your go-to entertaining spot, a dedicated home office, or a home gym. The possibilities are yours to make. Additional perks include parking for multiple vehicles and a Tesla electric vehicle charger. Tucked away from the main road for added privacy, the home is zoned for Fernbank Elementary and conveniently located near Druid Hills Golf Club and the Fernbank Museum. Charming, versatile, and full of possibilities, this bungalow is ready to fit your next adventure.
| 2 weeks ago | Listing first seen on site | |
| 2 weeks ago | Listing updated with changes from the MLS |
Listings identified with the FMLS IDX logo come from FMLS and are held by brokerage firms other than the owner of this website and the listing brokerage is identified in any listing details. Information is deemed reliable but is not guaranteed. If you believe any FMLS listing contains material that infringes your copyrighted work, please click here to review our DMCA policy and learn how to submit a takedown request.

© 2017-2026 First Multiple Listing Service, Inc.