Save
Ask
Tour
Hide
Share
$489,900
10 Days On Site

2196 Lunceford Lane SW
Lilburn, GA 30047

For Sale|Single Family Residence|Active
4
Beds
3
Total Baths
3
Full Baths
2,348
SqFt
$209
/SqFt
1982
Built
Subdivision:
Rivercliff Manor
County:
Gwinnett
Listing Courtesy Of: Erika Brown of Bolst Broker: 404-482-2293 Prefer Ph#:ebrown@striveatl.com

Due to the health concerns created by Coronavirus we are offering personal 1-1 online video walkthough tours where possible.
Call Now: 404-205-8800
Is this the listing for you? We can help make it yours.
404-205-8800
2196 Lunceford Lane SW2196 Lunceford Lane SW2196 Lunceford Lane SW2196 Lunceford Lane SW
Save
Ask
Tour
Hide
Share

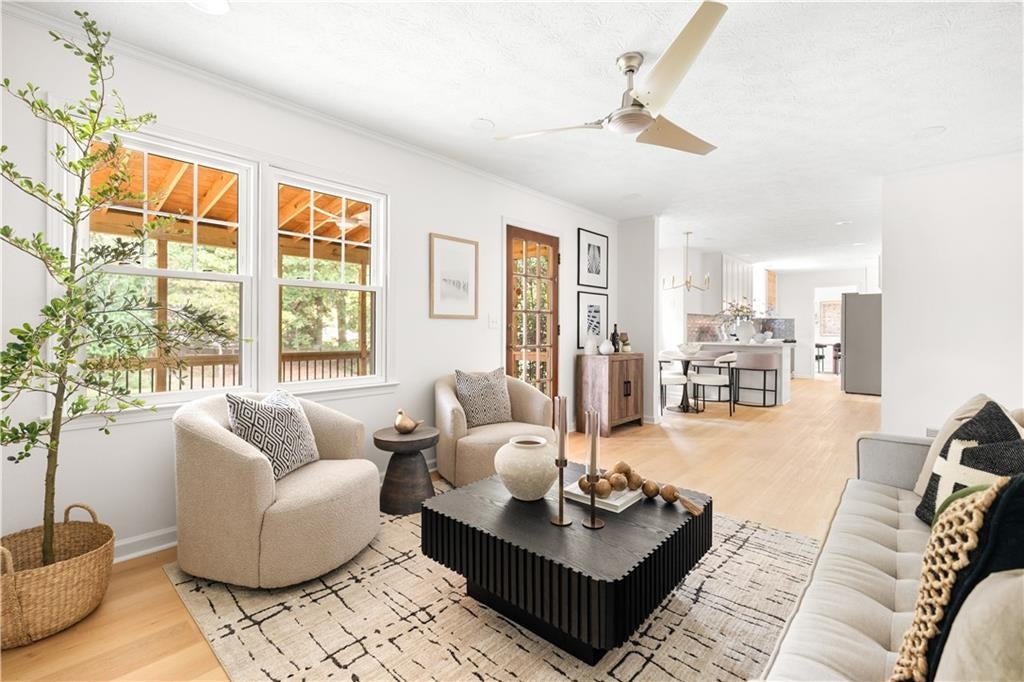
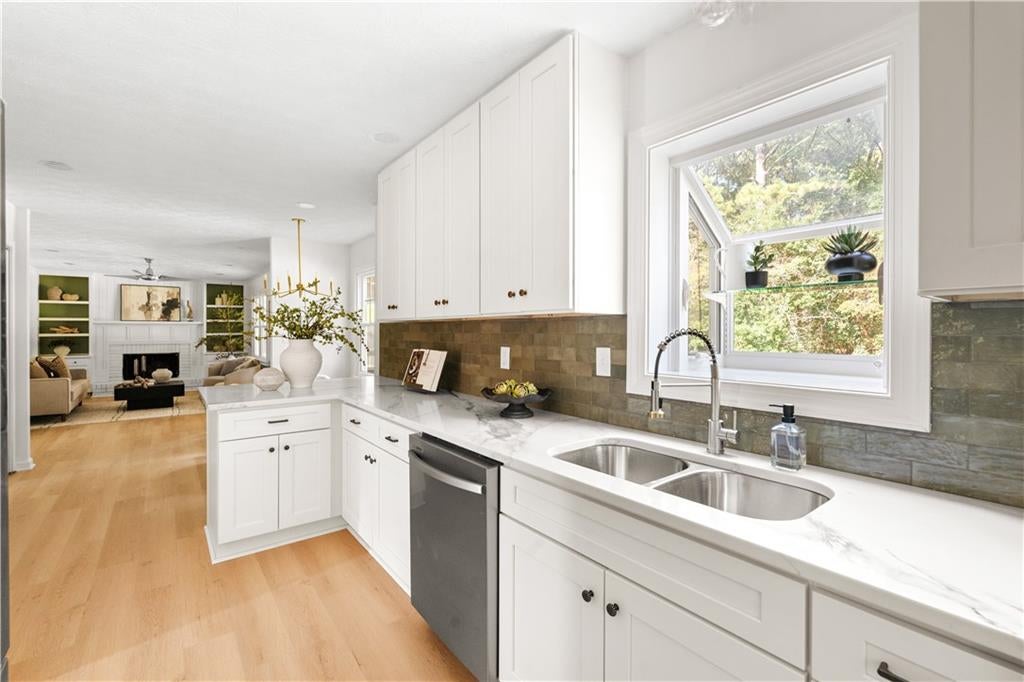
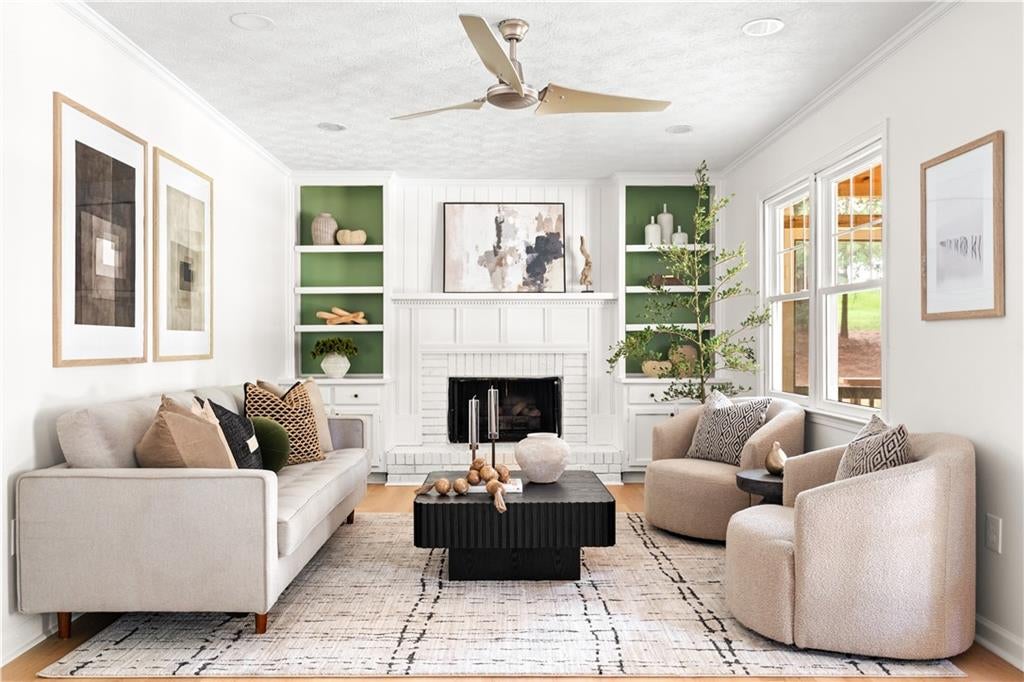
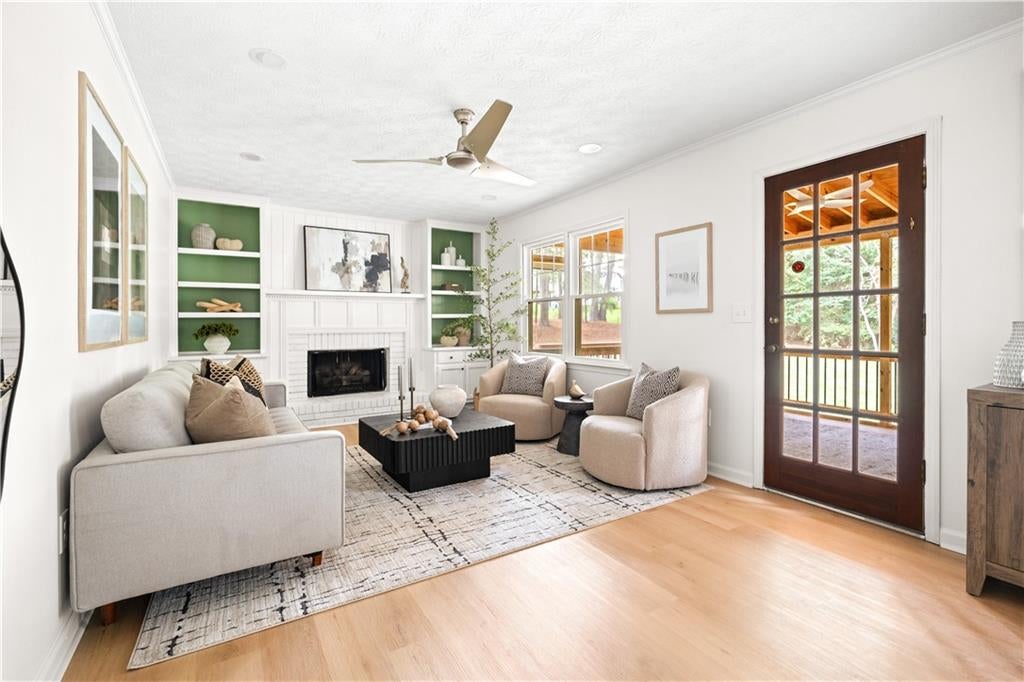
SELLER WILL CONTRIBUTE UP TO $8,000 TOWARD BUYER’S CLOSING COSTS OR A RATE BUYDOWN WITH THE LENDER OF BUYER’S CHOICE! Welcome home to this beautifully renovated 4 bedroom, 3 bath home in established Rivercliff Manor, ready for you to move right in. New luxury vinyl flooring flows into the kitchen, featuring new cabinets, quartz countertops and stainless appliances, open to a bright living space made for holiday gatherings. Updates include a newer roof, new windows and fresh paint throughout. Enjoy the screened porch overlooking a large backyard on an oversized lot. Need more space? The full unfinished basement offers room to grow, with potential for a gym, media room, extra bedroom or guest suite. Minutes from Lilburn’s town center, Hwy 78 and Stone Mountain Park. Use the seller contribution to lower your monthly payment. Schedule your showing today! No AI, no virtual staging. What you see is what you get. Come see it for yourself!

Save
Ask
Tour
Hide
Share
Listing Snapshot
Price 
$489,900
Days On Site 
10 Days
Bedrooms 
4
Inside Area (SqFt) 
2,348 sqft
Total Baths 
3
Full Baths 
3
Partial Baths 
N/A
Lot Size 
0.46 Acres
Year Built 
1982
MLS Number 
7860829
Status 
Active
Property Tax 
$5,222
HOA/Condo/Coop Fees 
N/A
Sq Ft Source 
Public Records
Friends & Family
Recent Activity
2 weeks agoListing first seen on site
2 weeks agoListing updated with changes from the MLS
General Features
Acres 
0.46
Foundation 
Pillar/Post/Pier
Garage 
Yes
Garage Spaces 
2
Land Lease 
No
Levels 
Two
Parking 
DrivewayGarageGarage Door OpenerGarage Faces SideKitchen Level
Parking Spaces 
2
Property Sub Type 
Single Family Residence
Security 
Smoke Detector(s)Fire Alarm
Sewer 
Septic Tank
SqFt Total 
2348
Style 
Traditional
Utilities 
Cable AvailableElectricity AvailableNatural Gas AvailablePhone AvailableWater Available
Water Source 
Public
Interior Features
Appliances 
DishwasherElectric OvenRange HoodRefrigeratorSelf Cleaning Oven
Basement 
DaylightExterior EntryFullUnfinished
Cooling 
Central Air
Fireplace 
Yes
Fireplace Features 
Factory BuiltFamily Room
Fireplaces 
1
Flooring 
CarpetVinyl
Heating 
CentralNatural Gas
Interior 
Eat-in KitchenPantryBookcasesDouble VanityEntrance FoyerHigh Speed InternetHis and Hers ClosetsWalk-In Closet(s)
Laundry Features 
Laundry Closet
Main Level Bedrooms 
1
Save
Ask
Tour
Hide
Share
Exterior Features
Construction Details 
FrameVinyl Siding
Exterior 
Private Yard
Fencing 
None
Lot Features 
Back YardOther
Other Structures 
None
Patio And Porch 
Screened
Pool Features 
None
Road Frontage 
City Street
Roof 
ShingleOther
Spa Features 
None
View 
Other
Waterfront Features 
None
Waterview 
Other
Community Features
Accessibility Features 
Grip-Accessible Features
Community Features 
PlaygroundPoolRacquetballTennis Court(s)
Horse Property 
None
Roads 
AsphaltPaved
Schools
School District
Unknown
Elementary School
Shiloh
Middle School
Shiloh
High School
Shiloh
Listing Courtesy Of: Erika Brown of Bolst Broker: 404-482-2293 Prefer Ph#:ebrown@striveatl.com

Listings identified with the FMLS IDX logo come from FMLS and are held by brokerage firms other than the owner of this website and the listing brokerage is identified in any listing details. Information is deemed reliable but is not guaranteed. If you believe any FMLS listing contains material that infringes your copyrighted work, please click here to review our DMCA policy and learn how to submit a takedown request.



© 2017-2026 First Multiple Listing Service, Inc.

Neighborhood & Commute
Source: Walkscore
Disclosure: Community information and market data powered by Constellation Data Labs. Information is deemed reliable but not guaranteed.
Save
Ask
Tour
Hide
Share
Scroll to Top