

4911 Woodland Pass CircleStone Mountain, GA 30087
Due to the health concerns created by Coronavirus we are offering personal 1-1 online video walkthough tours where possible.
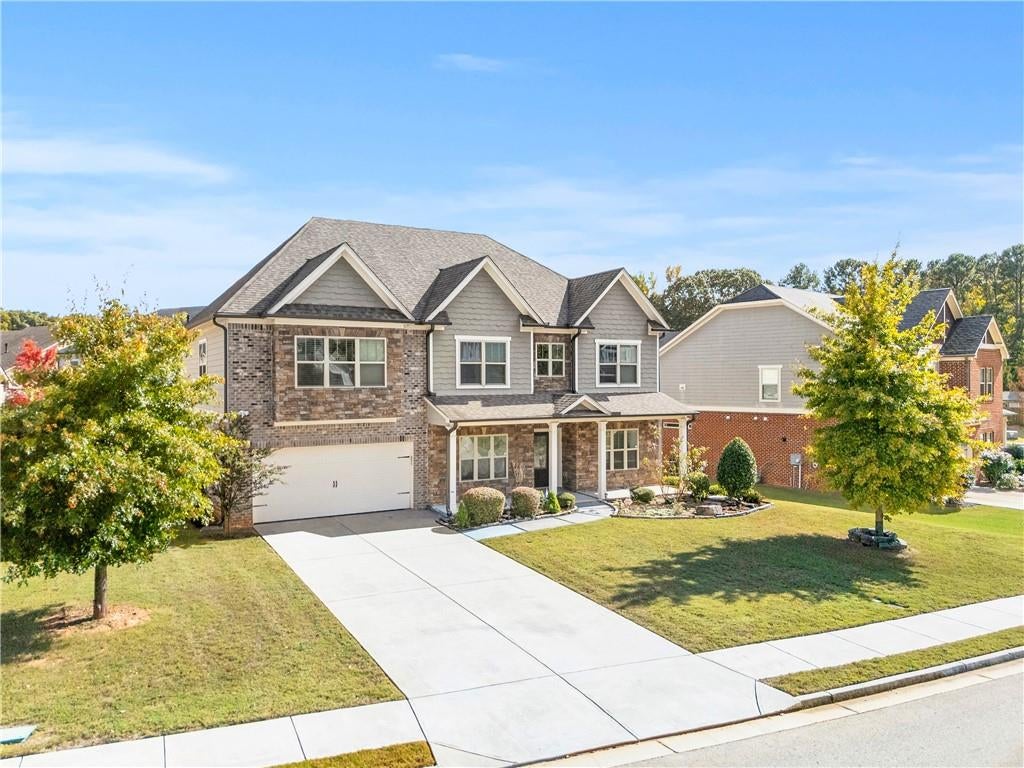
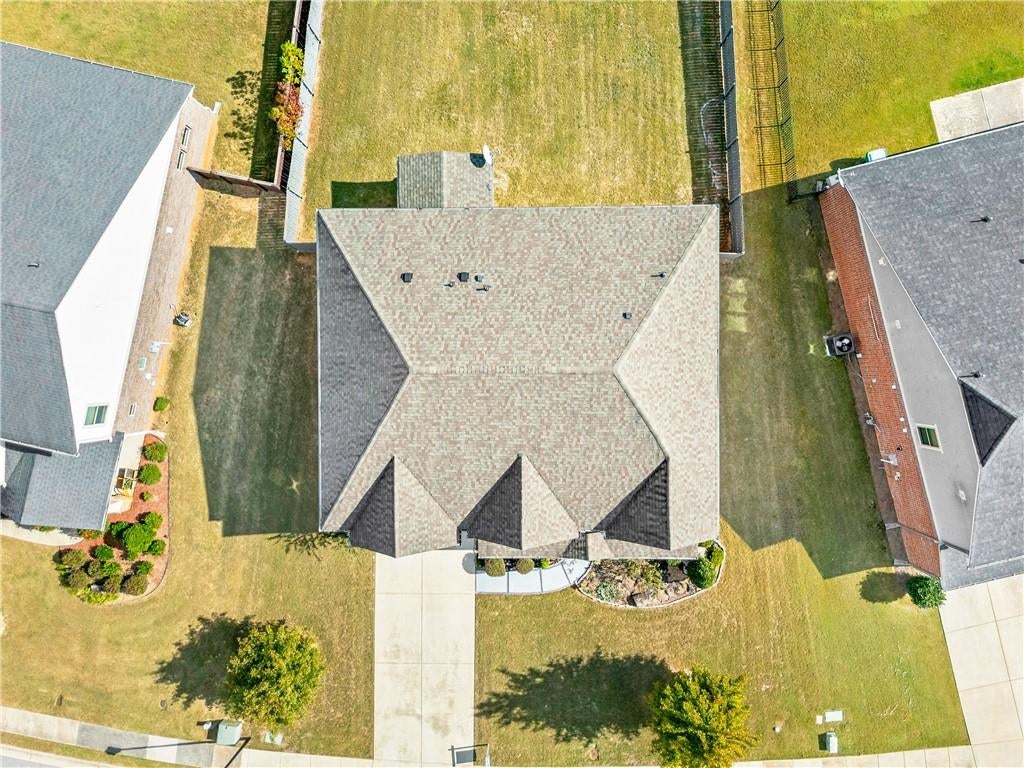
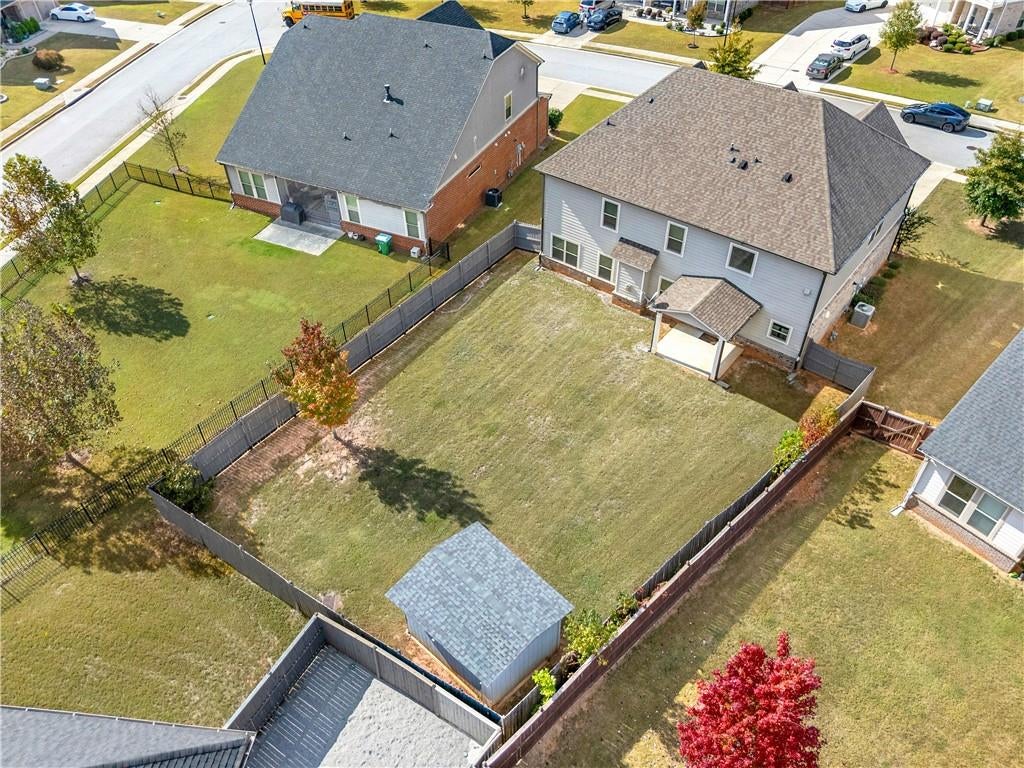
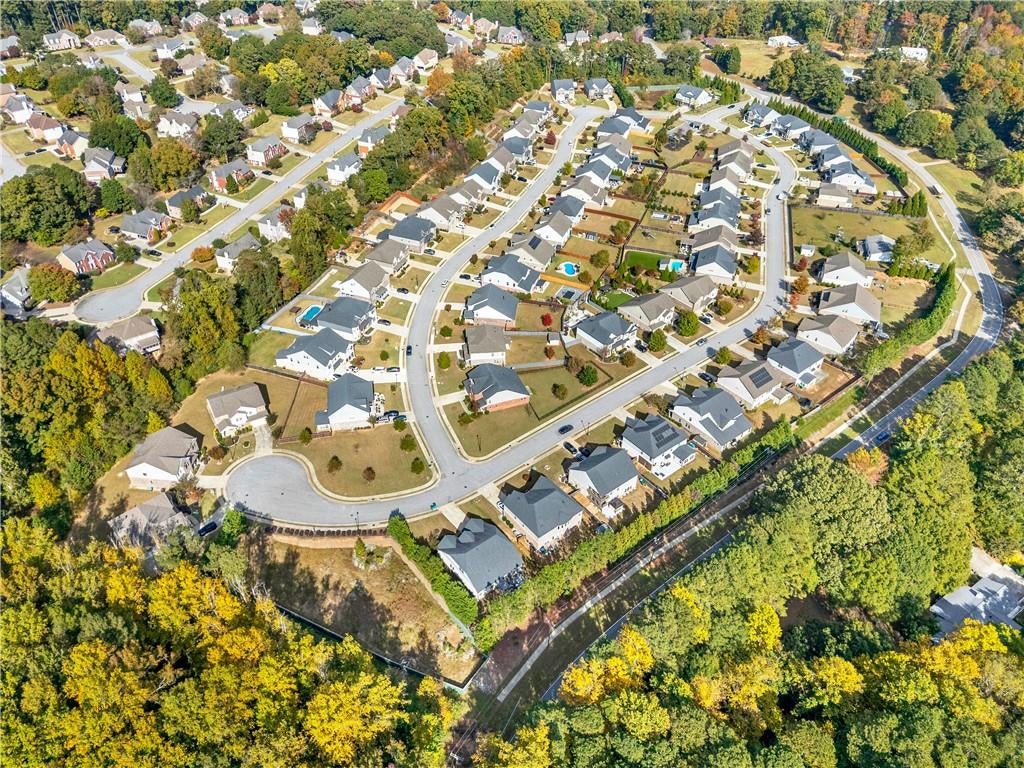
Welcome to your dream home! This exquisite 5-bedroom, 4-full bathroom house offers the perfect blend of luxury, comfort, and style. Nestled in a tranquil neighborhood, this residence promises a peaceful retreat from the bustling world. Upon stepping inside, you'll be greeted by a grand foyer adorned with elegant finishes and soaring ceilings, setting the tone for the entire home. The open-concept design seamlessly connects the living, dining, and kitchen areas, creating an inviting space for family gatherings and entertaining guests. The gourmet kitchen is a chef's delight, featuring top-of-the-line stainless steel appliances, sleek granite countertops, a spacious island with ample seating, and a walk-in pantry. Cooking enthusiasts will appreciate the abundance of storage and the ease of preparing delicious meals while staying connected with loved ones in the adjoining living area. The luxurious primary suite is a sanctuary of comfort, offering a generous space to unwind and relax. Its en-suite bathroom boasts a spa-like experience with a deep soaking tub, a separate walk-in shower, dual vanities, and a vast walk-in closet, perfect for organizing your wardrobe and accessories. Each of the additional bedrooms is generously sized and thoughtfully designed to provide privacy and comfort to family members or guests. The well-appointed bathrooms feature modern fixtures and tasteful finishes, ensuring everyone enjoys their own oasis. The backyard is an outdoor paradise that invites you to enjoy al fresco dining or simply relax with a book while overlooking the manicured garden and lush landscaping. Other notable features of this stunning home include a spacious laundry room, a 2-car garage, and an abundance of storage space throughout. Conveniently located near schools, parks, shopping, and dining, this home offers easy access to all the amenities one could desire. Don't miss the chance to make this luxurious 5-bedroom, 4-full bathroom house your forever home. Come and experience the epitome of upscale living and schedule your private tour today!
| 2 weeks ago | Listing first seen on site | |
| 2 weeks ago | Listing updated with changes from the MLS |
Listings identified with the FMLS IDX logo come from FMLS and are held by brokerage firms other than the owner of this website and the listing brokerage is identified in any listing details. Information is deemed reliable but is not guaranteed. If you believe any FMLS listing contains material that infringes your copyrighted work, please click here to review our DMCA policy and learn how to submit a takedown request.

© 2017-2026 First Multiple Listing Service, Inc.
Did you know? You can invite friends and family to your search. They can join your search, rate and discuss listings with you.