Save
Ask
Tour
Hide
Share
$1,600
11 Days On Site

755 Houston Mill Road NE 5
Atlanta, GA 30329

For Rent|Condominium|Active
1
Bed
1
Total Bath
1
Full Bath
741
SqFt
$2
/SqFt
1965
Built
Subdivision:
Harwood
County:
Dekalb
Listing Courtesy Of: Sara Harper of Ansley Real Estate Broker: 404-435-0034 Prefer Ph#:saraharper@ansleyre.com

Due to the health concerns created by Coronavirus we are offering personal 1-1 online video walkthough tours where possible.
Call Now: 404-205-8800
Is this the listing for you? We can help make it yours.
404-205-8800
755 Houston Mill Road NE 5755 Houston Mill Road NE 5755 Houston Mill Road NE 5755 Houston Mill Road NE 5
Save
Ask
Tour
Hide
Share

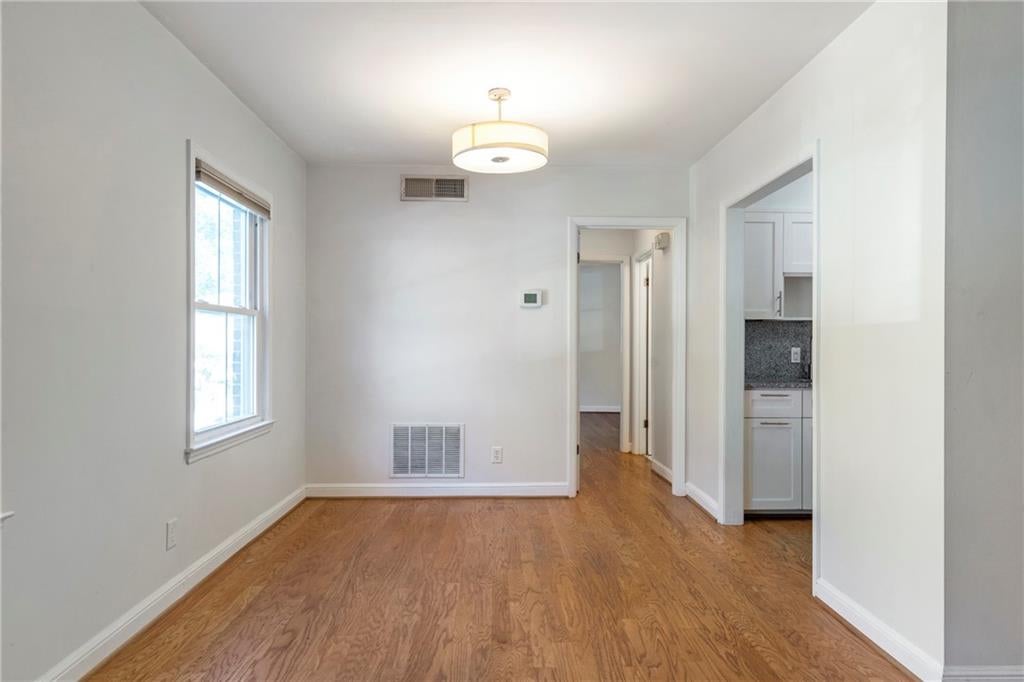
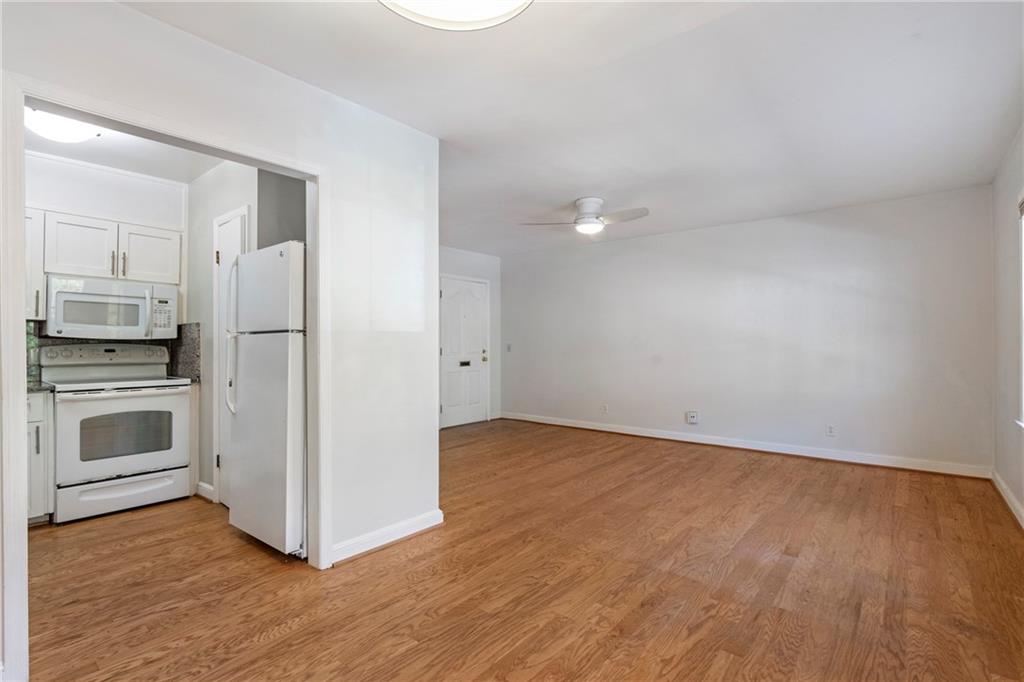
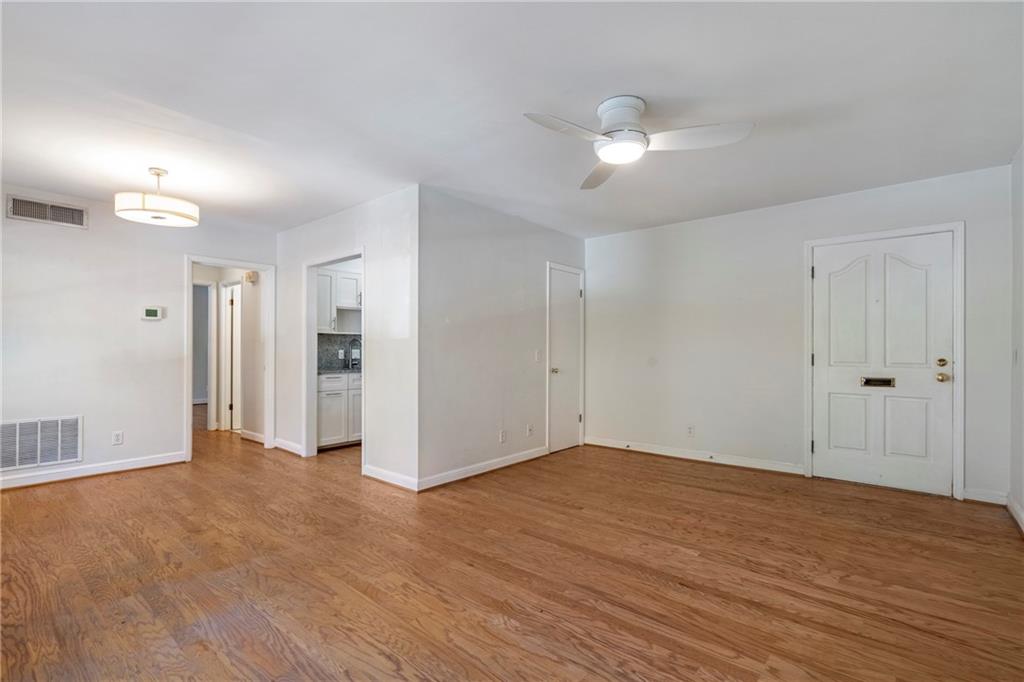
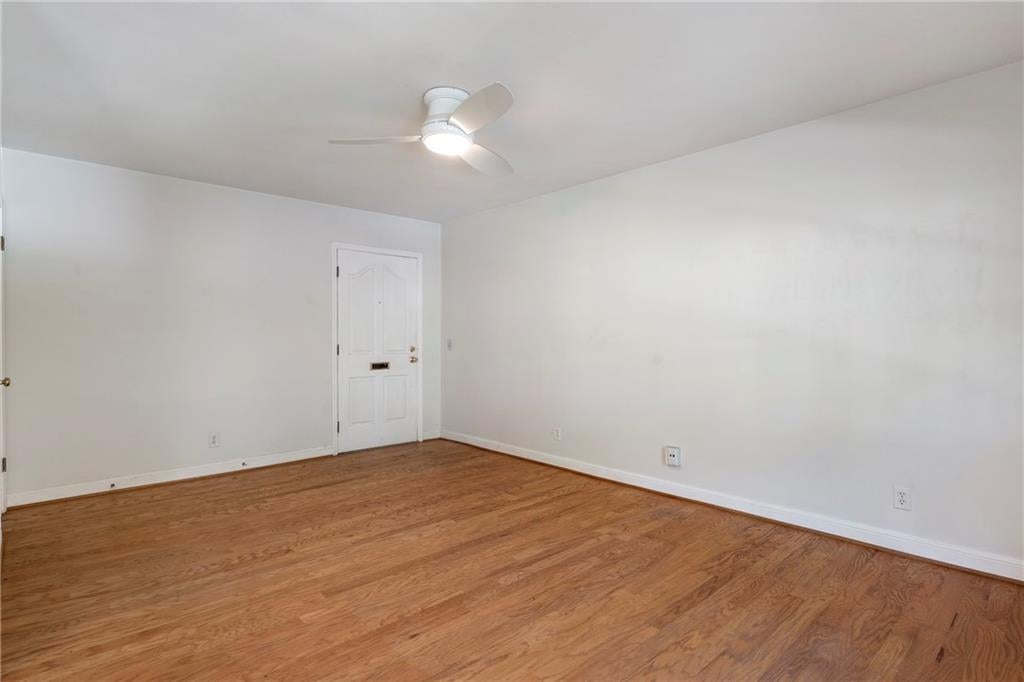
Welcome to Harwood Condominiums, a charming community nestled among lush greenery in the highly desirable Emory area. This one bedroom, one bathroom condo features beautiful hardwood floors throughout, a spacious living room filled with natural light, a separate dining area, and an updated kitchen with white cabinetry, granite countertops, and ample storage. Enjoy beautifully maintained grounds, ample parking, and community amenities including a swimming pool and tennis courts. Ideally located just minutes from Emory University, the CDC, nearby hospitals, and Druid Hills High School, with easy access to Emory Village, Emory Point, and an abundance of restaurants and shops. Outdoor enthusiasts will appreciate the nearby scenic trails of Lullwater Preserve. An exceptional location offering easy access to Decatur, Virginia-Highland, Midtown, and some of Atlanta’s most popular destinations.

Save
Ask
Tour
Hide
Share
Listing Snapshot
Price 
$1,600
Days On Site 
11 Days
Bedrooms 
1
Inside Area (SqFt) 
741 sqft
Total Baths 
1
Full Baths 
1
Partial Baths 
N/A
Lot Size 
N/A
Year Built 
1965
MLS Number 
7860718
Status 
Active
Property Tax 
N/A
HOA/Condo/Coop Fees 
N/A
Sq Ft Source 
Public Records
Friends & Family
Recent Activity
2 weeks agoListing first seen on site
2 weeks agoListing updated with changes from the MLS
General Features
Available on 
2026-11-01
Lease Term 
12 Months
Levels 
One
Parking 
Parking Lot
Parking Spaces 
2
Pets 
Call
Property Sub Type 
Condominium
Security 
Smoke Detector(s)
SqFt Below 
741
SqFt Total 
741
Style 
Mid-Rise (up to 5 stories)
Utilities 
Cable AvailableElectricity AvailableSewer AvailableUnderground UtilitiesWater Available
Interior Features
Appliances 
DishwasherElectric RangeENERGY STAR Qualified AppliancesMicrowaveRefrigerator
Basement 
None
Cooling 
Ceiling Fan(s)Central Air
Fireplace Features 
None
Flooring 
Hardwood
Furnished 
Unfurnished
Heating 
Central
Interior 
Eat-in KitchenPantryHis and Hers ClosetsMaster Downstairs
Laundry Features 
Common AreaLaundry Room
Main Level Bedrooms 
1
Save
Ask
Tour
Hide
Share
Exterior Features
Construction Details 
Brick
Exterior 
Other
Fencing 
None
Lot Features 
LandscapedLevel
Other Structures 
None
Patio And Porch 
None
Pool Features 
None
Road Frontage 
Private Road
Roof 
Composition
Spa Features 
None
View 
Neighborhood
Waterfront Features 
None
Waterview 
Neighborhood
Community Features
Community Features 
ParkPoolSidewalks
Roads 
Paved
Schools
School District
Unknown
Elementary School
Fernbank
Middle School
Druid Hills
High School
Druid Hills
Listing Courtesy Of: Sara Harper of Ansley Real Estate Broker: 404-435-0034 Prefer Ph#:saraharper@ansleyre.com

Listings identified with the FMLS IDX logo come from FMLS and are held by brokerage firms other than the owner of this website and the listing brokerage is identified in any listing details. Information is deemed reliable but is not guaranteed. If you believe any FMLS listing contains material that infringes your copyrighted work, please click here to review our DMCA policy and learn how to submit a takedown request.



© 2017-2026 First Multiple Listing Service, Inc.

Neighborhood & Commute
Source: Walkscore
Disclosure: Community information and market data powered by Constellation Data Labs. Information is deemed reliable but not guaranteed.
Save
Ask
Tour
Hide
Share
Scroll to Top