

1712 Habersham Villa DriveCumming, GA 30041
Due to the health concerns created by Coronavirus we are offering personal 1-1 online video walkthough tours where possible.
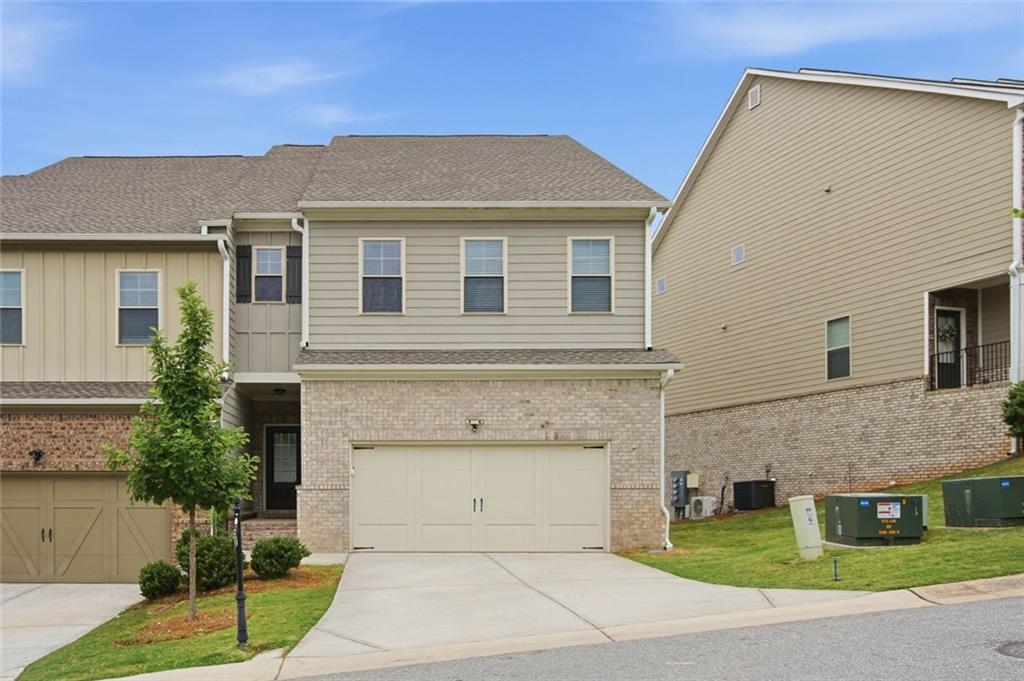
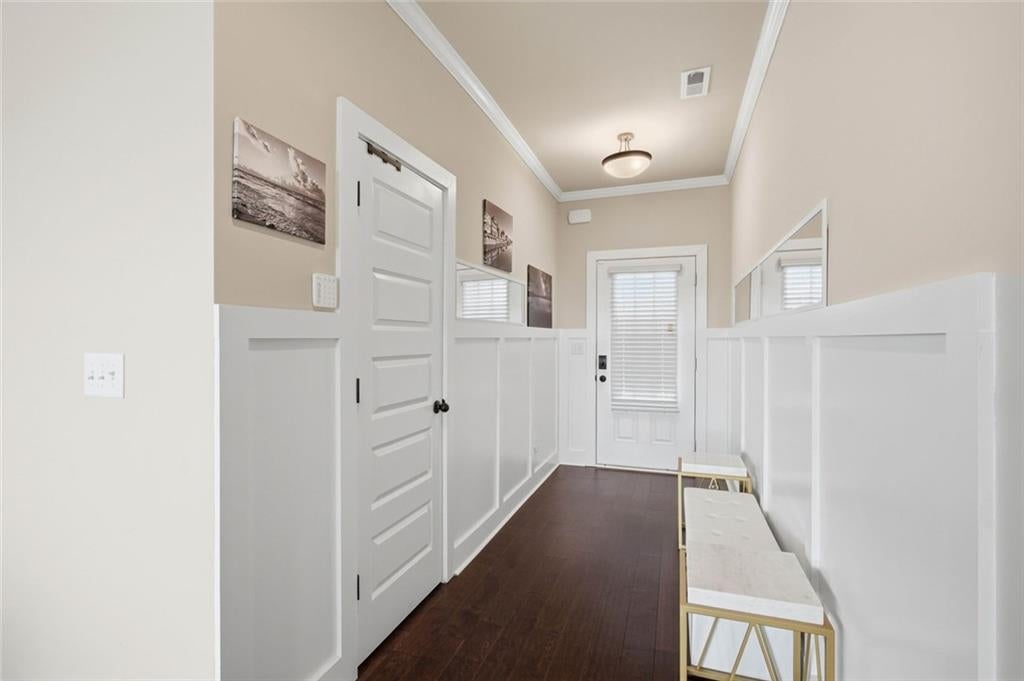
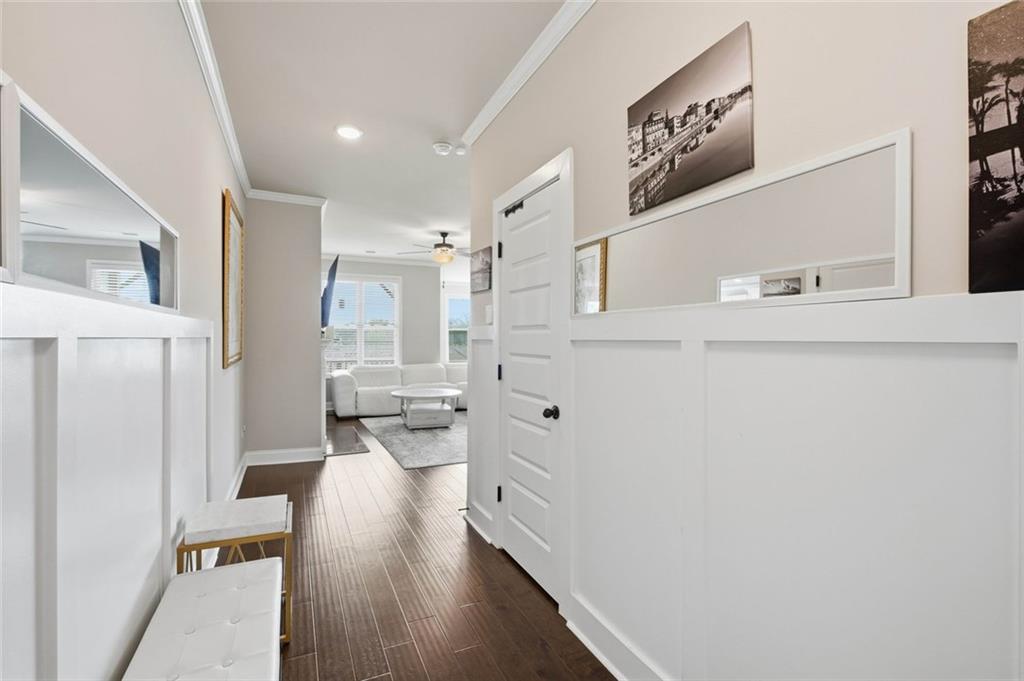
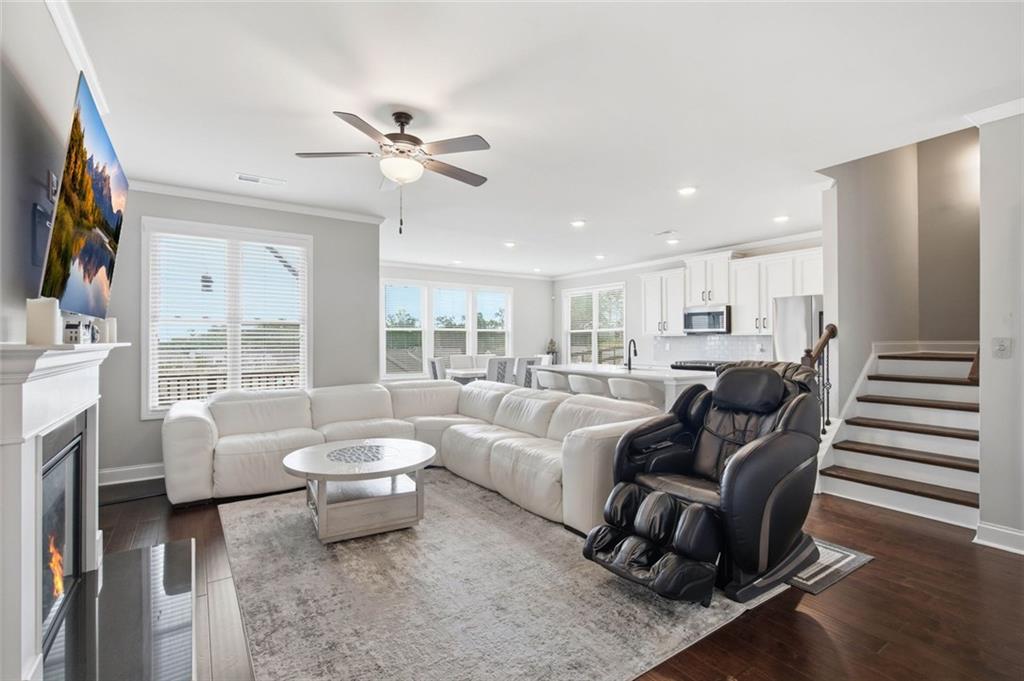
Priced to sell, this beautifully appointed end-unit townhome offers elevator access to all four floors, year-round views of Lake Lanier and the surrounding mountains, and spectacular sunrises over the water. Bright and open, the home combines a better-than-new feel with hardwood flooring throughout every level, including all stairs, and abundant windows that welcome natural light. Designed for everyday living and entertaining, the kitchen features quartz countertops, a large island, stainless steel appliances, recessed lighting, an exterior-vented exhaust system, and an upgraded gas range with a built-in air fryer. The family room's gas-log fireplace creates an inviting gathering space, while direct access to a covered deck extends the living area outdoors. Bathrooms throughout the home feature quartz countertops, tiled showers, oil-rubbed bronze fixtures, and upgraded finishes. On the second floor, the spacious primary suite includes a sitting area, walk-in closet, and a private bath with a soaking tub, double vanities, and a semi-frameless glass shower, along with access to a covered deck overlooking the lake. Two secondary bedrooms share a hall bathroom with double vanities and an oversized tiled shower. An oversized laundry room with an upgraded washer and dryer completes this floor. The top floor-the fourth level when including the terrace level-offers a generous bonus room suited for a home office, playroom, media room, or additional living space, with some of the home's most impressive Lake Lanier views. The finished terrace level provides a recreation/media room, an additional bedroom, and a full bathroom with a large tiled shower and frameless glass doors, plus access to a private patio. Additional upgrades include 2-inch white faux wood blinds throughout, ceiling fans in nearly every room, a Ring alarm system, a smart front door lock, motion-detecting garage lighting, and an oversized 72-gallon water heater. Community amenities include a swimming pool and playground, with convenient access to Lake Lanier, GA-400, shopping, restaurants, Northside Hospital, and Forsyth County schools. Schedule your private tour to experience the views and versatile living spaces firsthand.
| 2 weeks ago | Status changed to Active | |
| 2 weeks ago | Price changed to $465,000 | |
| 2 weeks ago | Listing updated with changes from the MLS | |
| 2 weeks ago | Listing first seen on site |
Listings identified with the FMLS IDX logo come from FMLS and are held by brokerage firms other than the owner of this website and the listing brokerage is identified in any listing details. Information is deemed reliable but is not guaranteed. If you believe any FMLS listing contains material that infringes your copyrighted work, please click here to review our DMCA policy and learn how to submit a takedown request.

© 2017-2026 First Multiple Listing Service, Inc.