

3550 Brightmoon Way 49Duluth, GA 30097
Due to the health concerns created by Coronavirus we are offering personal 1-1 online video walkthough tours where possible.
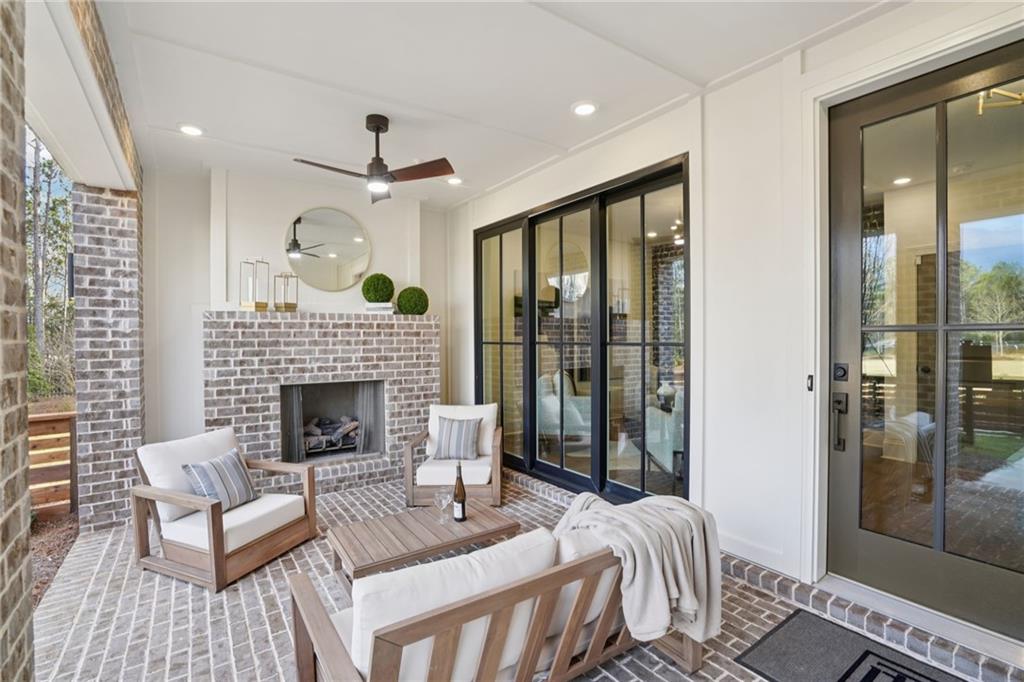
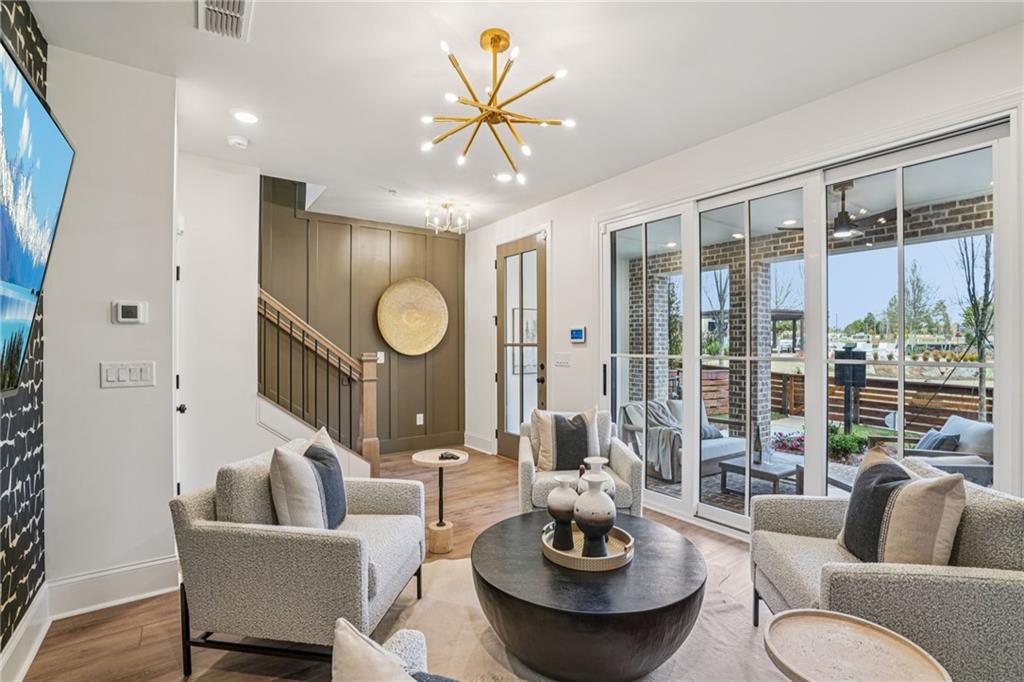

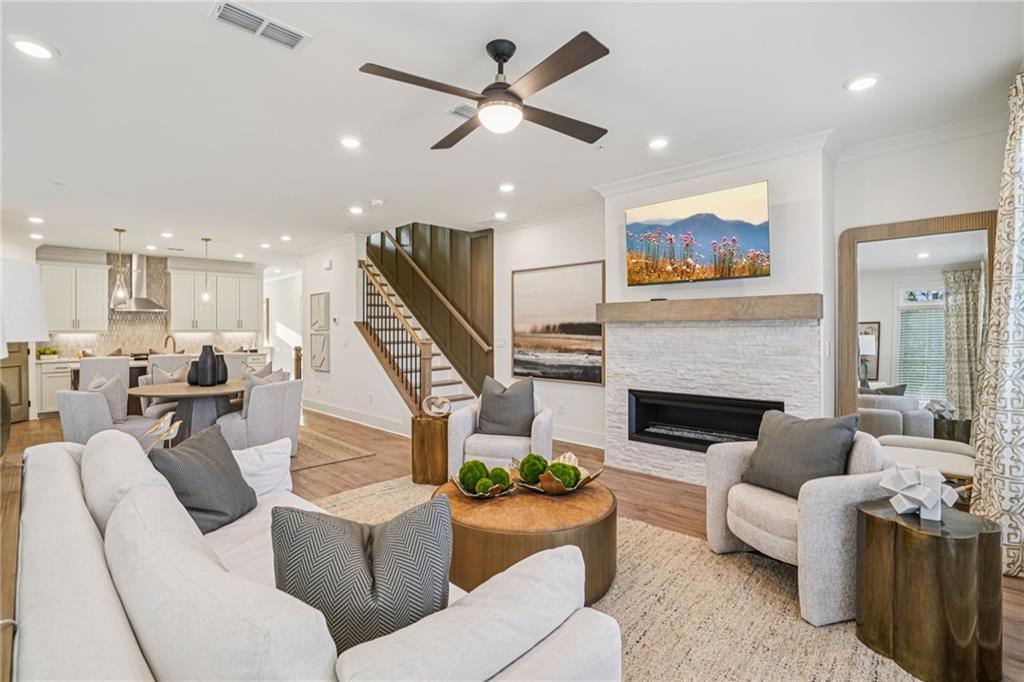
Elevate your Living Experience with The Providence Group's Newest Community - Oakcrest in Duluth! Discover traditional/Elevated living in this beautifully designed three story townhome, currently under construction and anticipated to be completed in March/April 2027! This thoughtfully crafted homes will offer 2 spacious bedrooms with an additional media room on the terrace level, two and a half bathrooms, and the perfect combination of style, luxury, and comfort you know and love by The Providence Group. As you enter the home you will find an inviting media room connected to a covered front porch. Perfect for entertaining! Second floor features a stunning kitchen with elegant quartz countertops, 42" upper cabinets, soft close doors and drawers throughout, garbage disposal, single bowl SS sink, hard surface flooring, pantry, coat closet, and powder room. This is an ideal setting for both everyday living and entertaining. Upstairs on the third floor, you'll find your spacious owner's suite serves as your private retreat, complete with luxurious en-suite bath featuring an oversized shower. The secondary bedroom is generously sized and close by to the laundry with their own private bath with tub/shower combo. Don't miss your opportunity to own a brand new home in Duluth with energy- efficient construction and low maintenance living. At TPG, we value our customer, team member, and vendor team safety. Our communities are active construction zones and may not be safe to visit at certain stages of construction. Due to this, we ask all agents visiting the community with their clients come to the office prior to visiting any listed homes. Please note, during your visit, you will be escorted by a TPG employee and may be required to wear flat, closed toe shoes and a hardhat. Appointment Only! Photos & Virtual Tour are NOT of actual home, but a previously built home design. [The Benton I]
| 10 hours ago | Price changed to $543,400 | |
| 10 hours ago | Listing updated with changes from the MLS | |
| 3 weeks ago | Status changed to Active | |
| 3 weeks ago | Listing first seen on site |
Listings identified with the FMLS IDX logo come from FMLS and are held by brokerage firms other than the owner of this website and the listing brokerage is identified in any listing details. Information is deemed reliable but is not guaranteed. If you believe any FMLS listing contains material that infringes your copyrighted work, please click here to review our DMCA policy and learn how to submit a takedown request.

© 2017-2026 First Multiple Listing Service, Inc.
Did you know? You can invite friends and family to your search. They can join your search, rate and discuss listings with you.