Save
Ask
Tour
Hide
Share
$439,500
14 Days On Site

303 Garden Circle
Canton, GA 30114

For Sale|Single Family Residence|Active
4
Beds
3
Total Baths
2
Full Baths
1
Partial Bath
2,047
SqFt
$215
/SqFt
2015
Built
Subdivision:
Eagle View At Prominence
County:
Cherokee
Listing Courtesy Of: SARAH TERRELL of RE/MAX Town and Country Broker: 770-928-6525 Prefer Ph#:sarah@realestateagent.net

Due to the health concerns created by Coronavirus we are offering personal 1-1 online video walkthough tours where possible.
Call Now: 404-205-8800
Is this the listing for you? We can help make it yours.
404-205-8800
303 Garden Circle303 Garden Circle303 Garden Circle303 Garden Circle
Save
Ask
Tour
Hide
Share

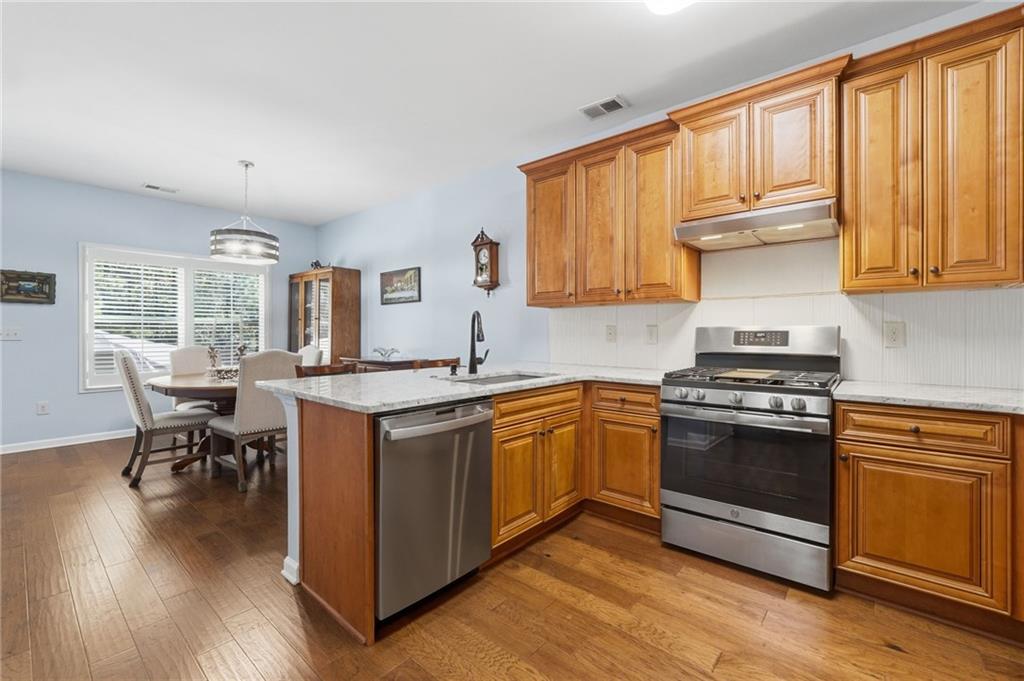
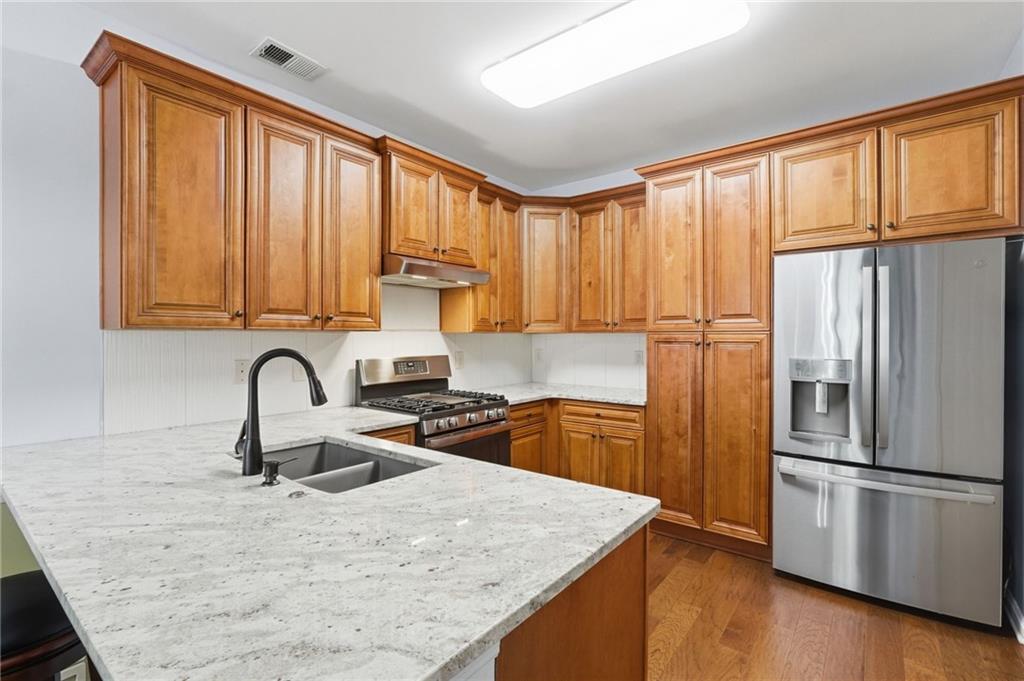
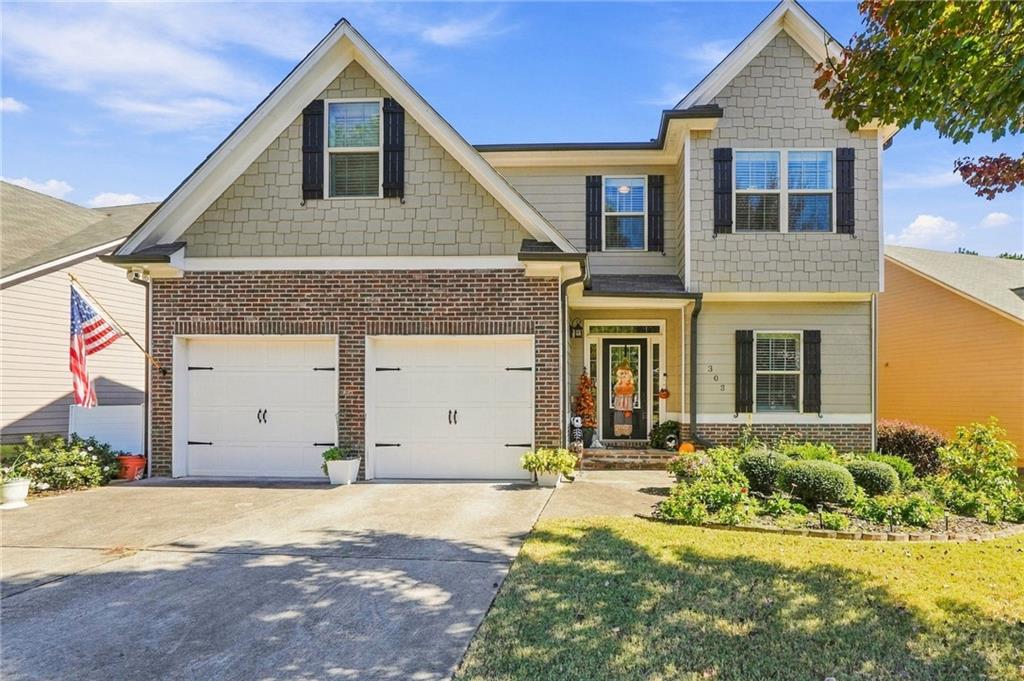
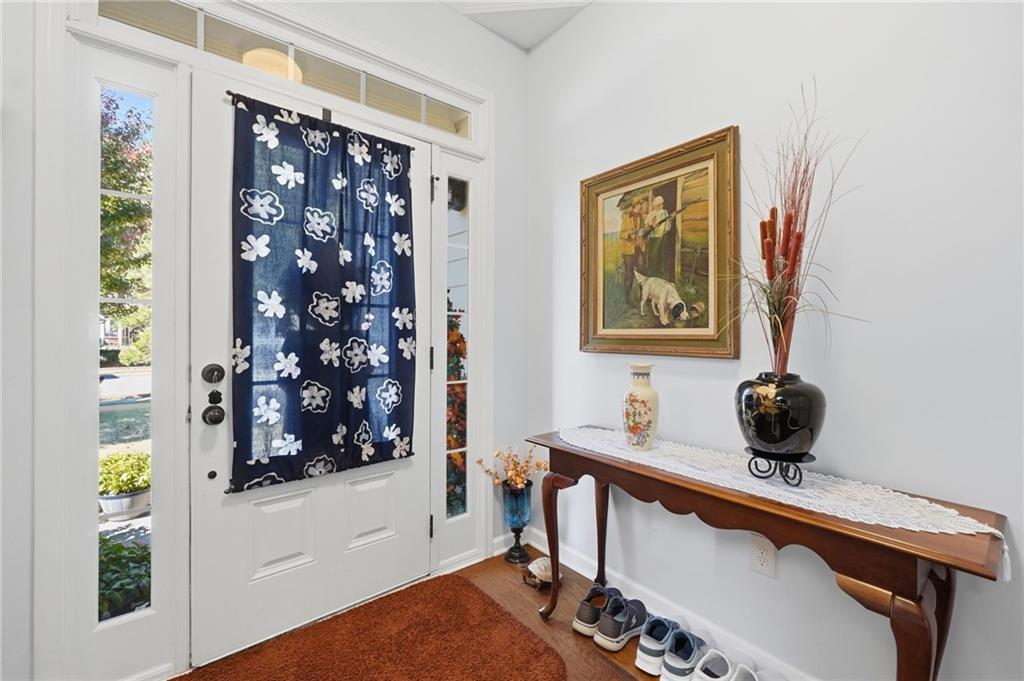
Beautiful, Move-In Ready Home with Extensive Updates! This beautifully updated home offers four bedrooms, two and one half bathrooms, a full daylight basement, and a professionally landscaped front yard with a large, flat, fenced backyard. The main level features new flooring, a welcoming foyer, a spacious half bath, and a dining room open to the updated kitchen with custom cabinetry, granite countertops, tile backsplash, and stainless steel appliances. The spacious family room with fireplace is perfect for relaxing or entertaining. Upstairs are four bedrooms and two full bathrooms. The primary suite features a tray ceiling, two walk-in closets, and an updated bath with upgraded cabinetry, tile flooring, a separate tiled shower, and a walk-in tub. A second bedroom includes a sitting room, and all four bedrooms have new ceiling fans. The second full bath features custom cabinetry and tile flooring. The full daylight basement has large windows overlooking the backyard and is already studded, ready to finish as a home gym, recreation room, or additional living space. An upgraded Radon Eliminator system is also installed. Enjoy morning coffee and sunrise views from the enlarged wood deck overlooking the spacious, fenced backyard with black iron fencing—ideal for outdoor entertaining, kids, and pets. Additional updates include a replacement HVAC system, tankless water heater, no maintenance concrete siding, new retaining wall, updated lighting throughout, shutters, and an updated shower door. Accessibility features include a walk-in tub and chair lifts serving both the upstairs and basement; the lifts can remain or be removed at the buyer’s preference. Located in a park-like community with walking paths and friendly neighbors, this home offers convenient access to Highway 575 and the hospital. With extensive updates, flexible living space, and a great outdoor setting, it’s ready for you to move in and enjoy!

Save
Ask
Tour
Hide
Share
Listing Snapshot
Price 
$439,500
Days On Site 
14 Days
Bedrooms 
4
Inside Area (SqFt) 
2,047 sqft
Total Baths 
3
Full Baths 
2
Partial Baths 
1
Lot Size 
0.21 Acres
Year Built 
2015
MLS Number 
7860642
Status 
Active
Property Tax 
$895
HOA/Condo/Coop Fees 
$20.83 monthly
Sq Ft Source 
Public Records
Friends & Family
Recent Activity
2 weeks agoStatus changed to Active
2 weeks agoPrice changed to $439,500
2 weeks agoListing updated with changes from the MLS
2 weeks agoListing first seen on site
General Features
Acres 
0.21
Attached Garage 
Yes
Foundation 
None
Garage 
Yes
Garage Spaces 
2
Land Lease 
No
Levels 
Two
Parking 
AttachedGarageGarage Door OpenerGarage Faces FrontKitchen LevelDriveway
Property Sub Type 
Single Family Residence
Security 
Smoke Detector(s)
Sewer 
Public Sewer
SqFt Above 
2047
SqFt Total 
2047
Style 
Traditional
Utilities 
Cable AvailableElectricity AvailableNatural Gas AvailablePhone AvailableSewer AvailableUnderground UtilitiesWater Available
Water Source 
Public
Interior Features
Appliances 
DishwasherDisposalGas RangeGas Water HeaterRange HoodRefrigeratorTankless Water Heater
Basement 
DaylightExterior EntryFullInterior Entry
Cooling 
Ceiling Fan(s)Central AirElectricZoned
Fireplace 
Yes
Fireplace Features 
Factory BuiltFamily RoomGas Starter
Fireplaces 
1
Flooring 
CarpetCeramic TileHardwood
Heating 
CentralForced AirNatural Gas
Interior 
Breakfast BarPantryEntrance FoyerHis and Hers ClosetsTray Ceiling(s)Walk-In Closet(s)
Laundry Features 
Laundry RoomUpper Level
Window Features 
Double Pane WindowsInsulated Windows
Save
Ask
Tour
Hide
Share
Exterior Features
Construction Details 
BrickConcrete
Exterior 
Private Yard
Fencing 
Back YardFencedWrought Iron
Lot Features 
Back YardCul-De-SacFront YardLandscapedLevelPrivate
Other Structures 
None
Patio And Porch 
Deck
Pool Features 
None
Road Frontage 
None
Roof 
Composition
Spa Features 
None
View 
Trees/Woods
Waterfront Features 
None
Waterview 
Trees/Woods
Windows/Doors 
Double Pane WindowsInsulated Windows
Community Features
Accessibility Features 
Stair Lift
Association Fee 
$250.0
Association Fee Frequency 
Annually
Community Features 
SidewalksStreet Lights
Horse Property 
None
Roads 
Asphalt
Schools
School District
Unknown
Elementary School
Liberty - Cherokee
Middle School
Freedom - Cherokee
High School
Cherokee
Listing Courtesy Of: SARAH TERRELL of RE/MAX Town and Country Broker: 770-928-6525 Prefer Ph#:sarah@realestateagent.net

Listings identified with the FMLS IDX logo come from FMLS and are held by brokerage firms other than the owner of this website and the listing brokerage is identified in any listing details. Information is deemed reliable but is not guaranteed. If you believe any FMLS listing contains material that infringes your copyrighted work, please click here to review our DMCA policy and learn how to submit a takedown request.



© 2017-2026 First Multiple Listing Service, Inc.

Neighborhood & Commute
Source: Walkscore
Disclosure: Community information and market data powered by Constellation Data Labs. Information is deemed reliable but not guaranteed.
Save
Ask
Tour
Hide
Share
Scroll to Top