

116 Walnut RoadJasper, GA 30143
Due to the health concerns created by Coronavirus we are offering personal 1-1 online video walkthough tours where possible.
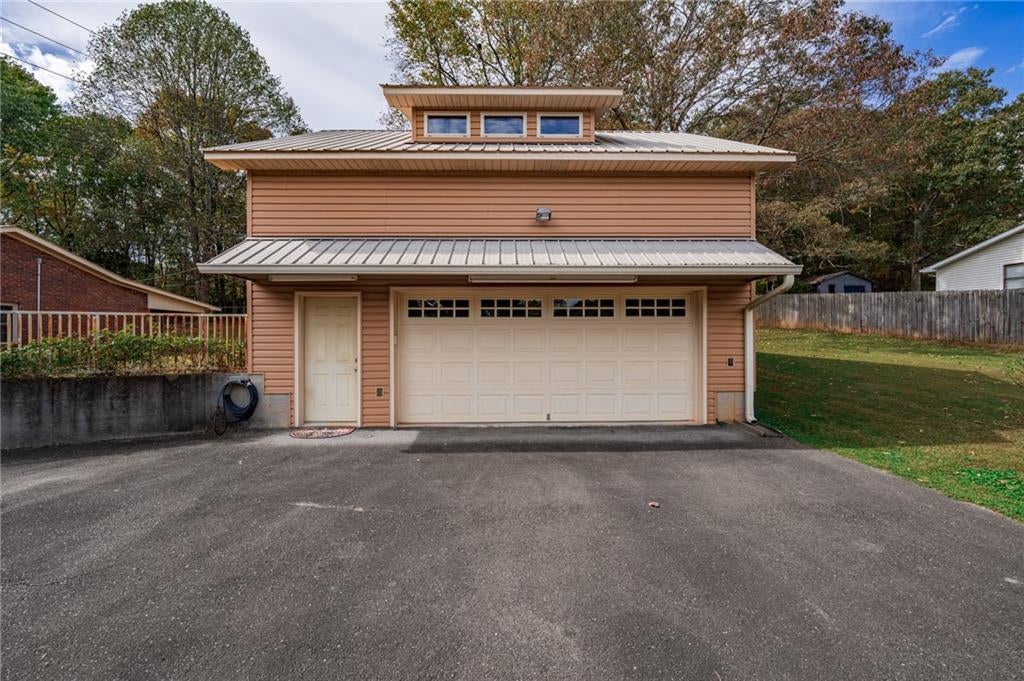
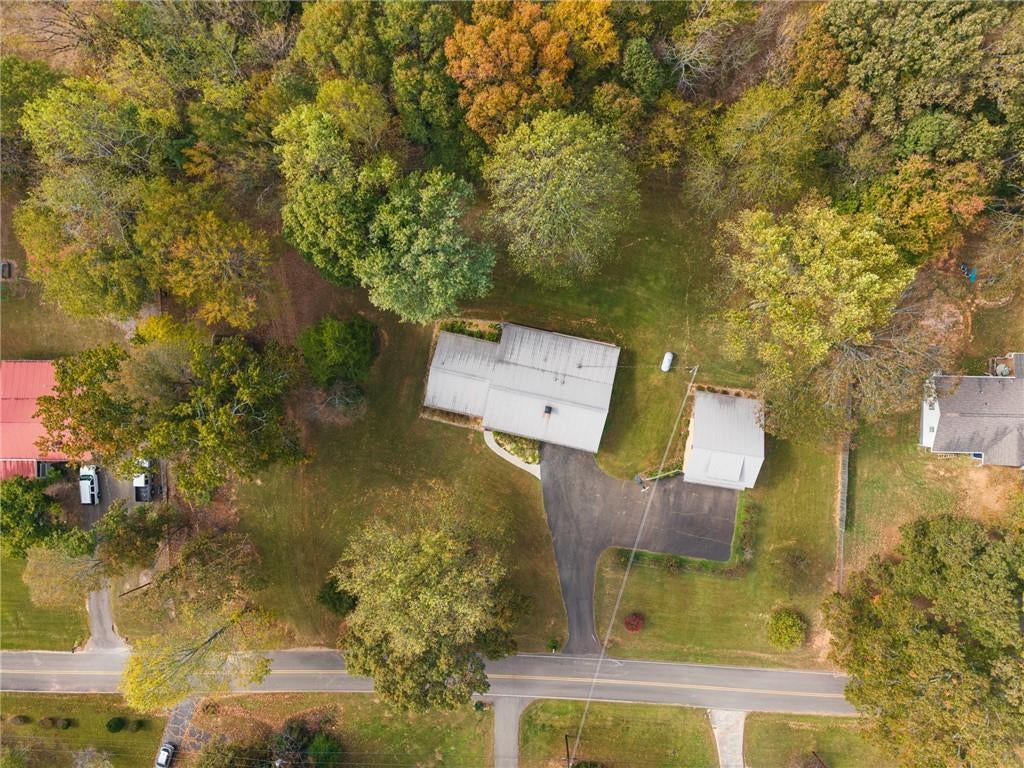
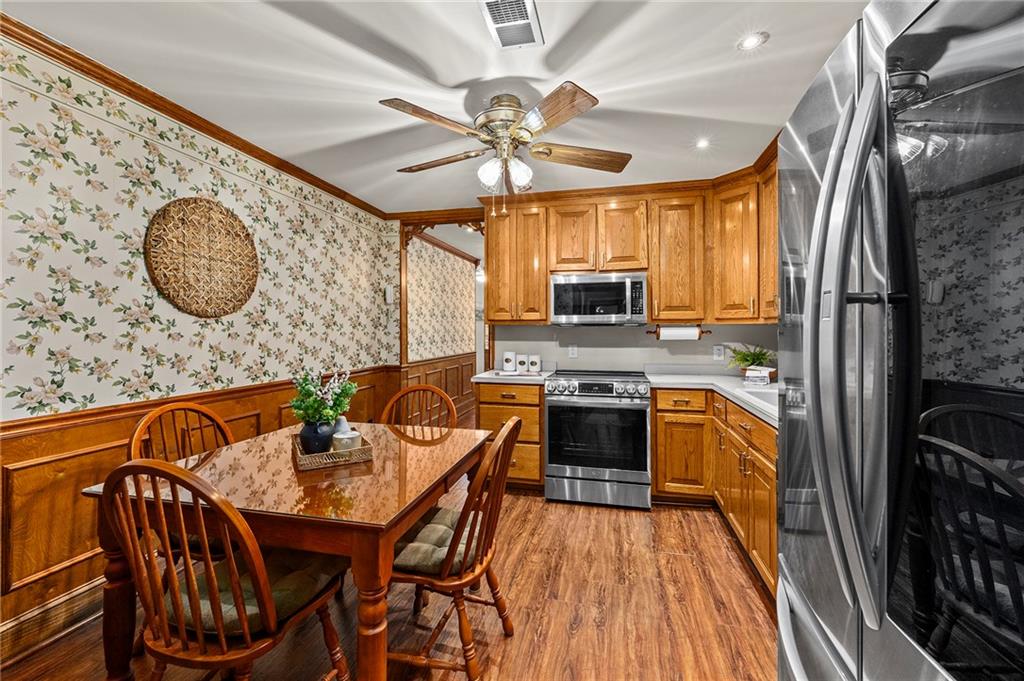
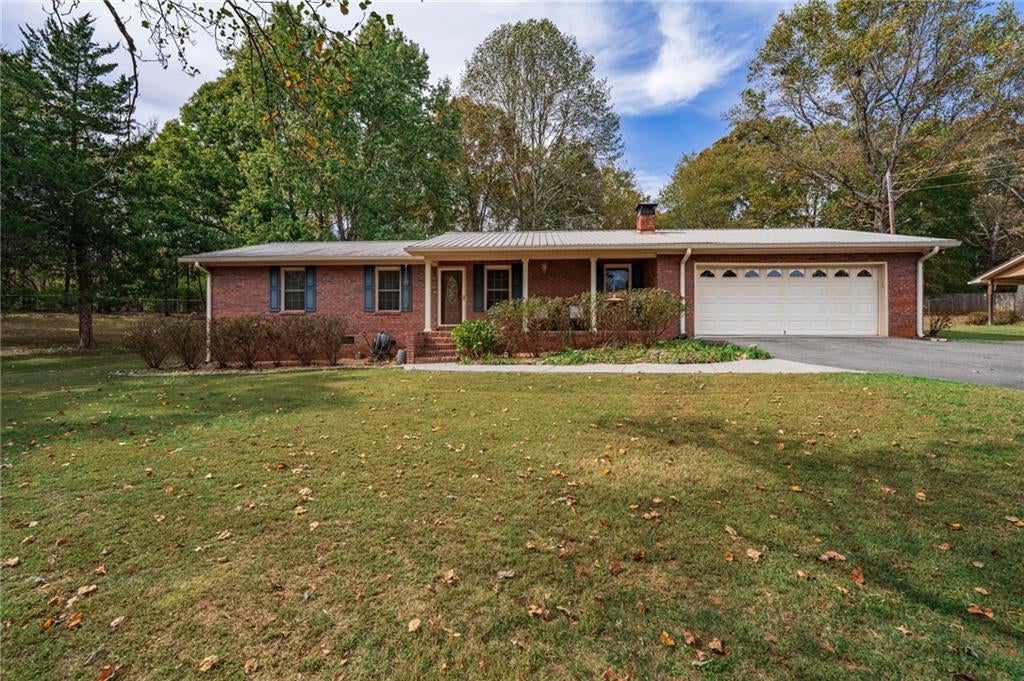
DOWNTOWN JASPER LIVING WITH ROOM TO SPREAD OUT! Looking for the convenience of downtown living without sacrificing privacy, space, or that peaceful country feel? This meticulously maintained 3-bedroom ranch offers the best of both worlds, situated on over an acre of beautiful, wooded property just minutes from the heart of Jasper! One of the biggest highlights of this property is the FOUR-CAR GARAGE SPACE! With an attached two-car garage PLUS an oversized detached two-car garage, there’s plenty of room for car enthusiasts, hobbies, a workshop, or all those toys you’ve been dreaming of having space for! Even better, the detached garage features a spacious unfinished loft with incredible potential for a guest suite, multigenerational living quarters, home office, or future rental opportunity, subject to necessary approvals. Inside, you’ll appreciate the comfortable, easy-living ranch floor plan and the care this home has received over the years. The massive sunroom is sure to become a favorite gathering spot, while the beautiful back porch invites you to slow down, sip your morning coffee, and enjoy the peaceful, wooded surroundings. The yard is truly something special, offering room to garden, entertain, or simply enjoy the privacy of your own little retreat. Four garage spaces, incredible expansion potential, over an acre of privacy, and a convenient downtown Jasper location! Properties offering this combination of features don’t come along every day. Come see all the possibilities this charming home has to offer! Home is being sold as is.
| yesterday | Status changed to Pending | |
| yesterday | Listing updated with changes from the MLS | |
| a week ago | Listing first seen on site |
Listings identified with the FMLS IDX logo come from FMLS and are held by brokerage firms other than the owner of this website and the listing brokerage is identified in any listing details. Information is deemed reliable but is not guaranteed. If you believe any FMLS listing contains material that infringes your copyrighted work, please click here to review our DMCA policy and learn how to submit a takedown request.

© 2017-2026 First Multiple Listing Service, Inc.
Did you know? You can invite friends and family to your search. They can join your search, rate and discuss listings with you.