Save
Ask
Tour
Hide
Share
$2,650
12 Days On Site

1261 Fountain Lakes Drive
Lawrenceville, GA 30043

For Rent|Single Family Residence|Active
4
Beds
3
Total Baths
2
Full Baths
1
Partial Bath
3,501
SqFt
$1
/SqFt
2004
Built
Subdivision:
FOUNTAIN LAKES
County:
Gwinnett
Listing Courtesy Of: MARIE STEEDLEY of BHGRE Metro Brokers Broker: 404-843-2500 Prefer Ph#:marie.steedley@metrobrokers.com

Due to the health concerns created by Coronavirus we are offering personal 1-1 online video walkthough tours where possible.
Call Now: 404-205-8800
Is this the listing for you? We can help make it yours.
404-205-8800
1261 Fountain Lakes Drive1261 Fountain Lakes Drive1261 Fountain Lakes Drive1261 Fountain Lakes Drive
Save
Ask
Tour
Hide
Share

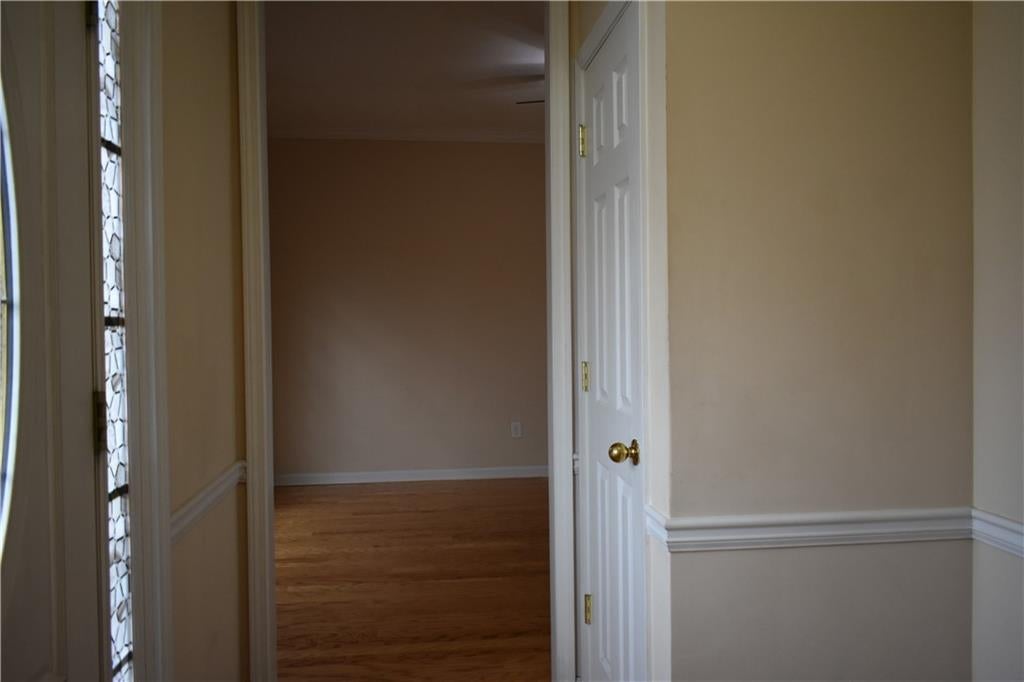
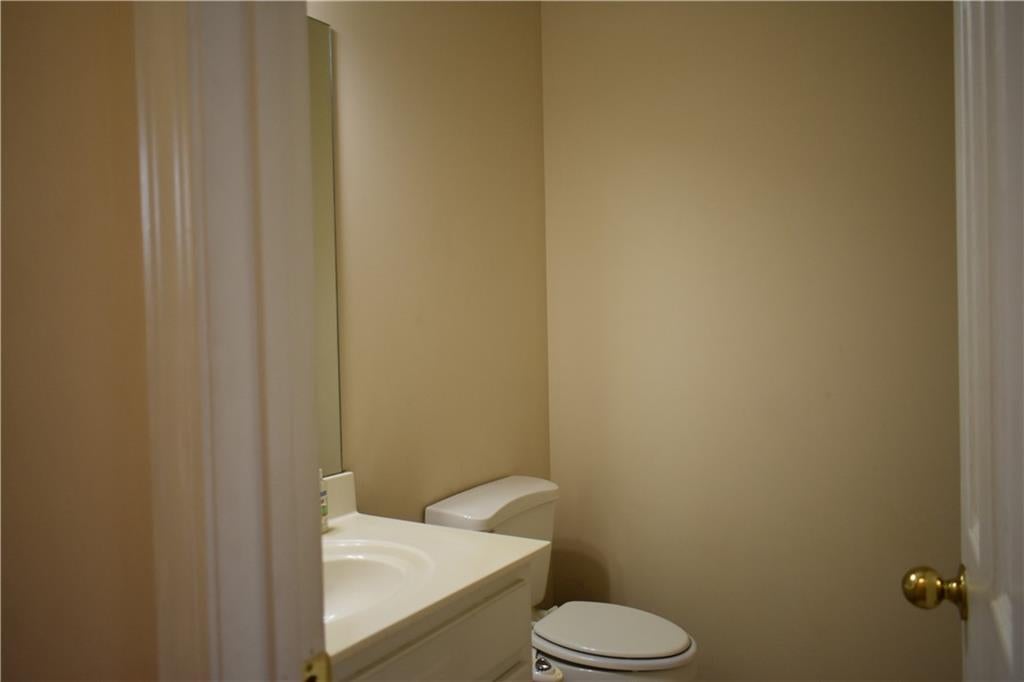
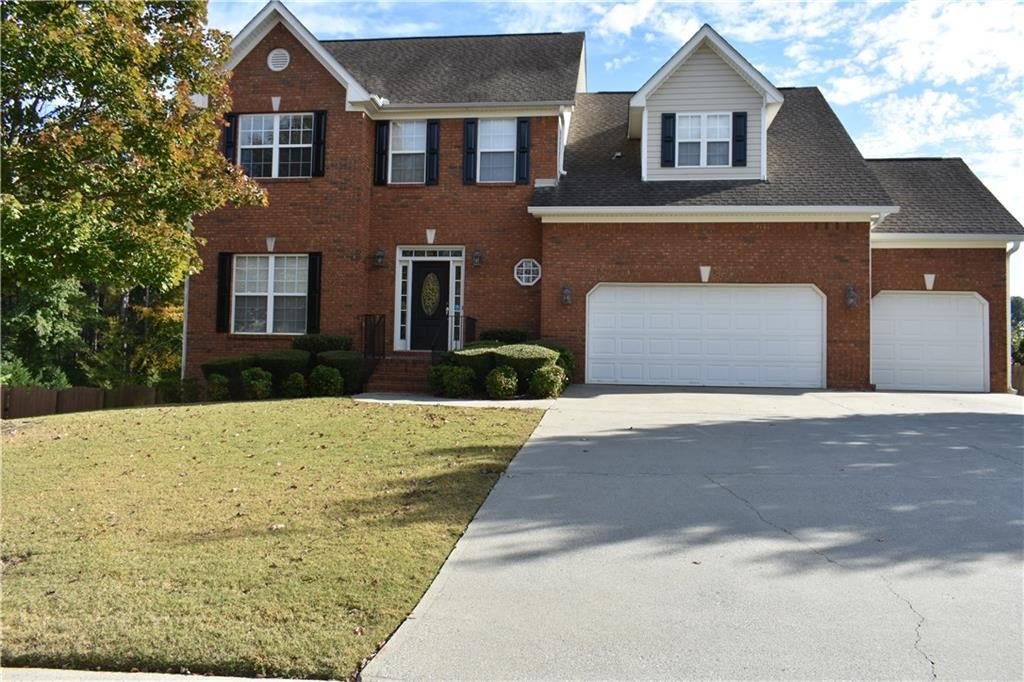
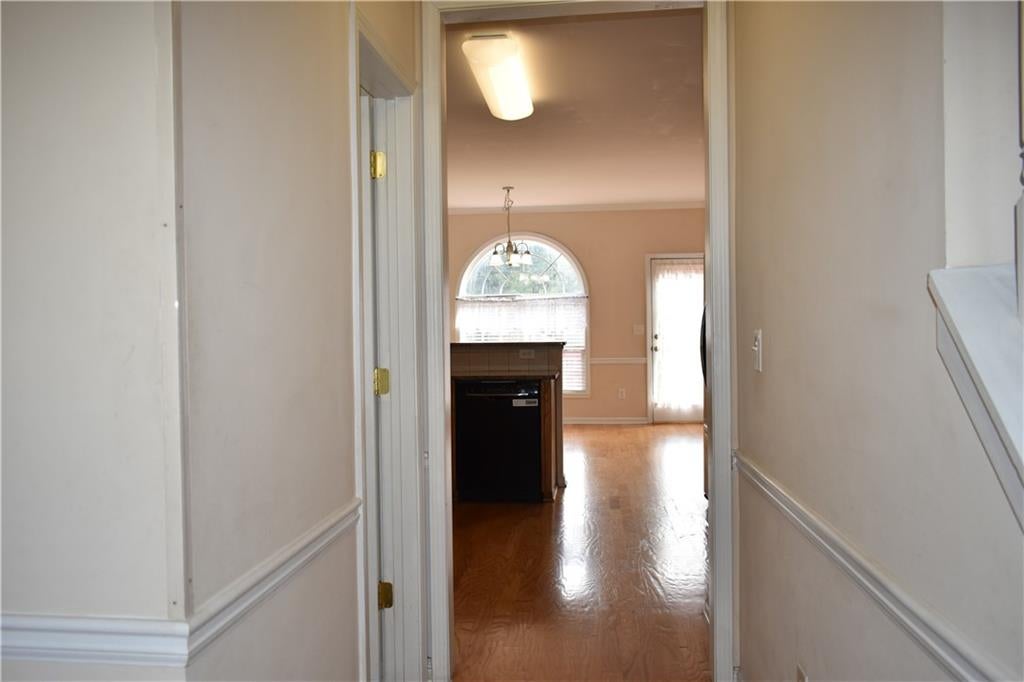
Lovely home with lots of space to spread out and relax. Three car garage, wood floors on main, nice sized family room with fireplace. Two additional rooms can be used for formal living room, formal dining room, office, workout area. The options are limitless. Kitchen overlooks the breakfast area. You'll enjoy entertaining and holidays with the gas stove which boasts a double oven. There's plenty of room for all your groceries as there is a second full sized refrigerator in the garage. Step out from the breakfast area onto a spacious deck to enjoy your evenings and weekends. Upstairs, you will find a primary bedroom with closet and primary bath has another, larger, walk in closet as well as jetted tub, and two sinks at the vanity. There is a full, carpeted basement with concrete patio, leading to the large back yard. Enjoy gardening? There's plenty of room to grow your own vegetables at the back portion of the fully fenced back yard. Owner is licensed real estate agent. Rental requirements: All Tenants 18 and older must apply through Rent Spree. Income 2x rent, no open Bankruptcies, no evictions (even if eviction was only started and not completed). Background, criminal, and sex offender checks will also be done. Absolutely NO PETS allowed.

Save
Ask
Tour
Hide
Share
Listing Snapshot
Price 
$2,650
Days On Site 
12 Days
Bedrooms 
4
Inside Area (SqFt) 
3,501 sqft
Total Baths 
3
Full Baths 
2
Partial Baths 
1
Lot Size 
0.35 Acres
Year Built 
2004
MLS Number 
7860432
Status 
Active
Property Tax 
N/A
HOA/Condo/Coop Fees 
N/A
Sq Ft Source 
Owner
Friends & Family
Recent Activity
2 weeks agoListing first seen on site
2 weeks agoListing updated with changes from the MLS
General Features
Acres 
0.35
Attached Garage 
Yes
Available on 
2026-10-30
Garage 
Yes
Garage Spaces 
3
Lease Term 
12 Months
Levels 
Three Or More
Parking 
GarageAttachedDrivewayGarage Door OpenerGarage Faces FrontKitchen Level
Parking Spaces 
3
Pets 
No
Property Sub Type 
Single Family Residence
Security 
Smoke Detector(s)
SqFt Above 
2353
SqFt Below 
1148
SqFt Total 
4207
Style 
Traditional
Utilities 
Cable AvailableElectricity AvailableNatural Gas AvailablePhone AvailableSewer AvailableUnderground UtilitiesWater Available
Interior Features
Appliances 
DishwasherDisposalDouble OvenDryerGas RangeGas Water HeaterMicrowaveRefrigeratorSelf Cleaning OvenWasher
Basement 
FullWalk-Out AccessUnfinishedInterior EntryExterior EntryDaylight
Cooling 
Central Air
Fireplace 
Yes
Fireplace Features 
MasonryFactory BuiltGreat RoomGas StarterFamily Room
Fireplaces 
1
Flooring 
TileHardwood
Furnished 
Unfurnished
Heating 
Forced Air
Interior 
Double VanityTray Ceiling(s)Walk-In Closet(s)His and Hers ClosetsEntrance Foyer
Laundry Features 
In KitchenUpper LevelLaundry Room
Save
Ask
Tour
Hide
Share
Exterior Features
Construction Details 
OtherVinyl Siding
Exterior 
OtherPrivate YardRain Gutters
Fencing 
Back YardWoodPrivacyFenced
Lot Features 
Back YardLandscapedLevelPrivate
Other Structures 
None
Patio And Porch 
DeckFront Porch
Pool Features 
None
Road Frontage 
County Road
Roof 
Composition
Spa Features 
None
View 
Neighborhood
Waterfront Features 
None
Waterview 
Neighborhood
Community Features
Accessibility Features 
Therapeutic Whirlpool
Community Features 
ClubhousePoolTennis Court(s)SidewalksCurbsStreet Lights
Roads 
AsphaltPaved
Schools
School District
Unknown
Elementary School
Dyer
Middle School
Twin Rivers
High School
Mountain View
Listing Courtesy Of: MARIE STEEDLEY of BHGRE Metro Brokers Broker: 404-843-2500 Prefer Ph#:marie.steedley@metrobrokers.com

Listings identified with the FMLS IDX logo come from FMLS and are held by brokerage firms other than the owner of this website and the listing brokerage is identified in any listing details. Information is deemed reliable but is not guaranteed. If you believe any FMLS listing contains material that infringes your copyrighted work, please click here to review our DMCA policy and learn how to submit a takedown request.



© 2017-2026 First Multiple Listing Service, Inc.

Neighborhood & Commute
Source: Walkscore
Disclosure: Community information and market data powered by Constellation Data Labs. Information is deemed reliable but not guaranteed.
Save
Ask
Tour
Hide
Share
Scroll to Top